Beautiful 4 bdrm + den home w/sparkling self-cleaning pool + convenient freeway access! The inviting floor plan features a dramatic staircase, spacious living & dining areas, subway-pattern tile, & laminate + carpet in the bedrooms. The open kitchen overlooks a family room & offers NEW GRANITE COUNTERS, SS appliances, a large island + NEW OVEN & DISHWASHER. Flexible den can serve as a 5th bdrm, office or game room & has full 3rd bath next to it. Upstairs you'll find a loft w/built-in desk, 4 bdrms + laundry room. Relax in the owner's suite w/vaulted ceilings, updated tile shower, garden tub, dual sinks, & organized walk-in closet. Backyard oasis features a pool w/fountain, grass, lg covered patio & partial mountain views. New water heater & softener, security door, alarm, a 3rd-car garage that has been insulated & converted into a music room but can be converted back into a garage or used for storage or a 5th bedroom.
For sale
$515,000
11723 W CAMINO VIVAZ --, Sun City, AZ 85373
5beds
2,791sqft
Single Family Residence
Built in 2006
6,484 Square Feet Lot
$-- Zestimate®
$185/sqft
$70/mo HOA
What's special
Sparkling self-cleaning poolPartial mountain viewsInviting floor planLarge islandDramatic staircaseOrganized walk-in closetNew granite counters
- 38 days
- 792
- 37
Likely to sell faster than
Zillow last checked:
Listing updated:
Listed by:
Gail Burgoni 805-217-6773,
Realty ONE Group,
Robin Kelly 303-807-6681,
Realty ONE Group
Source: ARMLS,MLS#: 7059196
Facts & features
Interior
Bedrooms & bathrooms
- Bedrooms: 5
- Bathrooms: 3
- Full bathrooms: 3
Heating
- Electric
Cooling
- Central Air, Ceiling Fan(s)
Appliances
- Included: Dryer, Washer, Water Softener Owned, Refrigerator, Built-in Microwave, Dishwasher, Disposal, Electric Oven, Electric Cooktop
- Laundry: Upper Level, Inside
Features
- High Speed Internet, Granite Counters, Double Vanity, Upstairs, Eat-in Kitchen, 9+ Flat Ceilings, Vaulted Ceiling(s), Kitchen Island, Pantry, Full Bth Master Bdrm
- Flooring: Carpet, Laminate, Tile
- Windows: Screens, Double Pane Windows
- Has basement: No
- Has fireplace: No
Interior area
- Total structure area: 2,791
- Total interior livable area: 2,791 sqft
Property
Parking
- Total spaces: 7
- Parking features: Garage Door Opener
- Garage spaces: 3
- Uncovered spaces: 4
Features
- Stories: 2
- Patio & porch: Covered
- Has private pool: Yes
- Pool features: Variable Speed Pump, Outdoor Pool, Play Pool, Lap
- Spa features: None
- Fencing: Block
- Has view: Yes
- View description: Mountain(s)
Lot
- Size: 6,484 Square Feet
- Features: Sprinklers In Rear, Sprinklers In Front, Gravel/Stone Front, Gravel/Stone Back, Grass Back, Auto Timer H2O Front, Auto Timer H2O Back
Details
- Parcel number: 50397592
Construction
Type & style
- Home type: SingleFamily
- Property subtype: Single Family Residence
Materials
- Stucco, Wood Frame, Painted
- Roof: Tile
Condition
- Year built: 2006
Details
- Builder name: DR Horton
Utilities & green energy
- Sewer: Public Sewer
- Water: Pvt Water Company
Community & HOA
Community
- Features: Tennis Court(s), Playground, Biking/Walking Path
- Subdivision: DOS RIOS UNIT 1
HOA
- Has HOA: Yes
- Services included: Maintenance Grounds
- HOA fee: $70 monthly
- HOA name: Dos Rios Comm Assoc
- HOA phone: 480-719-4524
Location
- Region: Pine Knoll Shores
Financial & listing details
- Price per square foot: $185/sqft
- Tax assessed value: $466,100
- Annual tax amount: $2,824
- Date on market: 7/27/2026
- Cumulative days on market: 38 days
- Listing terms: Cash,Conventional,FHA,VA Loan
- Ownership: Fee Simple
Estimated market value
Not available
Estimated sales range
Not available
Not available
Price history
| Date | Event | Price |
|---|---|---|
| 7/27/2026 | Listed for sale | $515,000+106%$185/sqft |
Source:  ARMLS #7059196 Report a problem ARMLS #7059196 Report a problem | ||
| 7/19/2013 | Sold | $250,000+47.9%$90/sqft |
Source: ARMLS #4937906 Report a problem | ||
| 9/4/2009 | Sold | $169,000-6.1%$61/sqft |
Source: ARMLS #4235668 Report a problem | ||
| 8/14/2009 | Listed for sale | $179,900+43.8%$64/sqft |
Source: Denman Realty Group, LLC #4235668 Report a problem | ||
| 8/3/2009 | Sold | $125,100-61.2%$45/sqft |
Source: Public Record Report a problem | ||
| 8/23/2006 | Sold | $322,201$115/sqft |
Source: Public Record Report a problem | ||
Public tax history
| Year | Property taxes | Tax assessment |
|---|---|---|
| 2025 | $1,618 +2.3% | $46,610 -1.6% |
| 2024 | $1,582 -2.8% | $47,350 +98.8% |
| 2023 | $1,627 -35.9% | $23,813 -20.2% |
| 2022 | $2,538 -2.1% | $29,850 +6.7% |
| 2021 | $2,594 +2.5% | $27,970 +5.5% |
| 2020 | $2,530 +4.5% | $26,500 +7.8% |
| 2019 | $2,421 | $24,580 +4.5% |
| 2018 | $2,421 +1.8% | $23,520 +5.4% |
| 2017 | $2,378 +8.3% | $22,320 +7.5% |
| 2016 | $2,194 +9.4% | $20,760 +4.3% |
| 2015 | $2,006 | $19,900 +29.6% |
| 2014 | -- | $15,350 +10% |
| 2013 | -- | $13,960 +6.4% |
| 2012 | -- | $13,120 -9.7% |
| 2011 | -- | $14,530 -17% |
| 2010 | -- | $17,500 -19.8% |
| 2009 | -- | $21,810 -16.1% |
| 2008 | -- | $26,000 +322.1% |
| 2007 | -- | $6,160 |
Find assessor info on the county website
Monthly payment
Est. payment
Payment breakdown
Explore the cost of this home by adjusting the details. Changes won't be saved.Climate risks
Neighborhood: 85373
Nearby schools
Schools provided by the listing agent
- Elementary: Peoria Elementary School
- Middle: Peoria Elementary School
- High: Liberty High School
- District: Peoria Unified School District
Source: ARMLS. This data may not be complete. We recommend contacting the local school district to confirm school assignments for this home.
- $434,0004 bd2 ba2.2k sqft11729 W Camino Vivaz, Pine Knoll Shores, AZ 85373Off Market
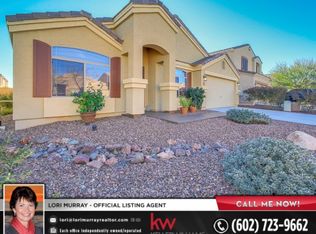
- $444,1003 bd2 ba2.2k sqft11729 W Camino Vivaz Dr, Sun City, AZ 85373Off Market
- $529,8004 bd3 ba3.1k sqft11735 W Camino Vivaz, Sun City, AZ 85373Off Market
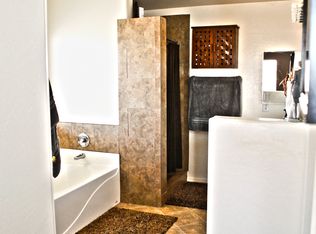
- $584,9005 bd3 ba3.1k sqft11724 W Electra Ln, Sun City, AZ 85373Off Market
Similar homes
- $450,0003 bd2 ba1.5k sqft11033 W Tonto Lane, Sun City, AZ 85373For Sale
 MLS ID #7070518, Daniel Demers, Sell Your Home Services. ARMLS
 - $524,9004 bd3 ba2.2k sqft12004 W EAGLE RIDGE Lane, Peoria, AZ 85383For Sale
 MLS ID #7039401, Tonya Lynn Depeo Gibbs, West USA Realty. ARMLS
 - $428,0003 bd2 ba1.6k sqft19320 N 110TH Lane, Peoria, AZ 85373For Sale
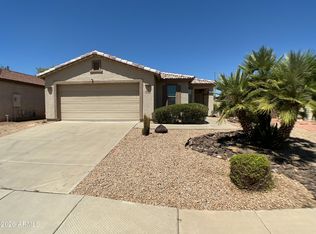 MLS ID #7048655, Thomas Halder, Award Realty. ARMLS
 - $549,9995 bd3 ba3.3k sqft14874 N 136TH Drive, Surprise, AZ 85379For Sale
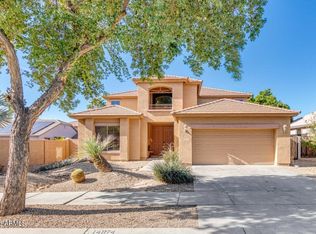 MLS ID #7053515, Joy Gregorio, West USA Realty. ARMLS
