Huge Lot on this 5 bedroom includes 1 full bedroom downstair , Move into this beautiful home w/RV gate in Litchfield Manor Community! Captivating interior boasts a double-door entry, neutral palette, tile floor in high traffic areas, abundant natural light, carpet in all the right places & a formal living room perfect for receiving guests. Host your dinners in the cozy formal dining room. The eat-in kitchen features a plethora of wood cabinets, SS appliances, plenty of counter space, breakfast bar & recessed lighting. Large primary bedroom w/double-door entry, vaulted ceiling, trending palette and a lavish ensuite w/soaking tub, dual sinks, & walk-in closet. Expansive backyard w/covered patio has tons of potential to become a true paradise!
For sale
Price cut: $5K (7/29)
$569,999
14874 N 136TH Drive, Surprise, AZ 85379
5beds
3,393sqft
:
Get pre-qualified$3,446/mo
Single Family Residence
Built in 2004
8,621 Square Feet Lot
$-- Zestimate®
$168/sqft
$50/mo HOA
What's special
Huge lotEat-in kitchenRv gateAbundant natural lightBreakfast barRecessed lightingCozy formal dining room
- 21 days |
- 264 |
- 6 |
Zillow last checked:
Listing updated:
Listed by:
Joy Gregorio 480-593-6356,
West USA Realty
Source: ARMLS,MLS#: 7053515
Facts & features
Interior
Bedrooms & bathrooms
- Bedrooms: 5
- Bathrooms: 3
- Full bathrooms: 3
Heating
- Forced Air, Natural Gas, Ceiling
Cooling
- Central Air, Ceiling Fan(s)
Appliances
- Included: Dryer, Washer, Refrigerator, Built-in Microwave, Dishwasher, Disposal, Gas Range, Gas Oven
- Laundry: Upper Level, Inside
Features
- Quartz Countertops, High Speed Internet, Double Vanity, Upstairs, Eat-in Kitchen, Breakfast Bar, 9+ Flat Ceilings, Vaulted Ceiling(s), Pantry, Full Bth Master Bdrm, Separate Shwr & Tub
- Flooring: Carpet, Tile
- Windows: Solar Screens, Double Pane Windows
- Has basement: No
- Has fireplace: No
Interior area
- Total structure area: 3,393
- Total interior livable area: 3,393 sqft
Property
Parking
- Total spaces: 5
- Parking features: Tandem Garage, RV Gate, Garage Door Opener, Extended Length Garage, Direct Access
- Garage spaces: 3
- Uncovered spaces: 2
Features
- Stories: 2
- Patio & porch: Covered
- Spa features: None
- Fencing: Block
Lot
- Size: 8,621 Square Feet
- Features: East/West Exposure, Sprinklers In Rear, Sprinklers In Front, Desert Front, Dirt Back, Gravel/Stone Front, Gravel/Stone Back
Details
- Parcel number: 50916390
Construction
Type & style
- Home type: SingleFamily
- Architectural style: Contemporary
- Property subtype: Single Family Residence
Materials
- Stucco, Wood Frame, Painted
- Foundation: Concrete Perimeter
- Roof: Tile,Concrete
Condition
- Year built: 2004
Details
- Builder name: Richmond American Homes
Utilities & green energy
- Sewer: Public Sewer
- Water: City Water
Green energy
- Energy efficient items: Solar Panels, Water Heater
Community & HOA
Community
- Features: Playground, Biking/Walking Path
- Subdivision: LITCHFIELD MANOR PARCEL 11
HOA
- Has HOA: Yes
- Services included: Maintenance Grounds
- HOA fee: $150 quarterly
- HOA name: Litchfield Manor
- HOA phone: 480-551-4300
Location
- Region: Surprise
Financial & listing details
- Price per square foot: $168/sqft
- Tax assessed value: $436,500
- Annual tax amount: $1,792
- Date on market: 7/20/2026
- Cumulative days on market: 21 days
- Listing terms: Cash,Conventional,FHA,VA Loan
- Ownership: Fee Simple
Estimated market value
Not available
Estimated sales range
Not available
Not available
Price history
| Date | Event | Price |
|---|---|---|
| 7/29/2026 | Price change | $569,999-0.9%$168/sqft |
Source:  ARMLS #7053515 Report a problem ARMLS #7053515 Report a problem | ||
| 7/20/2026 | Listed for sale | $575,000+0.9%$169/sqft |
Source: ARMLS #7053515 Report a problem | ||
| 7/1/2025 | Listing removed | $569,980$168/sqft |
Source: ARMLS #6842137 Report a problem | ||
| 3/28/2025 | Listed for sale | $569,980+3.6%$168/sqft |
Source: ARMLS #6842137 Report a problem | ||
| 3/8/2022 | Sold | $550,000-6%$162/sqft |
Source: ARMLS #6332852 Report a problem | ||
| 1/24/2022 | Pending sale | $585,000$172/sqft |
Source: ARMLS #6332852 Report a problem | ||
| 12/17/2021 | Listed for sale | $585,000+107.4%$172/sqft |
Source: ARMLS #6332852 Report a problem | ||
| 4/27/2017 | Sold | $282,000-2.4%$83/sqft |
Source: ARMLS #5577434 Report a problem | ||
| 3/27/2017 | Price change | $289,000-3.3%$85/sqft |
Source: Cozland Corporation #5577434 Report a problem | ||
| 3/18/2017 | Listed for sale | $299,000+86.9%$88/sqft |
Source: Cozland Corporation #5577434 Report a problem | ||
| 6/3/2010 | Sold | $160,000-34.1%$47/sqft |
Source: Public Record Report a problem | ||
| 1/25/2005 | Sold | $242,805$72/sqft |
Source: Public Record Report a problem | ||
Public tax history
| Year | Property taxes | Tax assessment |
|---|---|---|
| 2025 | $1,704 -0.3% | $43,650 -9.3% |
| 2024 | $1,710 +1.4% | $48,150 +129% |
| 2023 | $1,687 -3.9% | $21,024 -27% |
| 2022 | $1,754 -4.8% | $28,810 +8.6% |
| 2021 | $1,842 +2.9% | $26,530 +3.3% |
| 2020 | $1,790 +1.9% | $25,680 +6.1% |
| 2019 | $1,757 | $24,210 +7.9% |
| 2018 | $1,757 +8.4% | $22,430 +11.8% |
| 2017 | $1,622 +13.4% | $20,060 |
| 2016 | $1,431 -4% | $20,060 +4.6% |
| 2015 | $1,491 | $19,170 +22.3% |
| 2014 | -- | $15,670 +27.2% |
| 2013 | -- | $12,320 -2.7% |
| 2012 | -- | $12,660 -9% |
| 2011 | -- | $13,910 -12% |
| 2010 | -- | $15,810 -33.2% |
| 2009 | -- | $23,670 -17.7% |
| 2008 | -- | $28,750 +5.1% |
| 2007 | -- | $27,350 +35.7% |
| 2006 | -- | $20,150 +414% |
| 2005 | -- | $3,920 |
Find assessor info on the county website
Monthly payment
Est. payment
Payment breakdown
Explore the cost of this home by adjusting the details. Changes won't be saved.Climate risks
Neighborhood: 85379
Nearby schools
GreatSchools rating
- 7/10West Point Elementary SchoolGrades: PK-8Distance: 0.4 mi
- 7/10Valley Vista High SchoolGrades: 7-12Distance: 1.9 mi
Schools provided by the listing agent
- Elementary: West Point Elementary School
- Middle: Willow Canyon High School
- High: Willow Canyon High School
- District: Dysart Unified District
Source: ARMLS. This data may not be complete. We recommend contacting the local school district to confirm school assignments for this home.
- $431,300-- bd2 ba1.8k sqft14890 N 136th Dr, Surprise, AZ 85379Off Market
- $509,900-- bd3 ba3.3k sqft13616 W Mauna Loa Ln, Surprise, AZ 85379Off Market
- $449,600-- bd2 ba2.1k sqft13626 W Mauna Loa Ln, Surprise, AZ 85379Off Market
- $547,400-- bd4 ba3.3k sqft14906 N 136th Dr, Surprise, AZ 85379Off Market
- $570,0005 bd3 ba3.3k sqft13636 W Mauna Loa Ln, Surprise, AZ 85379Sold
- $539,9004 bd3 ba3.4k sqft13637 W Port Royale Ln, Surprise, AZ 85379Sold
- $545,900-- bd3 ba3.3k sqft14877 N 136th Dr, Surprise, AZ 85379Off Market
- $416,400-- bd-- ba2.6k sqft14861 N 136th Dr, Surprise, AZ 85379Off Market
A local agent can set up tours, give advice and negotiate with sellers.
Similar homes
- $585,0005 bd3 ba4.1k sqft13916 N 135TH Drive, Surprise, AZ 85379For Sale
 MLS ID #7040048, Howard Leef, PRO-formance Realty Concepts. ARMLS
 - $579,0004 bd3 ba2.9k sqft15413 W ALEXANDRIA Way W, Surprise, AZ 85379For Sale
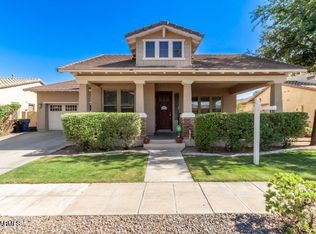 MLS ID #6966134, Vincent F Zerilli, West USA Realty. ARMLS
 - $530,0004 bd3 ba2.1k sqft12729 N 145TH Drive, Surprise, AZ 85379For Sale
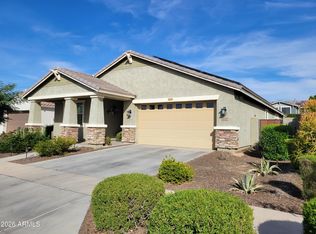 MLS ID #6994448, Cenon Artus, Realty ONE Group. ARMLS
 - $429,0003 bd2 ba1.7k sqft14891 N 135TH Lane, Surprise, AZ 85379For Sale
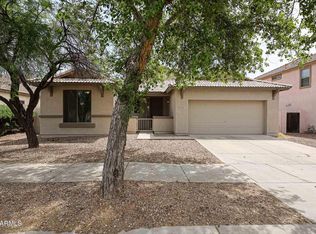 MLS ID #7018673, Katherine Massey, PRO-formance Realty Concepts. ARMLS
 - $480,0004 bd3 ba2.9k sqft15946 W PORT ROYALE Lane, Surprise, AZ 85379For SaleMLS ID #6985512, Scott M. Cooper, RE/MAX Desert Showcase. ARMLS
- $729,9995 bd5 ba3.5k sqft13080 N 147TH Drive, Surprise, AZ 85379For SaleMLS ID #7028634, Alaina Chavez, Realty ONE Group. ARMLS
- $429,9905 bd3 ba2.5k sqft15476 W YUCATAN Drive, Surprise, AZ 85379For SaleMLS ID #7060811, Donna Jo Fair, West USA Realty. ARMLS
- $459,9995 bd3 ba3k sqft12905 W CROCUS Drive, El Mirage, AZ 85335For SaleMLS ID #7008606, Carolyn R Kline, Affirmed Realty. ARMLS
- $439,0003 bd3 ba2.1k sqft11357 N 161ST Avenue, Surprise, AZ 85379For SaleMLS ID #7033777, Christina Ybanez, West USA Realty. ARMLS
- $540,0004 bd4 ba3.8k sqft26021 N DESERT MESA Drive, Surprise, AZ 85387For SaleMLS ID #7012895, Monika Hana, Realty Masters & Associates. ARMLS
- $543,9004 bd3 ba2.3k sqft7576 W BETTY ELYSE Lane, Peoria, AZ 85382For SaleMLS ID #7049739, Jose Fragoso, HomeSmart. ARMLS
- $519,9995 bd3 ba2.6k sqft18487 W Ipswitch Way, Surprise, AZ 85374For SaleMLS ID #6992327, Tanya Klein, Sunhaven Real Estate. ARMLS
- $485,0004 bd2 ba2.1k sqft13442 N 177TH Drive, Surprise, AZ 85388For SaleMLS ID #7052038, Tara Jones, Opendoor Brokerage, LLC. ARMLS
- $500,0004 bd3 ba3.5k sqft24081 N 163RD Drive, Surprise, AZ 85387For SaleMLS ID #7036162, Ofelia Smith, Realty Executives Arizona Territory. ARMLS
- $--4 bd3 ba1.9k sqft2019 N 78th Ave, Phoenix, AZ 85035AuctionAuction.com 2
- $400,0004 bd3 ba2.5k sqft12906 W ASH Street, El Mirage, AZ 85335For SaleMLS ID #7048172, Michael Boykin, Chat.RealEstate. ARMLS
- $540,0004 bd4 ba3k sqft15143 W WESTVIEW Drive, Goodyear, AZ 85395For SaleMLS ID #7013048, Elisha Baxa, Nexthome Complete Realty. ARMLS
- $420,0004 bd2 ba2.2k sqft14838 W DOVESTAR Drive, Surprise, AZ 85374For SaleMLS ID #6947448, Ghanem Algarawi, Ghanem K Algarawi. ARMLS
- $525,0003 bd2 ba1.7k sqft8360 W PONTIAC Drive, Peoria, AZ 85382For SaleMLS ID #7063192, James Purdy, Tierra Antigua Realty, LLC. ARMLS
- $574,2505 bd3 ba2.9k sqft20849 W GLEN Street, Buckeye, AZ 85396For SaleMLS ID #6995032, Jennifur L Miller, Platinum Integrity Real Estate. ARMLS
