TRULY A MUST‑SEE, TURNKEY HOME! This beautifully maintained single‑level residence in Marley Park offers 4 bedrooms and 3 full bathrooms, along with a 2‑car garage featuring built‑in storage, manicured landscaping, and a charming front porch.
Inside, you'll find abundant natural light, designer paint, and wood‑look tile flooring throughout, with brand‑new carpet in the bedrooms. The home includes a formal living and dining room, plus a spacious great room that opens to the kitchen and overlooks the backyard. The kitchen features stainless steel appliances, a gas range, granite countertops, a walk‑in pantry, tile backsplash, breakfast bar, and staggered cabinetry with crown molding. The primary suite offers private outdoor access and a luxurious en soaking tub and walkin shower, and a large walkin closet. A generous laundry room with a sink and cabinetry adds convenience. There's also a side patio off the dining roomperfect for morning coffee. Step outside to an entertainer's dream backyard complete with a covered patio, paver seating areas, firepit, hot tub, PebbleTec play pool, and the added benefit of owned solar.
For sale
Price cut: $10K (6/17)
$579,000
15413 W ALEXANDRIA Way W, Surprise, AZ 85379
4beds
2,906sqft
:
Get pre-qualified$3,629/mo
Single Family Residence
Built in 2005
8,160 Square Feet Lot
$-- Zestimate®
$199/sqft
$143/mo HOA
What's special
Covered patioOwned solarManicured landscapingAbundant natural lightBreakfast barTile backsplashGranite countertops
- 197 days |
- 666 |
- 35 |
Zillow last checked:
Listing updated:
Listed by:
Vincent F Zerilli 602-363-6207,
West USA Realty
Source: ARMLS,MLS#: 6966134
Facts & features
Interior
Bedrooms & bathrooms
- Bedrooms: 4
- Bathrooms: 3
- Full bathrooms: 3
Heating
- Heat Pump, Natural Gas, Ceiling
Cooling
- Central Air, Ceiling Fan(s), Programmable Thmstat
Appliances
- Included: Built-in Microwave, Dishwasher, Disposal, Gas Range, Gas Oven
- Laundry: Inside, Gas Dryer Hookup
Features
- Pantry, High Speed Internet, Granite Counters, Double Vanity, Eat-in Kitchen, Breakfast Bar, 9+ Flat Ceilings, No Interior Steps, Full Bth Master Bdrm, Separate Shwr & Tub
- Flooring: Carpet, Tile
- Windows: Screens, Double Pane Windows
- Has basement: No
- Has fireplace: No
Interior area
- Total structure area: 2,906
- Total interior livable area: 2,906 sqft
Property
Parking
- Total spaces: 4
- Parking features: Garage Door Opener, Direct Access, Attch'd Gar Cabinets
- Garage spaces: 2
- Uncovered spaces: 2
Features
- Stories: 1
- Patio & porch: Covered, Patio
- Exterior features: Private Yard
- Has private pool: Yes
- Pool features: Play Pool
- Has spa: Yes
- Spa features: Above Ground, Heated, Private
- Fencing: Block
Lot
- Size: 8,160 Square Feet
- Features: North/South Exposure, Sprinklers In Rear, Sprinklers In Front, Gravel/Stone Front, Gravel/Stone Back, Grass Front, Auto Timer H2O Front, Auto Timer H2O Back
Details
- Parcel number: 50918305
Construction
Type & style
- Home type: SingleFamily
- Architectural style: Ranch
- Property subtype: Single Family Residence
Materials
- Brick Veneer, Stucco, Wood Frame, Painted
- Foundation: Slab
- Roof: Tile
Condition
- Year built: 2005
Details
- Builder name: Engle Homes
Utilities & green energy
- Sewer: Public Sewer
- Water: City Water
Green energy
- Energy efficient items: Solar Panels
Community & HOA
Community
- Features: Pool, Community Spa, Community Spa Htd, Playground, Biking/Walking Path
- Security: Security System Owned
- Subdivision: MARLEY PARK PARCEL 2
HOA
- Has HOA: Yes
- Services included: Maintenance Grounds
- HOA fee: $143 monthly
- HOA name: MARLEY PARKCOMMUNITY
- HOA phone: 623-466-8820
Location
- Region: Surprise
Financial & listing details
- Price per square foot: $199/sqft
- Tax assessed value: $486,600
- Annual tax amount: $2,933
- Date on market: 1/9/2026
- Cumulative days on market: 198 days
- Listing terms: Cash,Conventional,VA Loan
- Ownership: Fee Simple
Estimated market value
Not available
Estimated sales range
Not available
Not available
Price history
| Date | Event | Price |
|---|---|---|
| 6/17/2026 | Price change | $579,000-1.7%$199/sqft |
Source:  ARMLS #6966134 Report a problem ARMLS #6966134 Report a problem | ||
| 2/6/2026 | Price change | $589,000-1.7%$203/sqft |
Source: ARMLS #6966134 Report a problem | ||
| 1/9/2026 | Listed for sale | $599,000+28.8%$206/sqft |
Source: ARMLS #6966134 Report a problem | ||
| 12/18/2025 | Sold | $465,000-15.3%$160/sqft |
Source: Public Record Report a problem | ||
| 6/2/2025 | Listing removed | $549,000$189/sqft |
Source: ARMLS #6713660 Report a problem | ||
| 5/25/2025 | Price change | $549,000-1.8%$189/sqft |
Source: ARMLS #6713660 Report a problem | ||
| 5/2/2025 | Price change | $559,000-1.8%$192/sqft |
Source: ARMLS #6713660 Report a problem | ||
| 4/5/2025 | Price change | $569,000-1.9%$196/sqft |
Source: ARMLS #6713660 Report a problem | ||
| 3/30/2025 | Price change | $579,900-1.7%$200/sqft |
Source: ARMLS #6713660 Report a problem | ||
| 3/15/2025 | Price change | $589,900-1.7%$203/sqft |
Source: ARMLS #6713660 Report a problem | ||
| 3/1/2025 | Price change | $599,9000%$206/sqft |
Source: ARMLS #6713660 Report a problem | ||
| 12/18/2024 | Price change | $600,000-6.3%$206/sqft |
Source: ARMLS #6713660 Report a problem | ||
| 6/16/2024 | Price change | $640,000-1.5%$220/sqft |
Source: ARMLS #6713660 Report a problem | ||
| 6/2/2024 | Listed for sale | $650,000+100%$224/sqft |
Source: ARMLS #6713660 Report a problem | ||
| 4/7/2017 | Sold | $325,000-4.7%$112/sqft |
Source: ARMLS #5546161 Report a problem | ||
| 2/27/2017 | Price change | $341,000-0.8%$117/sqft |
Source: Artisan Real Estate Group, LLC #5546161 Report a problem | ||
| 2/24/2017 | Price change | $343,9000%$118/sqft |
Source: Artisan Real Estate Group, LLC #5546161 Report a problem | ||
| 2/21/2017 | Price change | $344,000-0.8%$118/sqft |
Source: Artisan Real Estate Group, LLC #5546161 Report a problem | ||
| 2/17/2017 | Price change | $346,9000%$119/sqft |
Source: Artisan Real Estate Group, LLC #5546161 Report a problem | ||
| 2/14/2017 | Price change | $347,000-0.8%$119/sqft |
Source: Artisan Real Estate Group, LLC #5546161 Report a problem | ||
| 1/13/2017 | Listed for sale | $349,900+36.7%$120/sqft |
Source: Artisan Real Estate Group, LLC #5546161 Report a problem | ||
| 12/23/2016 | Sold | $256,000-39.8%$88/sqft |
Source: Public Record Report a problem | ||
| 11/15/2016 | Listed for sale | -- |
Source: Auction.com Report a problem | ||
| 11/7/2007 | Sold | $425,000-14.7%$146/sqft |
Source: Public Record Report a problem | ||
| 3/23/2006 | Sold | $497,977$171/sqft |
Source: Public Record Report a problem | ||
Public tax history
| Year | Property taxes | Tax assessment |
|---|---|---|
| 2025 | $2,059 -0.3% | $48,660 -8% |
| 2024 | $2,066 +1.4% | $52,870 +108.2% |
| 2023 | $2,037 -31.7% | $25,392 -20.4% |
| 2022 | $2,982 -0.5% | $31,910 +6.4% |
| 2021 | $2,997 -2.6% | $30,000 +4.2% |
| 2020 | $3,079 +5.6% | $28,800 +4.7% |
| 2019 | $2,916 | $27,500 +2% |
| 2018 | $2,916 +9.3% | $26,960 +12.4% |
| 2017 | $2,667 +12.4% | $23,980 +1.8% |
| 2016 | $2,373 -4.4% | $23,550 +7.7% |
| 2015 | $2,483 | $21,860 +18.5% |
| 2014 | -- | $18,450 +24% |
| 2013 | -- | $14,880 -3.1% |
| 2012 | -- | $15,350 -7% |
| 2011 | -- | $16,500 -11.6% |
| 2010 | -- | $18,660 -35.1% |
| 2009 | -- | $28,770 -23.8% |
| 2008 | -- | $37,750 +47.7% |
| 2007 | -- | $25,550 +565.4% |
| 2006 | -- | $3,840 +2.1% |
| 2005 | -- | $3,760 |
Find assessor info on the county website
Monthly payment
Est. payment
Payment breakdown
Explore the cost of this home by adjusting the details. Changes won't be saved.Climate risks
Neighborhood: 85379
Nearby schools
GreatSchools rating
- 7/10Marley Park Elementary SchoolGrades: PK-8Distance: 0.5 mi
- 8/10Dysart High SchoolGrades: 7-12Distance: 3.2 mi
Schools provided by the listing agent
- Elementary: Marley Park Elementary
- Middle: Marley Park Elementary
- High: Dysart High School
- District: Dysart Unified District
Source: ARMLS. This data may not be complete. We recommend contacting the local school district to confirm school assignments for this home.
- $851,6004 bd3 ba3.1k sqft15425 W Alexandria Way, Surprise, AZ 85379Off Market
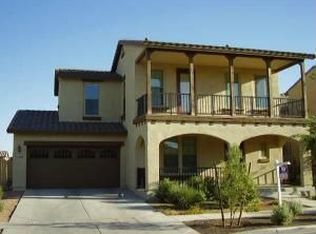
- $535,3004 bd3 ba2.5k sqft15401 W Alexandria Way, Surprise, AZ 85379Off Market

- $414,8004 bd3 ba2.3k sqft13327 N 151st St, Surprise, AZ 85379Off Market

- $523,8004 bd3 ba2.6k sqft15414 W Old Oak Ln, Surprise, AZ 85379Off Market

- $684,4005 bd3 ba3.5k sqft15437 W Alexandria Way, Surprise, AZ 85379Off Market
- $636,3004 bd3 ba3.5k sqft15389 W Alexandria Way, Surprise, AZ 85379Off Market
- $634,0004 bd3 ba3.5k sqft15402 W Old Oak Ln, Surprise, AZ 85379Sold
- $512,6004 bd3 ba2.5k sqft15426 W Old Oak Ln, Surprise, AZ 85379Off Market
A local agent can set up tours, give advice and negotiate with sellers.
Similar homes
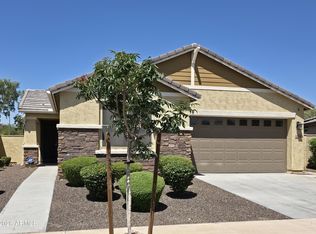
- $559,0004 bd4 ba2.4k sqft12744 N 146TH Lane, Surprise, AZ 85379For Sale
 MLS ID #7026296, Iryna V Brundage, West USA Realty. ARMLS
 - $600,0005 bd3 ba4.1k sqft13916 N 135TH Drive, Surprise, AZ 85379For Sale
 MLS ID #7040048, Howard Leef, PRO-formance Realty Concepts. ARMLS
 - $480,0004 bd3 ba2.9k sqft15946 W PORT ROYALE Lane, Surprise, AZ 85379For Sale
 MLS ID #6985512, Scott M. Cooper, RE/MAX Desert Showcase. ARMLS
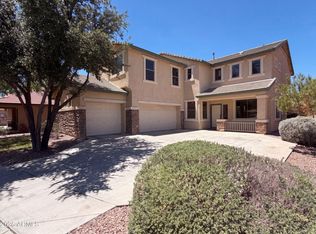
 - $468,0005 bd3 ba2.9k sqft13530 W BANFF Lane, Surprise, AZ 85379For Sale
 MLS ID #7050443, Tara Jones, Opendoor Brokerage, LLC. ARMLS
 - $543,0004 bd3 ba2.5k sqft18840 W MERCER Lane, Surprise, AZ 85388For SaleMLS ID #7035709, Tara Jones, Opendoor Brokerage, LLC. ARMLS
- $485,0004 bd2 ba2.1k sqft13442 N 177TH Drive, Surprise, AZ 85388For SaleMLS ID #7052038, Tara Jones, Opendoor Brokerage, LLC. ARMLS
- $405,0004 bd2 ba2.3k sqft16433 W MESCAL Street, Surprise, AZ 85388For SaleMLS ID #7015096, Cassandra Salamone, W and Partners, LLC. ARMLS
- $500,0004 bd3 ba3.5k sqft24081 N 163RD Drive, Surprise, AZ 85387For SaleMLS ID #7036162, Ofelia Smith, Realty Executives Arizona Territory. ARMLS
- $465,0004 bd3 ba2.9k sqft11284 N 186TH Lane, Surprise, AZ 85388For SaleMLS ID #7038374, Tara Jones, Opendoor Brokerage, LLC. ARMLS
- $425,0005 bd3 ba3.3k sqft15410 N 170TH Lane, Surprise, AZ 85388For SaleMLS ID #6961588, Mayra Reyes, W and Partners, LLC. ARMLS
- $405,0004 bd3 ba2.5k sqft17171 W YOUNG Street, Surprise, AZ 85388For SaleMLS ID #7044449, Tara Jones, Opendoor Brokerage, LLC. ARMLS
- $399,0004 bd3 ba2.4k sqft17002 W MARCONI Avenue, Surprise, AZ 85388For SaleMLS ID #6980963, Samir Sawhney, XCD Realty & Property Mgmt. ARMLS
- $460,0004 bd3 ba2.2k sqft7321 N 123RD Drive, Glendale, AZ 85307For SaleMLS ID #7056358, Armando Valadez Gonzalez, eXp Realty. ARMLS
- $550,0004 bd3 ba2.7k sqft9029 W YUKON Drive, Peoria, AZ 85382For SaleMLS ID #7041659, Tara Jones, Opendoor Brokerage, LLC. ARMLS
- $470,0005 bd3 ba2.6k sqft18170 W MISSION Lane, Waddell, AZ 85355For SaleMLS ID #7051535, Tara Jones, Opendoor Brokerage, LLC. ARMLS
- $515,0004 bd3 ba2.2k sqft10860 W LONE CACTUS Drive, Peoria, AZ 85373For SaleMLS ID #7044433, Tara Jones, Opendoor Brokerage, LLC. ARMLS
- $410,0004 bd2 ba1.8k sqft11850 W SIERRA Street, El Mirage, AZ 85335For SaleMLS ID #7057408, Joshua Martinez, Upside Real Estate. ARMLS
- $530,0004 bd3 ba2.4k sqft10066 W CASHMAN Drive, Peoria, AZ 85383For SaleMLS ID #7050716, Tara Jones, Opendoor Brokerage, LLC. ARMLS
- $587,7503 bd3 ba2.3k sqft15758 W SAND HILLS Road, Surprise, AZ 85387New ConstructionARMLS
- $574,2505 bd3 ba2.9k sqft20849 W GLEN Street, Buckeye, AZ 85396For SaleMLS ID #6995032, Jennifur L Miller, Platinum Integrity Real Estate. ARMLS
