Located in the highly desirable Marley Park community, this extensively upgraded home offers the perfect blend of modern design, energy efficiency, and resort-style living! This is a stunning 4 BR, 3.5 BA home and Bonus room, where comfort is met with charm! SOLAR Will PAY OFF at COE. Meticulously designed interior features carpet & wood-look tile flooring, fresh neutral palette, and an inviting living room. Wide sliding glass doors in the HUGE great room connect you to the back patio, improving your indoor-outdoor living experience. Upscale kitchen comes complete w/recessed & pendant lighting, granite counters, a prep island w/a breakfast bar, ample white cabinetry topped w/crown moulding, stainless steel appliances, a walk-in pantry, and subway tile back. a trendy barn door to the ensuite comprised of two vanities, a large, enclosed glass shower, and a walk-in closet. This gem includes a 2nd Main bedroom with Bathroom! Modern 3 zone A/C in the house. Additional exterior upgrades include the wonderful backyard w/a covered patio and sparkling pool!
For sale
Price increase: $26K (9/18)
$585,000
12744 N 146TH Lane, Surprise, AZ 85379
4beds
2,470sqft
Single Family Residence
Built in 2020
7,542 Square Feet Lot
$-- Zestimate®
$237/sqft
$163/mo HOA
What's special
Sparkling poolCovered patioModern designWalk-in pantryBack patioFresh neutral paletteWide sliding glass doors
- 161 days
- 395
- 10
Zillow last checked:
Listing updated:
Listed by:
Iryna V Brundage 602-400-4032,
West USA Realty
Source: ARMLS,MLS#: 7026296
Facts & features
Interior
Bedrooms & bathrooms
- Bedrooms: 4
- Bathrooms: 4
- Full bathrooms: 3
- 1/2 bathrooms: 1
Heating
- Natural Gas
Cooling
- Ceiling Fan(s), Programmable Thmstat
Appliances
- Included: Refrigerator, Built-in Microwave, Dishwasher, Disposal, Gas Range, Gas Oven
- Laundry: Inside, Gas Dryer Hookup
Features
- Pantry, High Speed Internet, Granite Counters, Double Vanity, 9+ Flat Ceilings, No Interior Steps, Kitchen Island, 3/4 Bath Master Bdrm
- Flooring: Carpet, Tile
- Windows: Double Pane Windows
- Has basement: No
- Has fireplace: No
Interior area
- Total structure area: 2,470
- Total interior livable area: 2,470 sqft
Video & virtual tour
Property
Parking
- Total spaces: 4
- Parking features: Garage Door Opener
- Garage spaces: 2
- Uncovered spaces: 2
Accessibility
- Accessibility features: Accessible Approach with Ramp, Bath Grab Bars
Features
- Stories: 1
- Patio & porch: Covered
- Has private pool: Yes
- Pool features: Outdoor Pool, Play Pool, Fenced
- Spa features: None
- Fencing: Back Yard,Block
Lot
- Size: 7,542 Square Feet
- Features: East/West Exposure, Desert Front, Gravel/Stone Back, Synthetic Grass Back
Details
- Parcel number: 50919148
- Special conditions: Probate Listing
Construction
Type & style
- Home type: SingleFamily
- Property subtype: Single Family Residence
Materials
- Stucco, Wood Frame, Stone
- Roof: Tile
Condition
- Year built: 2020
Details
- Builder name: Lennar
Utilities & green energy
- Sewer: Public Sewer
Green energy
- Energy efficient items: Solar Panels
- Water conservation: Tankless Ht Wtr Heat
Community & HOA
Community
- Features: Pool, Playground, Biking/Walking Path
- Security: Security System Owned
- Subdivision: MARLEY PARK PARCELS 15 AND 16 2ND REPLAT
HOA
- Has HOA: Yes
- Services included: Maintenance Grounds
- HOA fee: $163 monthly
- HOA name: Marley Park
- HOA phone: 623-466-8820
Location
- Region: Surprise
Financial & listing details
- Price per square foot: $237/sqft
- Tax assessed value: $481,100
- Annual tax amount: $3,030
- Date on market: 5/10/2026
- Cumulative days on market: 162 days
- Listing terms: VA Loan,Cash,Conventional
- Ownership: Fee Simple
Estimated market value
Not available
Estimated sales range
Not available
Not available
Price history
| Date | Event | Price |
|---|---|---|
| 9/18/2026 | Price change | $585,000+4.7%$237/sqft |
Source:  ARMLS #7026296 Report a problem ARMLS #7026296 Report a problem | ||
| 6/21/2026 | Price change | $559,000-6.7%$226/sqft |
Source: ARMLS #7026296 Report a problem | ||
| 5/10/2026 | Listed for sale | $599,000+2.4%$243/sqft |
Source: ARMLS #7026296 Report a problem | ||
| 12/3/2024 | Sold | $585,000-2.2%$237/sqft |
Source: ARMLS #6777807 Report a problem | ||
| 10/30/2024 | Price change | $598,000+6.8%$242/sqft |
Source: ARMLS #6777807 Report a problem | ||
| 10/9/2024 | Pending sale | $560,000$227/sqft |
Source: ARMLS #6722247 Report a problem | ||
| 10/9/2024 | Listed for sale | $560,000$227/sqft |
Source: ARMLS #6722247 Report a problem | ||
| 9/26/2024 | Listing removed | $560,000$227/sqft |
Source: ARMLS #6722247 Report a problem | ||
| 9/21/2024 | Pending sale | $560,000$227/sqft |
Source: ARMLS #6722247 Report a problem | ||
| 9/19/2024 | Listing removed | $560,000$227/sqft |
Source: ARMLS #6722247 Report a problem | ||
| 9/8/2024 | Price change | $560,000-0.9%$227/sqft |
Source: ARMLS #6722247 Report a problem | ||
| 9/3/2024 | Price change | $564,9000%$229/sqft |
Source: ARMLS #6722247 Report a problem | ||
| 8/23/2024 | Price change | $565,000-0.9%$229/sqft |
Source: ARMLS #6722247 Report a problem | ||
| 8/22/2024 | Price change | $569,9990%$231/sqft |
Source: ARMLS #6722247 Report a problem | ||
| 8/15/2024 | Price change | $570,000-0.9%$231/sqft |
Source: ARMLS #6722247 Report a problem | ||
| 8/13/2024 | Price change | $575,000-0.7%$233/sqft |
Source: ARMLS #6722247 Report a problem | ||
| 8/8/2024 | Price change | $579,000-0.2%$234/sqft |
Source: ARMLS #6722247 Report a problem | ||
| 8/2/2024 | Price change | $580,000-0.4%$235/sqft |
Source: ARMLS #6722247 Report a problem | ||
| 7/30/2024 | Price change | $582,4990%$236/sqft |
Source: ARMLS #6722247 Report a problem | ||
| 7/25/2024 | Price change | $582,500-0.4%$236/sqft |
Source: ARMLS #6722247 Report a problem | ||
| 7/23/2024 | Price change | $584,9000%$237/sqft |
Source: ARMLS #6722247 Report a problem | ||
| 7/18/2024 | Price change | $585,000-1.7%$237/sqft |
Source: ARMLS #6722247 Report a problem | ||
| 7/15/2024 | Price change | $594,9000%$241/sqft |
Source: ARMLS #6722247 Report a problem | ||
| 7/11/2024 | Price change | $595,000-0.8%$241/sqft |
Source: ARMLS #6722247 Report a problem | ||
| 6/26/2024 | Listed for sale | $600,000+0%$243/sqft |
Source: ARMLS #6722247 Report a problem | ||
| 6/20/2024 | Listing removed | $599,900+56.2%$243/sqft |
Source: ARMLS #6683430 Report a problem | ||
| 3/30/2021 | Sold | $383,990$155/sqft |
Source: Public Record Report a problem | ||
Public tax history
| Year | Property taxes | Tax assessment |
|---|---|---|
| 2025 | $2,264 +20.8% | $48,110 -12.7% |
| 2024 | $1,874 +1.4% | $55,100 +139.1% |
| 2023 | $1,848 -30.9% | $23,041 -28.6% |
| 2022 | $2,675 +240.7% | $32,270 +186.1% |
| 2021 | $785 -7.7% | $11,280 +28.5% |
| 2020 | $851 +598.7% | $8,775 +13.2% |
| 2019 | $122 | $7,755 |
Find assessor info on the county website
Monthly payment
Est. payment
Payment breakdown
Explore the cost of this home by adjusting the details. Changes won't be saved.Climate risks
Neighborhood: 85379
Nearby schools
Schools provided by the listing agent
- Elementary: Marley Park Elementary
- Middle: Marley Park Elementary
- High: Dysart High School
- District: Dysart Unified District
Source: ARMLS. This data may not be complete. We recommend contacting the local school district to confirm school assignments for this home.
Similar homes
- $530,0004 bd3 ba2.1k sqft12729 N 145TH Drive, Surprise, AZ 85379For Sale
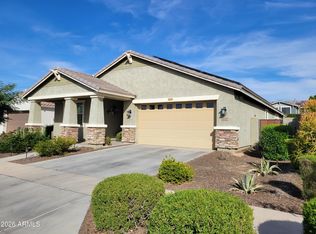 MLS ID #6994448, Cenon Artus, Realty ONE Group. ARMLS
 - $524,9004 bd3 ba2.2k sqft15640 W Ventura Street, Surprise, AZ 85379For Sale
 MLS ID #7075498, Renee Sanderson, My Home Group Real Estate. ARMLS
 - $618,0004 bd3 ba2.5k sqft16911 W Jenan Road, Surprise, AZ 85388For Sale
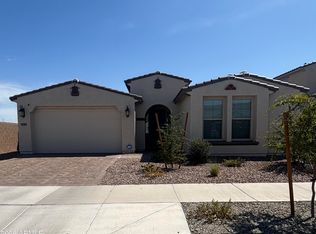 MLS ID #7072314, Edgar Cardona, My Home Group Real Estate. ARMLS
 - $632,0003 bd2 ba2.2k sqft15760 W EUCALYPTUS Court, Surprise, AZ 85374For Sale
 MLS ID #7071041, Jared A English, Congress Realty, Inc.. ARMLS
