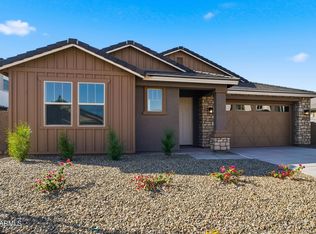
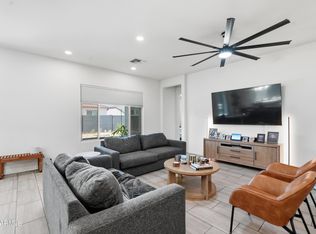
Welcome to this beautifully updated 5-bedroom, 4.5-bath home with an office and a loft! 3,186 sq ft of thoughtfully designed living space. Three of the 5
bedrooms include a private ensuite bathroom. The upgraded kitchen features granite countertops and provides a welcoming space for everyday living and
entertaining. Tasteful updates throughout, including elegant wood shutters and finishes that give the home a polished, move-in-ready feel. Situated on an
expansive 9,053 sq ft lot, there's plenty of room to enjoy the outdoors and create your own backyard retreat. With a spacious living area and a functional
floor plan perfect for multigenerational living, this home is ready to welcome its next owner. Owner Agent
For sale
$589,000
19305 W VALLE VISTA Way, Litchfield Park, AZ 85340
5beds
3,186sqft
Single Family Residence
Built in 2023
9,053 Square Feet Lot
$-- Zestimate®
$185/sqft
$84/mo HOA
What's special
Polished move-in-ready feelOffice and a loft
- 8 days
- 237
- 17
Likely to sell faster than
Zillow last checked:
Listing updated:
Listed by:
Eli Lopez 623-336-8643,
A.Z. & Associates
Source: ARMLS,MLS#: 7071311
Facts & features
Interior
Bedrooms & bathrooms
- Bedrooms: 5
- Bathrooms: 5
- Full bathrooms: 4
- 1/2 bathrooms: 1
Heating
- Forced Air, ENERGY STAR Qualified Equipment, Ceiling
Cooling
- Gas, Central Air, Ceiling Fan(s), ENERGY STAR Qualified Equipment, Programmable Thmstat
Appliances
- Included: Built-in Microwave, Dishwasher, Disposal, Gas Range, Gas Cooktop, Built-In Electric Oven
- Laundry: Upper Level, Inside, Engy Star (See Rmks)
Features
- Pantry, High Speed Internet, Granite Counters, Double Vanity, Upstairs, Eat-in Kitchen, Breakfast Bar, 9+ Flat Ceilings, Kitchen Island, Full Bth Master Bdrm
- Flooring: Carpet, Tile
- Windows: Screens, Double Pane Windows, Wood Frames
- Has basement: No
- Has fireplace: No
Interior area
- Total structure area: 3,186
- Total interior livable area: 3,186 sqft
Property
Parking
- Total spaces: 7
- Parking features: Attached, Tandem Garage, RV Access/Parking, RV Gate
- Attached garage spaces: 3
- Uncovered spaces: 4
Features
- Stories: 2
- Patio & porch: Covered
- Exterior features: Private Yard, Storage
- Spa features: None
- Fencing: Back Yard,Block
- Has view: Yes
- View description: Desert, Mountain(s)
Lot
- Size: 9,053 Square Feet
- Features: Sprinklers In Rear, Sprinklers In Front, Desert Front, Grass Back, Auto Timer H2O Front, Auto Timer H2O Back
Details
- Additional structures: Shed(s)
- Parcel number: 50241712
- Special conditions: Owner/Agent
- Other equipment: Air Purifier
Construction
Type & style
- Home type: SingleFamily
- Architectural style: Other
- Property subtype: Single Family Residence
Materials
- Spray Foam Insulation, Stucco, Wood Frame
- Foundation: Slab, Permanent
- Roof: Tile
Condition
- Year built: 2023
Details
- Builder name: Beazer
- Warranty included: Yes
Utilities & green energy
- Electric: 220 Volts in Kitchen
- Sewer: Private Sewer
- Water: Pvt Water Company
- Utilities for property: Natural Gas Connected, Natural Gas Available
Community & HOA
Community
- Features: Playground, Biking/Walking Path
- Subdivision: ZANJERO TRAILS PARCEL 34F
HOA
- Has HOA: Yes
- Services included: Maintenance Grounds, Street Maint
- HOA fee: $252 quarterly
- HOA name: Zanjero Trails
- HOA phone: 480-921-7500
Location
- Region: Litchfield Park
Financial & listing details
- Price per square foot: $185/sqft
- Tax assessed value: $502,200
- Annual tax amount: $3,304
- Date on market: 8/25/2026
- Cumulative days on market: 8 days
- Listing terms: Cash,Conventional,1031 Exchange,FHA,VA Loan
- Ownership: Fee Simple
- Electric utility on property: Yes
- Road surface type: Asphalt
Estimated market value
Not available
Estimated sales range
Not available
Not available
Price history
| Date | Event | Price |
|---|---|---|
| 8/26/2026 | Listed for sale | $589,000+2.4%$185/sqft |
Source:  ARMLS #7071311 Report a problem ARMLS #7071311 Report a problem | ||
| 3/29/2024 | Sold | $575,060$180/sqft |
Source: Public Record Report a problem | ||
Public tax history
| Year | Property taxes | Tax assessment |
|---|---|---|
| 2025 | $1,973 +657.3% | $50,220 +706.7% |
| 2024 | $261 +3.1% | $6,225 +128.8% |
| 2023 | $253 -30.5% | $2,721 -39.5% |
| 2022 | $364 | $4,494 |
Find assessor info on the county website
Monthly payment
Est. payment
Payment breakdown
Explore the cost of this home by adjusting the details. Changes won't be saved.Climate risks
Neighborhood: 85340
Nearby schools
Schools provided by the listing agent
- Elementary: Belen Soto Elementary School
- Middle: Belen Soto Elementary School
- High: Canyon View High School
- District: Litchfield Elementary District
Source: ARMLS. This data may not be complete. We recommend contacting the local school district to confirm school assignments for this home.
Similar homes
- $575,0005 bd3 ba2k sqft19818 W MARSHALL Avenue, Litchfield Park, AZ 85340For Sale
 MLS ID #7041221, Agnese Trevizo, Real Broker. ARMLS
 - $620,0004 bd3 ba2.6k sqft20064 W LUKE Avenue, Litchfield Park, AZ 85340For Sale
 MLS ID #7066439, Leonardo Krog, Coldwell Banker Realty. ARMLS
 - $686,4004 bd3 ba3.2k sqft5107 N 194TH Drive, Litchfield Park, AZ 85340Auction
 MLS ID #7068144, Neven L Spralja, RealHome Services & Solutions. ARMLS
 - $574,0005 bd3 ba2.9k sqft20849 W GLEN Street, Buckeye, AZ 85396For Sale
 MLS ID #6995032, Jennifur L Miller, Platinum Integrity Real Estate. ARMLS
