Prepare to be amazed! Check out this fantastic 5 bed, 3.5 bath property now for sale in Bel Fleur! Great curb appeal, a manicured landscape w/natural turf, and a 3 car garage are just the beginning. Inside you will find spacious dining & living areas w/soaring ceilings and neutral palette throughout. Continue into the cozy family room, boasting a fireplace to keep you warm & cozy. The fabulous eat-in kitchen comes equipped w/ample cabinetry, granite counters & backsplash, and a center island w/a breakfast bar. Double doors open up to the primary suite, showcasing plush carpet, a walk-in closet, 2-way fireplace, and a lavish ensuite w/dual vanities. Don't forget about the sizeable loft or the charming balcony. Also including an expansive backyard w/a covered patio, extended seating area, mature citrus trees, and a lovely gazebo, this home simply has it all! Act now before it's gone!
For sale
Price cut: $18K (7/27)
$680,000
13002 W LLANO Drive, Litchfield Park, AZ 85340
5beds
3,918sqft
Single Family Residence
Built in 2001
0.26 Acres Lot
$669,000 Zestimate®
$174/sqft
$-- HOA
What's special
- 82 days |
- 1,206 |
- 63 |
Zillow last checked:
Listing updated:
Listed by:
Marili Sanchez 480-658-7470,
eXp Realty,
Ruben Luna 602-649-4127,
eXp Realty
Source: ARMLS,MLS#: 7045887
Facts & features
Interior
Bedrooms & bathrooms
- Bedrooms: 5
- Bathrooms: 4
- Full bathrooms: 3
- 1/2 bathrooms: 1
Heating
- Natural Gas
Cooling
- Central Air, Ceiling Fan(s)
Appliances
- Included: Built-in Microwave, Dishwasher, Disposal, Gas Range
- Laundry: Inside
Features
- Pantry, High Speed Internet, Granite Counters, Double Vanity, Master Downstairs, Upstairs, Eat-in Kitchen, Breakfast Bar, 9+ Flat Ceilings, Vaulted Ceiling(s), Kitchen Island, 2 Master Baths, Full Bth Master Bdrm, Separate Shwr & Tub
- Flooring: Carpet, Vinyl, Tile
- Windows: Double Pane Windows
- Has basement: No
- Number of fireplaces: 2
- Fireplace features: Double Sided, Family Room, Master Bedroom, Gas
Interior area
- Total structure area: 3,918
- Total interior livable area: 3,918 sqft
Property
Parking
- Total spaces: 3
- Parking features: Attached, Garage Door Opener, Direct Access
- Attached garage spaces: 3
Features
- Stories: 2
- Patio & porch: Covered, Patio
- Exterior features: Balcony
- Spa features: None
- Fencing: Back Yard,Block
Lot
- Size: 0.26 Acres
- Features: North/South Exposure, Gravel/Stone Front, Gravel/Stone Back, Grass Front, Grass Back
Details
- Additional structures: Gazebo
- Parcel number: 50163239
Construction
Type & style
- Home type: SingleFamily
- Architectural style: Contemporary
- Property subtype: Single Family Residence
Materials
- Stucco, Wood Frame, Painted
- Roof: Tile
Condition
- Year built: 2001
Details
- Builder name: Hancock Homes
Utilities & green energy
- Sewer: Public Sewer
- Water: City Water
Community & HOA
Community
- Features: Biking/Walking Path
- Subdivision: BEL FLEUR
HOA
- Has HOA: Yes
- Services included: Maintenance Grounds
- HOA name: Bel Fleur
- HOA phone: 602-843-1333
Location
- Region: Litchfield Park
Financial & listing details
- Price per square foot: $174/sqft
- Tax assessed value: $547,800
- Annual tax amount: $3,292
- Date on market: 6/25/2026
- Cumulative days on market: 63 days
- Listing terms: Cash,Conventional
- Ownership: Fee Simple
- Road surface type: Asphalt
Estimated market value
$669,000
$636,000 - $702,000
$3,768/mo
Price history
| Date | Event | Price |
|---|---|---|
| 7/27/2026 | Price change | $680,000-2.6%$174/sqft |
Source:  ARMLS #7045887 Report a problem ARMLS #7045887 Report a problem | ||
| 6/25/2026 | Listed for sale | $698,000-0.1%$178/sqft |
Source: ARMLS #7045887 Report a problem | ||
| 4/5/2025 | Listing removed | $699,000$178/sqft |
Source: ARMLS #6810861 Report a problem | ||
| 3/27/2025 | Price change | $699,000-2.9%$178/sqft |
Source: ARMLS #6810861 Report a problem | ||
| 1/26/2025 | Listed for sale | $720,000+5.1%$184/sqft |
Source: ARMLS #6810861 Report a problem | ||
| 3/3/2023 | Sold | $685,000$175/sqft |
Source: ARMLS #6429969 Report a problem | ||
| 2/8/2023 | Pending sale | $685,000$175/sqft |
Source: ARMLS #6429969 Report a problem | ||
| 2/8/2023 | Listed for sale | $685,000$175/sqft |
Source: ARMLS #6429969 Report a problem | ||
| 11/30/2022 | Pending sale | $685,000$175/sqft |
Source: ARMLS #6429969 Report a problem | ||
| 9/14/2022 | Price change | $685,000-2.1%$175/sqft |
Source: ARMLS #6429969 Report a problem | ||
| 9/5/2022 | Price change | $699,900-1.3%$179/sqft |
Source: ARMLS #6429969 Report a problem | ||
| 8/15/2022 | Price change | $708,900-1.4%$181/sqft |
Source: ARMLS #6429969 Report a problem | ||
| 7/14/2022 | Listed for sale | $718,900+58%$183/sqft |
Source: ARMLS #6429969 Report a problem | ||
| 8/24/2020 | Sold | $454,900$116/sqft |
Source: ARMLS #6095755 Report a problem | ||
| 7/25/2020 | Pending sale | $454,900$116/sqft |
Source: A.Z. & Associates #6095755 Report a problem | ||
| 7/18/2020 | Price change | $454,900-1.1%$116/sqft |
Source: A.Z. & Associates #6095755 Report a problem | ||
| 6/26/2020 | Listed for sale | $459,900+28.1%$117/sqft |
Source: A.Z. & Associates #6095755 Report a problem | ||
| 5/10/2016 | Sold | $359,000-2.7%$92/sqft |
Source: Public Record Report a problem | ||
| 2/24/2016 | Price change | $369,000-7.5%$94/sqft |
Source: Arizona Regional Multiple Listing Service, Inc. #5341193 Report a problem | ||
| 2/21/2016 | Price change | $399,000-9.3%$102/sqft |
Source: Arizona Regional Multiple Listing Service, Inc. #5341193 Report a problem | ||
| 2/21/2016 | Listing removed | $2,200$1/sqft |
Source: Realty ONE Group #5392336 Report a problem | ||
| 2/2/2016 | Listed for rent | $2,200-4.3%$1/sqft |
Source: Realty ONE Group #5392336 Report a problem | ||
| 12/29/2015 | Price change | $440,000-8.1%$112/sqft |
Source: Realty ONE Group #5341193 Report a problem | ||
| 9/29/2015 | Listed for sale | $479,000-13.7%$122/sqft |
Source: Realty ONE Group #5341193 Report a problem | ||
| 1/24/2012 | Listing removed | $2,300$1/sqft |
Source: Welcome Home Realty #4685209 Report a problem | ||
| 1/12/2012 | Listed for rent | $2,300$1/sqft |
Source: Welcome Home Realty #4685209 Report a problem | ||
| 1/17/2007 | Sold | $555,000+52.1%$142/sqft |
Source: Public Record Report a problem | ||
| 8/26/2004 | Sold | $365,000+31.5%$93/sqft |
Source: Public Record Report a problem | ||
| 7/11/2001 | Sold | $277,577$71/sqft |
Source: Public Record Report a problem | ||
Public tax history
| Year | Property taxes | Tax assessment |
|---|---|---|
| 2025 | $2,136 +3.4% | $54,780 -4.6% |
| 2024 | $2,065 +1.2% | $57,400 +114.8% |
| 2023 | $2,041 -20.1% | $26,723 -21.8% |
| 2022 | $2,556 -8% | $34,180 +4.1% |
| 2021 | $2,778 -1.1% | $32,830 +5.7% |
| 2020 | $2,810 +8.8% | $31,060 +6.4% |
| 2019 | $2,583 | $29,200 +2.7% |
| 2018 | $2,583 +5.7% | $28,420 +7.4% |
| 2017 | $2,445 -1.4% | $26,470 +6.9% |
| 2016 | $2,478 -6.6% | $24,760 -0.8% |
| 2015 | $2,654 | $24,950 +34.3% |
| 2014 | -- | $18,580 +18.6% |
| 2013 | -- | $15,660 -8.5% |
| 2012 | -- | $17,120 -2.6% |
| 2011 | -- | $17,580 -28.6% |
| 2010 | -- | $24,620 -28.5% |
| 2009 | -- | $34,420 -26.7% |
| 2008 | -- | $46,950 +11.8% |
| 2007 | -- | $42,000 +66.3% |
| 2006 | -- | $25,250 |
| 2005 | -- | $25,250 +2.4% |
| 2004 | -- | $24,650 |
| 2003 | -- | $24,650 +310.8% |
| 2002 | -- | $6,000 |
Find assessor info on the county website
Monthly payment
Est. payment
Payment breakdown
Explore the cost of this home by adjusting the details. Changes won't be saved.Climate risks
Neighborhood: 85340
Nearby schools
GreatSchools rating
- 5/10Wigwam Creek Middle SchoolGrades: 5-8Distance: 0.4 mi
- 4/10Agua Fria High SchoolGrades: 9-12Distance: 4.2 mi
- 4/10Corte Sierra Elementary SchoolGrades: PK-6Distance: 0.9 mi
Schools provided by the listing agent
- Elementary: Corte Sierra Elementary School
- Middle: Wigwam Creek Middle School
- High: Agua Fria High School
- District: Litchfield Elementary District
Source: ARMLS. This data may not be complete. We recommend contacting the local school district to confirm school assignments for this home.
- $661,8004 bd4 ba3.9k sqft13008 W Llano Dr, Litchfield Park, AZ 85340Off Market

- $723,8005 bd3 ba4.4k sqft12946 W Llano Dr, Litchfield Park, AZ 85340Off Market

- $629,1005 bd3 ba3.3k sqft4428 N Joey Ct, Litchfield Park, AZ 85340Off Market

- $661,0005 bd4 ba4.4k sqft13014 W Llano Dr, Litchfield Park, AZ 85340Sold

- $769,9005 bd3 ba4.4k sqft12940 W Llano Dr, Litchfield Park, AZ 85340Off Market
- $722,5005 bd2 ba3.3k sqft4434 N Joey Ct, Litchfield Park, AZ 85340Off Market
- $722,1005 bd3 ba3.9k sqft13005 W Llano Dr, Litchfield Park, AZ 85340Off Market
- $819,2005 bd4 ba3.1k sqft4431 N Conda Ct, Litchfield Park, AZ 85340Off Market
A local agent can set up tours, give advice and negotiate with sellers.
Similar homes
- $850,0004 bd4 ba3.9k sqft12946 W LUCHANA Drive, Litchfield Park, AZ 85340For Sale
 MLS ID #7058473, Tanairi Ochoa-Martinez, HomeSmart. ARMLS
 - $734,9995 bd4 ba4.4k sqft12943 W MCLELLAN Road, Glendale, AZ 85307For Sale
 MLS ID #7067164, Janelle Pittman, eXp Realty. ARMLS
 - $499,0004 bd2 ba2.1k sqft13343 W JACOBSON Drive, Litchfield Park, AZ 85340For Sale
 MLS ID #7038750, Buu Nam Vuu, West USA Realty. ARMLS
 - $690,0004 bd3 ba2.5k sqft14468 W DESERT FLOWER Drive, Goodyear, AZ 85395For Sale
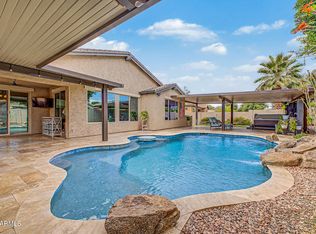 MLS ID #7031353, Brian Kays, Freestand Realty. ARMLS
 - $695,0005 bd4 ba4k sqft12721 N 58TH Drive, Glendale, AZ 85304For SaleMLS ID #7057612, Ulises Morales Sandoval, Coldwell Banker Realty. ARMLS
- $970,0004 bd4 ba3.5k sqft14817 W ESCONDIDO Drive N, Litchfield Park, AZ 85340For SaleMLS ID #7032793, Carin S Nguyen, Real Broker. ARMLS
- $419,9994 bd3 ba2k sqft12315 W RANCHO Drive, Litchfield Park, AZ 85340For SaleMLS ID #7064594, Michelle L Minik, Realty of America LLC. ARMLS
- $680,0004 bd3 ba3k sqft8788 W AUGUSTA Avenue, Glendale, AZ 85305For SaleMLS ID #7011985, Michelle L Minik, Realty of America LLC. ARMLS
- $575,0005 bd3 ba2k sqft19818 W MARSHALL Avenue, Litchfield Park, AZ 85340For SaleMLS ID #7041221, Agnese Trevizo, Real Broker. ARMLS
- $624,9905 bd3 ba3.6k sqft8698 W MORTEN Avenue, Glendale, AZ 85305For SaleMLS ID #7058580, Peter Burch, ML CO Realty. ARMLS
- $735,0005 bd3 ba3.8k sqft6228 N 77TH Drive, Glendale, AZ 85303For SaleMLS ID #6987266, Tim Gates, Platinum Realty Network. ARMLS
- $669,0005 bd4 ba4k sqft5702 W WINDROSE Drive, Glendale, AZ 85304For SaleMLS ID #6987252, Rochelle Young, Realty ONE Group. ARMLS
- $949,0004 bd5 ba4.1k sqft17903 W SOLANO Drive, Litchfield Park, AZ 85340For SaleMLS ID #6734160, DeWitt Lang, HomeSmart. ARMLS
- $665,0004 bd3 ba2.7k sqft19728 W PALM Lane, Buckeye, AZ 85396For SaleMLS ID #6962479, Adrian Carranza, HomeSmart. ARMLS
- $535,0004 bd3 ba2.5k sqft11410 W ROSEWOOD Drive, Avondale, AZ 85392For SaleMLS ID #7050717, Junior Bernabe, HomeSmart. ARMLS
- $625,0004 bd3 ba3k sqft12436 N 56TH Drive, Glendale, AZ 85304For SaleMLS ID #7067683, Susan R Richards, DeLex Realty. ARMLS
- $540,0005 bd3 ba3k sqft8590 W CINNABAR Avenue, Peoria, AZ 85345For SaleMLS ID #7067576, Sameerah Yousif, Property For You Realty. ARMLS
- $647,0003 bd2 ba2.2k sqft15760 W EUCALYPTUS Court, Surprise, AZ 85374For SaleMLS ID #7071041, Jared A English, Congress Realty, Inc.. ARMLS
- $729,9995 bd5 ba3.5k sqft13080 N 147TH Drive, Surprise, AZ 85379For SaleMLS ID #7028634, Alaina Chavez, Realty ONE Group. ARMLS
- $775,0005 bd4 ba3.4k sqft2975 N SUMMER Street, Buckeye, AZ 85396For SaleMLS ID #7037956, Carin S Nguyen, Real Broker. ARMLS
