INHALE this premium half-acre+ pie-shaped lot giving the owners more privacy. The thoughtfully designed floor plan boasts 5 bedrooms & 3 baths; a separate formal living and dining area, a versatile spacious loft, plus a bedroom and full bath downstairs for guests or multigenerational living. The upstairs primary bedroom is a serene retreat featuring a luxurious ensuite bath complete w/separate tub & shower, dual sinks, & 2 walk-in closets. All bedrooms are generously sized, offering plenty of space for comfort & relaxation. Storage is a key highlight, including a huge space under the staircase. Other features: soft water system, RO, and stained wood plantation shutters for elegance & privacy along with light & temperature control. The home also features an extended, tandem 4-car garage! which provides ample space for vehicles & even more storage. Enjoy the inviting pool within a generous yard that backs onto a greenbelt on 2 sides. With a city park nearby & just 3 miles from the vibrant Westgate Entertainment District & Cardinals Stadium, this location offers the perfect balance of peaceful living & convenient access to entertainment & amenities. Experience firsthand what makes this home a true gem in Glendale.
For sale
Price cut: $2K (7/9)
$735,000
6228 N 77TH Drive, Glendale, AZ 85303
5beds
3,805sqft
:
Get pre-qualified$4,426/mo
Single Family Residence
Built in 2010
0.58 Acres Lot
$-- Zestimate®
$193/sqft
$-- HOA
What's special
Versatile spacious loftLight and temperature controlDual sinksThoughtfully designed floor plan
- 150 days |
- 1,671 |
- 136 |
Zillow last checked:
Listing updated:
Listed by:
Tim Gates 208-691-8048,
Platinum Realty Network
Source: ARMLS,MLS#: 6987266
Facts & features
Interior
Bedrooms & bathrooms
- Bedrooms: 5
- Bathrooms: 3
- Full bathrooms: 3
Heating
- Natural Gas
Cooling
- Central Air, Ceiling Fan(s), Programmable Thmstat
Appliances
- Included: Reverse Osmosis, Built-in Microwave, Dishwasher, Disposal, Gas Range
- Laundry: Inside
Features
- High Speed Internet, Granite Counters, Double Vanity, Upstairs, Breakfast Bar, 9+ Flat Ceilings, Vaulted Ceiling(s), Kitchen Island, Pantry, Full Bth Master Bdrm, Separate Shwr & Tub
- Flooring: Carpet, Vinyl, Tile
- Windows: Low Emissivity Windows
- Has basement: No
- Has fireplace: No
Interior area
- Total structure area: 3,805
- Total interior livable area: 3,805 sqft
Property
Parking
- Total spaces: 7
- Parking features: Attached, Tandem Garage, RV Gate, Garage Door Opener, Extended Length Garage
- Attached garage spaces: 4
- Uncovered spaces: 3
Features
- Stories: 2
- Patio & porch: Covered, Patio
- Has private pool: Yes
- Pool features: Outdoor Pool
- Spa features: None
- Fencing: Back Yard,Block
Lot
- Size: 0.58 Acres
- Features: Borders Common Area, East/West Exposure, Desert Front, Gravel/Stone Front, Gravel/Stone Back, Grass Back, Synthetic Grass Back
Details
- Parcel number: 10207529
Construction
Type & style
- Home type: SingleFamily
- Architectural style: Contemporary
- Property subtype: Single Family Residence
Materials
- Stucco, Wood Frame, Painted, Stone
- Roof: Tile
Condition
- Year built: 2010
Details
- Builder name: Beazer Homes
Utilities & green energy
- Sewer: Public Sewer
- Water: City Water
Green energy
- Water conservation: Tankless Ht Wtr Heat
Community & HOA
Community
- Features: Gated, Biking/Walking Path
- Subdivision: TESSERA
HOA
- Has HOA: Yes
- Services included: Maintenance Grounds
- HOA name: Tessera
- HOA phone: 602-957-9191
Location
- Region: Glendale
Financial & listing details
- Price per square foot: $193/sqft
- Tax assessed value: $540,300
- Annual tax amount: $5,226
- Date on market: 3/5/2026
- Cumulative days on market: 151 days
- Listing terms: Cash,Conventional
- Ownership: Fee Simple
- Road surface type: Paved
Estimated market value
Not available
Estimated sales range
Not available
Not available
Price history
| Date | Event | Price |
|---|---|---|
| 7/9/2026 | Price change | $735,000-0.3%$193/sqft |
Source:  ARMLS #6987266 Report a problem ARMLS #6987266 Report a problem | ||
| 5/30/2026 | Price change | $737,000-0.3%$194/sqft |
Source: ARMLS #6987266 Report a problem | ||
| 4/2/2026 | Price change | $739,000-0.7%$194/sqft |
Source: ARMLS #6987266 Report a problem | ||
| 3/18/2026 | Price change | $744,000-0.7%$196/sqft |
Source: ARMLS #6987266 Report a problem | ||
| 3/5/2026 | Listed for sale | $749,000+7.2%$197/sqft |
Source: ARMLS #6987266 Report a problem | ||
| 2/15/2026 | Listing removed | $5,000$1/sqft |
Source: Zillow Rentals Report a problem | ||
| 12/7/2025 | Listed for rent | $5,000$1/sqft |
Source: Zillow Rentals Report a problem | ||
| 4/30/2025 | Listing removed | $5,000$1/sqft |
Source: Zillow Rentals Report a problem | ||
| 3/17/2025 | Price change | $5,000+25%$1/sqft |
Source: Zillow Rentals Report a problem | ||
| 3/14/2025 | Listed for rent | $4,000$1/sqft |
Source: Zillow Rentals Report a problem | ||
| 9/30/2024 | Sold | $699,000$184/sqft |
Source: ARMLS #6748009 Report a problem | ||
| 8/29/2024 | Pending sale | $699,000$184/sqft |
Source: ARMLS #6748009 Report a problem | ||
| 8/27/2024 | Listed for sale | $699,000+125.5%$184/sqft |
Source: ARMLS #6748009 Report a problem | ||
| 1/4/2011 | Sold | $310,000+520%$81/sqft |
Source: Public Record Report a problem | ||
| 11/2/2009 | Sold | $50,000$13/sqft |
Source: Public Record Report a problem | ||
Public tax history
| Year | Property taxes | Tax assessment |
|---|---|---|
| 2025 | $5,158 +17.5% | $54,030 -14.6% |
| 2024 | $4,391 +10.3% | $63,250 +85.1% |
| 2023 | $3,980 -1% | $34,168 -10.2% |
| 2022 | $4,020 -0.8% | $38,050 +7.2% |
| 2021 | $4,051 +1% | $35,480 +1.1% |
| 2020 | $4,010 +4.3% | $35,080 +5.2% |
| 2019 | $3,844 | $33,350 +2.7% |
| 2018 | $3,844 -1.4% | $32,460 +5% |
| 2017 | $3,900 +11.7% | $30,900 -13% |
| 2016 | $3,490 -11.9% | $35,500 +8.8% |
| 2015 | $3,962 | $32,620 +11.5% |
| 2014 | -- | $29,260 +17.7% |
| 2013 | -- | $24,870 +62.3% |
| 2009 | -- | $15,326 |
Find assessor info on the county website
Monthly payment
Est. payment
Payment breakdown
Explore the cost of this home by adjusting the details. Changes won't be saved.Climate risks
Neighborhood: 85303
Nearby schools
GreatSchools rating
- 8/10Discovery SchoolGrades: K-8Distance: 0.3 mi
- 8/10Independence High SchoolGrades: 9-12Distance: 0.4 mi
Schools provided by the listing agent
- Elementary: Discovery School
- Middle: Discovery School
- High: Independence High School
- District: Glendale Elementary District
Source: ARMLS. This data may not be complete. We recommend contacting the local school district to confirm school assignments for this home.
- $643,3005 bd4 ba3.4k sqft7620 W Peck Dr, Glendale, AZ 85303Off Market
- $609,3004 bd2 ba2.7k sqft6222 N 77th Dr, Glendale, AZ 85303Off Market

- $3,5003 bd2 ba1.9k sqft7822 W Peck Dr, Glendale, AZ 85303For Rent
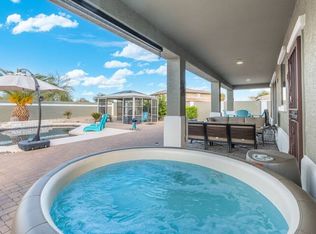
- $543,8005 bd3 ba3.2k sqft7614 W Peck Dr, Glendale, AZ 85303Off Market
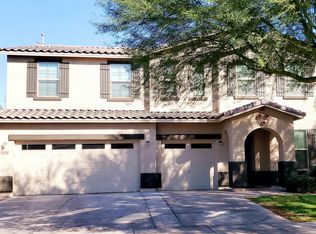
- $462,900-- bd2 ba1.9k sqft7828 W Peck Dr, Glendale, AZ 85303Off Market
- $491,3004 bd2 ba2.6k sqft7627 W Peck Dr, Glendale, AZ 85303Off Market
- $454,3003 bd2 ba2.1k sqft7608 W Peck Dr, Glendale, AZ 85303Off Market
- $547,200-- bd2 ba2.6k sqft7834 W Peck Dr, Glendale, AZ 85303Off Market
A local agent can set up tours, give advice and negotiate with sellers.
Similar homes
- $524,9505 bd3 ba2.6k sqft7972 W RANCHO Drive, Glendale, AZ 85303For Sale
 MLS ID #7043607, Evelyn Jimenez, HomeSmart. ARMLS
 - $625,0005 bd2 ba2.6k sqft7517 N 86th Avenue, Glendale, AZ 85305For Sale
 MLS ID #7010026, Estela Landeros, Westgate Homes Realty. ARMLS
 - $665,0005 bd3 ba3.5k sqft6738 W WAHALLA Lane, Glendale, AZ 85308For Sale
 MLS ID #7042620, Carter Marks, Real Broker. ARMLS
 - $824,9006 bd4 ba3.3k sqft8705 W LILLIAN Lane S, Tolleson, AZ 85353For Sale
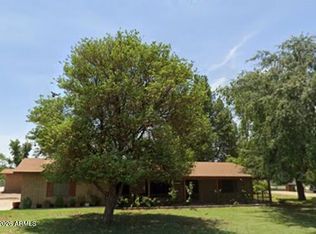 MLS ID #6969009, Susan Nevel, A.Z. & Associates. ARMLS
 - $680,0005 bd4 ba3.9k sqft13002 W LLANO Drive, Litchfield Park, AZ 85340For SaleMLS ID #7045887, Marili Sanchez, eXp Realty. ARMLS
- $729,9995 bd5 ba3.5k sqft13080 N 147TH Drive, Surprise, AZ 85379For SaleMLS ID #7028634, Alaina Chavez, Realty ONE Group. ARMLS
- $784,9004 bd3 ba3.2k sqft26650 N 86TH Drive, Peoria, AZ 85383For SaleMLS ID #7009488, Timothy Gocza, HomeSmart Realty. ARMLS
- $479,9994 bd2 ba2k sqft3124 N MEADOW Drive, Avondale, AZ 85392For SaleMLS ID #7061379, Jose Luis Cedeno, Orchard Brokerage. ARMLS
- $665,0004 bd3 ba2.7k sqft19728 W PALM Lane, Buckeye, AZ 85396For SaleMLS ID #6962479, Adrian Carranza, HomeSmart. ARMLS
- $619,0004 bd3 ba2.1k sqft7177 W PONTIAC Drive, Glendale, AZ 85308For SaleMLS ID #7017775, Gina Siciliano, Realty ONE Group. ARMLS
- $585,0005 bd3 ba4.1k sqft13916 N 135TH Drive, Surprise, AZ 85379For SaleMLS ID #7040048, Howard Leef, PRO-formance Realty Concepts. ARMLS
- $543,9004 bd3 ba2.3k sqft7576 W BETTY ELYSE Lane, Peoria, AZ 85382For SaleMLS ID #7049739, Jose Fragoso, HomeSmart. ARMLS
- $636,3004 bd3 ba3k sqft15659 N 184TH Lane, Surprise, AZ 85388For SaleMLS ID #7058374, Steven Conner, PRO-formance Realty Concepts. ARMLS
- $569,9995 bd3 ba3.3k sqft14874 N 136TH Drive, Surprise, AZ 85379For SaleMLS ID #7053515, Joy Gregorio, West USA Realty. ARMLS
- $879,9005 bd4 ba3.9k sqft7463 W REMUDA Drive, Peoria, AZ 85383For SaleMLS ID #6998278, Damon L Reynolds, West USA Realty. ARMLS
- $529,9005 bd3 ba2.1k sqft3523 W BROWN Street, Phoenix, AZ 85051For SaleMLS ID #7048955, Manal Antwan-Salem Beba, The Brokery. ARMLS
- $659,0003 bd3 ba2.5k sqft7407 W REMUDA Drive, Peoria, AZ 85383For SaleMLS ID #7006023, Antoinette Yancy, Ivy Realty. ARMLS
- $1,050,0004 bd4 ba3k sqft6705 N 183RD Avenue, Waddell, AZ 85355For SaleMLS ID #7051711, M Troy Theall, West USA Realty. ARMLS
- $425,0004 bd3 ba2.6k sqft2221 N 94th Avenue, Phoenix, AZ 85037For SaleMLS ID #7038734, Erica Ybarra, Limitless Real Estate. ARMLS
- $410,0004 bd2 ba2.6k sqft6540 W HAZELWOOD Street, Phoenix, AZ 85033For SaleMLS ID #7048228, Arturo G Galvez, Real Broker. ARMLS
