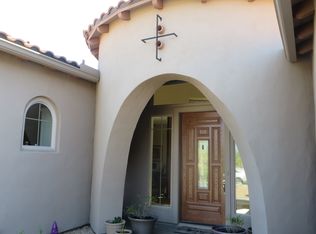
MOUNTAINSIDE LOT WITH A VIEW, NEAR FRONT DOOR ACCESS TO MILES OF SCENIC HIKING TRAILS, *OWNED* TESLA SOLAR, NEWER DUAL TRANE A/C and GORGEOUS TRAVERTINE FLOORS - Nestled on a quiet cul-de-sac in a highly desirable, secluded mountain preserve community in North Peoria, this spectacular Pulte home sits on a great hillside lot that borders the preserve - with breathtaking views through open-view fencing.
At the heart of the home lies a stunning private atrium - a tranquil sitting area with a gas fireplace that fills the home with natural light and a sense of calm unlike anything you'll find in a standard floor plan. Inside you'll be wowed by the travertine floors and warm tones. The chef-inspired eat-in kitchen features granite countertops, a gas cooktop with hood, dual ovens, walk-in pantry and a large center island with a breakfast bar.
Retreat to the luxurious primary suite, complete with a view window, jetted soaking tub, snail shower, dual sinks, large walk-in closet and direct yard access.
Smart upgrades include a fully owned, grid connected Tesla Solar -installed 2018 & backed by a 20-year transferable warranty with performance/production guarantees, you are also grandfathered into the top solar buy back rate until 2038, USA made Trane A/C units - installed 2023 with a 10 year warranty, and sunscreens - all delivering comfort and incredible utility savings. The most recent 12 mo. avg. occupied utility bill was only $20/month (APS).
The 3-car garage offers generous overhead storage space, and the RV gate adds flexibility. A whole-home fire sprinkler system and a post-tension slab/foundation add peace of mind. Landscape watering all replaced & upgraded. Recent premium exterior paint adds standout curb appeal & protection. And Fiber Optic
internet is now available.
A 6 ft Cantera Stone water fountain adds an elegant, resort-like touch to the outdoor living space. The gentle sound of trickling water creates a peaceful backdrop for relaxation and entertaining, and is beautifully complimented by tumbled pavers throughout with low-maintenance artificial turf.
Literally surrounded by parks with miles of hiking/biking trails, just minutes from Lake Pleasant, Paloma Lake Park, and around the corner from playgrounds, ramadas, sprawling grass fields, volleyball & tennis courts - as well as a A+ rated elementary school.
As the lowest priced, single level, 3CG, true mountain view home of this size in the area, this home is priced to sell.
For sale
Price cut: $4.1K (7/27)
$784,900
26650 N 86TH Drive, Peoria, AZ 85383
4beds
3,209sqft
:
Get pre-qualified$4,709/mo
Single Family Residence
Built in 2004
0.27 Acres Lot
$-- Zestimate®
$245/sqft
$90/mo HOA
What's special
Tumbled pavers throughoutRv gateLow-maintenance artificial turfLuxurious primary suiteDual ovensWalk-in pantryWarm tones
- 98 days |
- 999 |
- 44 |
Zillow last checked:
Listing updated:
Listed by:
Timothy Gocza 623-221-6368,
HomeSmart Realty
Source: ARMLS,MLS#: 7009488
Facts & features
Interior
Bedrooms & bathrooms
- Bedrooms: 4
- Bathrooms: 3
- Full bathrooms: 3
Heating
- Natural Gas
Cooling
- Central Air, Ceiling Fan(s), Programmable Thmstat
Appliances
- Included: Reverse Osmosis, Refrigerator, Built-in Microwave, Dishwasher, Disposal, Gas Cooktop, Built-In Gas Oven
- Laundry: Inside, Engy Star (See Rmks)
Features
- Pantry, High Speed Internet, Granite Counters, Double Vanity, Eat-in Kitchen, Breakfast Bar, 9+ Flat Ceilings, Vaulted Ceiling(s), Kitchen Island, Full Bth Master Bdrm, Separate Shwr & Tub
- Flooring: Carpet, Laminate, Stone
- Windows: Screens, Low Emissivity Windows, Solar Screens, Double Pane Windows, Vinyl Frame
- Has basement: No
- Number of fireplaces: 1
- Fireplace features: Exterior Fireplace, Gas
Interior area
- Total structure area: 3,209
- Total interior livable area: 3,209 sqft
Property
Parking
- Total spaces: 11
- Parking features: Attached, RV Gate, Garage Door Opener, Storage
- Attached garage spaces: 3
- Uncovered spaces: 8
Accessibility
- Accessibility features: Remote Devices
Features
- Stories: 1
- Patio & porch: Covered, Patio
- Exterior features: Rain Gutters, Private Yard, Storage
- Spa features: None, Bath
- Fencing: Block,Wrought Iron
- Has view: Yes
- View description: Desert, Panoramic, Trees/Woods, Mountain(s)
- Waterfront features: Wash
Lot
- Size: 0.27 Acres
- Features: Hillside Lot, Borders Preserve/Public Land, Sprinklers In Rear, Sprinklers In Front, Desert Back, Desert Front, Cul-De-Sac, Synthetic Grass Back, Auto Timer H2O Front, Auto Timer H2O Back
Details
- Parcel number: 20130008
- Special conditions: Owner/Agent
Construction
Type & style
- Home type: SingleFamily
- Property subtype: Single Family Residence
Materials
- Stucco, Wood Frame
- Foundation: Pillar/Post/Pier
- Roof: Tile
Condition
- Year built: 2004
Details
- Builder name: Pulte
Utilities & green energy
- Sewer: Public Sewer
- Water: City Water
- Utilities for property: Phone Available
Green energy
- Energy efficient items: Solar Panels, Multi-Zones
- Water conservation: Low-Flow Fixtures, Recirculation Pump
Community & HOA
Community
- Features: Near Bus Stop, Community Media Room, Tennis Court(s), Playground, Biking/Walking Path
- Security: Fire Sprinkler System, Security System Owned
- Subdivision: WESTWING MOUNTAIN PARCEL 6
HOA
- Has HOA: Yes
- Services included: Maintenance Grounds
- HOA fee: $271 quarterly
- HOA name: Westwing Mountain
- HOA phone: 602-437-4777
Location
- Region: Peoria
Financial & listing details
- Price per square foot: $245/sqft
- Tax assessed value: $638,500
- Annual tax amount: $4,294
- Date on market: 5/3/2026
- Cumulative days on market: 98 days
- Listing terms: Cash,FannieMae (HomePath),Conventional,1031 Exchange,FHA,VA Loan
- Ownership: Fee Simple
- Road surface type: Asphalt
Estimated market value
Not available
Estimated sales range
Not available
Not available
Price history
| Date | Event | Price |
|---|---|---|
| 7/27/2026 | Price change | $784,900-0.5%$245/sqft |
Source:  ARMLS #7009488 Report a problem ARMLS #7009488 Report a problem | ||
| 7/2/2026 | Price change | $789,000-0.8%$246/sqft |
Source: ARMLS #7009488 Report a problem | ||
| 6/17/2026 | Price change | $795,000-0.6%$248/sqft |
Source: ARMLS #7009488 Report a problem | ||
| 6/9/2026 | Price change | $799,900+0.1%$249/sqft |
Source: ARMLS #7009488 Report a problem | ||
| 6/7/2026 | Price change | $799,000-0.7%$249/sqft |
Source: ARMLS #7009488 Report a problem | ||
| 6/6/2026 | Price change | $805,000-0.5%$251/sqft |
Source: ARMLS #7009488 Report a problem | ||
| 5/27/2026 | Price change | $809,000-3.1%$252/sqft |
Source: ARMLS #7009488 Report a problem | ||
| 5/19/2026 | Price change | $835,000-0.6%$260/sqft |
Source: ARMLS #7009488 Report a problem | ||
| 5/11/2026 | Price change | $839,900-1.2%$262/sqft |
Source: ARMLS #7009488 Report a problem | ||
| 5/3/2026 | Listed for sale | $849,900+101.4%$265/sqft |
Source: ARMLS #7009488 Report a problem | ||
| 8/16/2017 | Sold | $422,000-10%$132/sqft |
Source: ARMLS #5584271 Report a problem | ||
| 8/10/2017 | Pending sale | $469,000$146/sqft |
Source: HomeSmart #5584271 Report a problem | ||
| 8/8/2017 | Listed for sale | $469,000$146/sqft |
Source: HomeSmart #5584271 Report a problem | ||
| 8/8/2017 | Pending sale | $469,000$146/sqft |
Source: HomeSmart #5584271 Report a problem | ||
| 5/22/2017 | Price change | $469,000-1.5%$146/sqft |
Source: HomeSmart #5584271 Report a problem | ||
| 4/1/2017 | Listed for sale | $476,000+76.3%$148/sqft |
Source: HomeSmart #5584271 Report a problem | ||
| 5/5/2010 | Sold | $270,000-43.7%$84/sqft |
Source: ARMLS #4315792 Report a problem | ||
| 9/29/2004 | Sold | $479,842$150/sqft |
Source: Public Record Report a problem | ||
Public tax history
| Year | Property taxes | Tax assessment |
|---|---|---|
| 2025 | $4,195 +1% | $63,850 -3.2% |
| 2024 | $4,153 +19% | $65,950 +63.6% |
| 2023 | $3,491 +1.5% | $40,324 -4.6% |
| 2022 | $3,438 -1.6% | $42,260 +6.1% |
| 2021 | $3,494 +3.1% | $39,830 +8% |
| 2020 | $3,388 +3.8% | $36,880 -5.9% |
| 2019 | $3,264 | $39,200 +3.4% |
| 2018 | $3,264 +3.6% | $37,910 +12.1% |
| 2017 | $3,150 +15.3% | $33,830 -7.3% |
| 2016 | $2,733 +0.2% | $36,510 +10.4% |
| 2015 | $2,727 | $33,080 +15.9% |
| 2014 | -- | $28,550 +20.8% |
| 2013 | -- | $23,630 -5.4% |
| 2012 | -- | $24,980 -10.2% |
| 2011 | -- | $27,820 -16% |
| 2010 | -- | $33,130 -34.9% |
| 2009 | -- | $50,860 -22.1% |
| 2008 | -- | $65,300 +10.8% |
| 2007 | -- | $58,950 +76.8% |
| 2006 | -- | $33,350 |
| 2005 | -- | $33,350 |
Find assessor info on the county website
Monthly payment
Est. payment
Payment breakdown
Explore the cost of this home by adjusting the details. Changes won't be saved.Climate risks
Neighborhood: Westwing Mountain
Nearby schools
GreatSchools rating
- 8/10West Wing Elementary SchoolGrades: PK-8Distance: 0.2 mi
- 9/10Mountain Ridge High SchoolGrades: 7-12Distance: 3.3 mi
Schools provided by the listing agent
- Elementary: West Wing School
- Middle: West Wing School
- High: Deer Valley High School
- District: Deer Valley Unified District
Source: ARMLS. This data may not be complete. We recommend contacting the local school district to confirm school assignments for this home.
- $810,0004 bd3 ba3.3k sqft26576 N 86th Dr, Peoria, AZ 85383Off Market
- $744,700-- bd3 ba2.9k sqft26724 N 86th Dr, Peoria, AZ 85383Off Market
- $897,4004 bd3 ba4k sqft26675 N 86th Dr, Peoria, AZ 85383Off Market
- $816,000-- bd3 ba3.2k sqft26705 N 86th Dr, Peoria, AZ 85383Off Market
- $873,4004 bd3 ba4k sqft26798 N 86th Dr, Peoria, AZ 85383Off Market
- $923,2004 bd3 ba4k sqft8645 W Andrea Dr, Peoria, AZ 85383Off Market
- $1,125,0005 bd5 ba4k sqft8635 W Rowel Rd, Peoria, AZ 85383Sold
- $875,0005 bd4 ba4k sqft8644 W Rowel Rd, Peoria, AZ 85383Sold
A local agent can set up tours, give advice and negotiate with sellers.
Similar homes
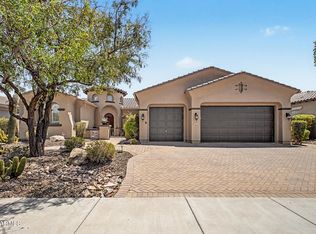
- $765,0004 bd3 ba3.1k sqft30766 N 126TH Lane, Peoria, AZ 85383For Sale
 MLS ID #7060184, Jennifer R Alvarez, Compass. ARMLS
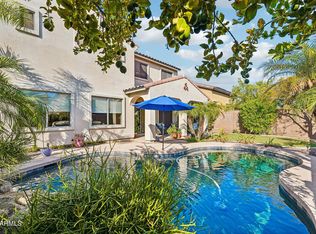
 - $659,0004 bd3 ba2.9k sqft29682 N 69TH Lane, Peoria, AZ 85383For Sale
 MLS ID #7062537, Patti Moore-McClane, Arizona Premier Realty Homes & Land, LLC. ARMLS
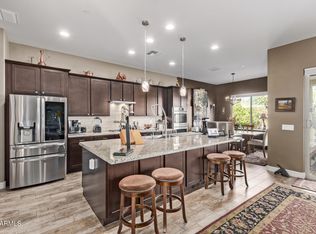
 - $699,9904 bd3 ba2.8k sqft9814 W ROWEL Road, Peoria, AZ 85383For Sale
 MLS ID #6938344, Thomas Zwibel, Realty ONE Group. ARMLS
 - $667,0005 bd3 ba2.5k sqft7629 W FETLOCK Trail, Peoria, AZ 85383For Sale
 MLS ID #7062859, Martin R Hernandez, HomeSmart. ARMLS
 - $950,0005 bd5 ba4.2k sqft26860 N 89TH Drive, Peoria, AZ 85383For SaleMLS ID #6994464, Jerry Cravens, Russ Lyon Sotheby's International Realty. ARMLS
- $749,0005 bd4 ba3.2k sqft30573 N 123RD Lane, Peoria, AZ 85383For SaleMLS ID #7020085, Nicholas Attilio, PRO-formance Realty Concepts. ARMLS
- $969,9006 bd4 ba4.4k sqft26799 N 97TH Lane, Peoria, AZ 85383For SaleMLS ID #7008634, Avedis Awanesian, eXp Realty. ARMLS
- $1,099,9004 bd4 ba2.9k sqft8452 W DONALD Drive, Peoria, AZ 85383For SaleMLS ID #7048626, Chris DeFreitas, West USA Realty. ARMLS
- $1,149,0005 bd4 ba3.8k sqft8216 W BRIDEN Lane, Peoria, AZ 85383For SaleMLS ID #7005023, Ruby Graf, Century 21 Arizona Foothills. ARMLS
- $729,9904 bd3 ba3k sqft5217 W SPUR Drive, Phoenix, AZ 85083For SaleMLS ID #7045400, Prospero Adan, Delex Realty. ARMLS
- $730,0004 bd3 ba3.4k sqft26506 N 55TH Drive, Phoenix, AZ 85083For SaleMLS ID #7033187, Jamie Field, Arizona Elite Properties. ARMLS
- $735,0005 bd2 ba2.6k sqft7329 W PLANADA Lane, Glendale, AZ 85310For SaleMLS ID #7003561, Jeff Whitlock, My Home Group Real Estate. ARMLS
- $839,9004 bd3 ba3.1k sqft15225 W FRONTIER Drive, Surprise, AZ 85387For SaleMLS ID #7004230, David Pruitt, West USA Realty. ARMLS
- $839,0004 bd3 ba2.8k sqft22504 N 61ST Drive, Glendale, AZ 85310For SaleMLS ID #7023630, James Kramer, HomeSmart. ARMLS
- $769,0004 bd4 ba3.1k sqft23769 N 169TH Avenue, Surprise, AZ 85387For SaleMLS ID #6998270, Carol Silvers, EPIC Home Realty. ARMLS
- $699,0004 bd2 ba2.3k sqft44614 N 20TH Street, New River, AZ 85087For SaleMLS ID #7064221, Doug Palma, HomeSmart. ARMLS
- $595,0004 bd3 ba2.2k sqft12513 W CALLE DE BACA --, Peoria, AZ 85383For SaleMLS ID #7017702, Kyle L McGuinness, Citiea. ARMLS
- $595,0002 bd2 ba2.1k sqft12536 W JASMINE Trail, Peoria, AZ 85383For SaleMLS ID #7059244, Jeff K Mitchell, HomeSmart. ARMLS
- $949,0004 bd3 ba2.3k sqft14645 W HEDGEHOG Place, Surprise, AZ 85387For SaleMLS ID #7034709, Karsten Kass Colin, Real Broker. ARMLS
- $785,0003 bd3 ba2.4k sqft2929 W New River Road, New River, AZ 85087For SaleMLS ID #7031038, Victoria Armenta, HomeSmart. ARMLS
