Step into luxury, space, and thoughtful design in this stunning 5-bedroom + den residence, perfectly crafted for both everyday living and exceptional entertaining. Situated on over a half-acre lot, this home offers a true split floor plan with remarkable versatility and privacy. The east wing features four spacious bedrooms and two baths--ideal for family or guests--while the west wing is dedicated entirely to an extraordinary primary retreat. This truly is a retreat... complete with a private step-down sitting area featuring its own fireplace, wet bar, and separate living space--perfect for unwinding at the end of the day. The spa-inspired primary bath showcases a travertine shower, jetted soaking tub, dual vanities, and multiple walk-in closets, including one so expansive it rivals the size of a bedroom. At the heart of the home, the open-concept great room welcomes you with a gas fireplace and a 3-panel sliding glass wall that seamlessly blends indoor and outdoor living. The chef's kitchen is equally impressive, offering granite countertops, gas cook top, double ovens, a large island, coffee bar, and wine rack--designed for both functionality and gathering. Additional highlights include a formal dining room, a versatile den with built-in desk and shelving, tile flooring throughout, 3.5 baths, and a generously sized laundry room with utility sink. Step outside to your private backyard oasis, where you'll enjoy a play pool and spa, built-in BBQ, gas fire pit, and a luxury gazebo--all set against the backdrop of breathtaking Sunrise Mountain views. Car enthusiasts and hobbyists will appreciate the extended 4-car garage with an attached workshop/utility room--an incredibly rare find--totaling approximately 1,100 sq ft, along with an RV gate for added convenience. This is more than just a home--it's a lifestyle, offering space, privacy, and amenities that are increasingly hard to find.
For sale
Price cut: $29K (7/26)
$1,150,000
8216 W BRIDEN Lane, Peoria, AZ 85383
5beds
3,840sqft
:
Get pre-qualified$6,634/mo
Single Family Residence
Built in 1998
0.52 Acres Lot
$-- Zestimate®
$299/sqft
$84/mo HOA
What's special
Play pool and spaGas fireplaceRv gateDouble ovensBreathtaking sunrise mountain viewsGas cook topWine rack
- 122 days |
- 1,123 |
- 34 |
Zillow last checked:
Listing updated:
Listed by:
Ruby Graf 602-576-1385,
Century 21 Arizona Foothills,
Jacqueline L Smith 602-386-8374,
Century 21 Arizona Foothills
Source: ARMLS,MLS#: 7005023
Facts & features
Interior
Bedrooms & bathrooms
- Bedrooms: 5
- Bathrooms: 4
- Full bathrooms: 3
- 1/2 bathrooms: 1
Heating
- Natural Gas
Cooling
- Central Air, Ceiling Fan(s)
Appliances
- Included: Reverse Osmosis, Built-in Microwave, Dishwasher, Disposal, Gas Range, Built-In Electric Oven
- Laundry: Inside
Features
- Granite Counters, Double Vanity, Eat-in Kitchen, Wet Bar, Kitchen Island, Pantry, Full Bth Master Bdrm, Separate Shwr & Tub
- Flooring: Tile
- Windows: Solar Screens, Double Pane Windows
- Has basement: No
- Number of fireplaces: 2
- Fireplace features: Exterior Fireplace, Family Room, Master Bedroom, Gas
Interior area
- Total structure area: 3,840
- Total interior livable area: 3,840 sqft
Video & virtual tour
Property
Parking
- Total spaces: 8
- Parking features: Attached, RV Access/Parking, RV Gate, Garage Door Opener, Extended Length Garage, Storage
- Attached garage spaces: 4
- Uncovered spaces: 4
Features
- Stories: 1
- Patio & porch: Covered, Patio
- Exterior features: Private Street(s), Built-in Barbecue
- Has private pool: Yes
- Pool features: Play Pool, Heated
- Has spa: Yes
- Spa features: Heated, Private, Bath
- Fencing: Block
- Has view: Yes
- View description: Mountain(s)
Lot
- Size: 0.52 Acres
- Features: North/South Exposure, Sprinklers In Rear, Sprinklers In Front, Desert Front, Gravel/Stone Back, Grass Back
Details
- Additional structures: Gazebo
- Parcel number: 20114091
Construction
Type & style
- Home type: SingleFamily
- Architectural style: Ranch
- Property subtype: Single Family Residence
Materials
- Stucco, Wood Frame, Painted
- Roof: Tile
Condition
- Year built: 1998
Details
- Warranty included: Yes
Utilities & green energy
- Sewer: Public Sewer
- Water: Pvt Water Company
Community & HOA
Community
- Features: Biking/Walking Path
- Subdivision: CALLE LEJOS ESTATES
HOA
- Has HOA: Yes
- Services included: Maintenance Grounds
- HOA fee: $1,012 annually
- HOA name: Calle Lejos Estates
- HOA phone: 623-825-3879
Location
- Region: Peoria
Financial & listing details
- Price per square foot: $299/sqft
- Tax assessed value: $732,000
- Annual tax amount: $5,498
- Date on market: 4/3/2026
- Cumulative days on market: 121 days
- Listing terms: Cash,Conventional,FHA,VA Loan
- Ownership: Fee Simple
- Road surface type: Asphalt
Estimated market value
Not available
Estimated sales range
Not available
Not available
Price history
| Date | Event | Price |
|---|---|---|
| 7/26/2026 | Price change | $1,150,000-2.5%$299/sqft |
Source:  ARMLS #7005023 Report a problem ARMLS #7005023 Report a problem | ||
| 7/16/2026 | Price change | $1,179,000-0.4%$307/sqft |
Source: ARMLS #7005023 Report a problem | ||
| 4/23/2026 | Price change | $1,184,000-0.7%$308/sqft |
Source: ARMLS #7005023 Report a problem | ||
| 4/3/2026 | Listed for sale | $1,192,000+107.3%$310/sqft |
Source: ARMLS #7005023 Report a problem | ||
| 10/5/2017 | Sold | $575,000-2.4%$150/sqft |
Source: ARMLS #5605907 Report a problem | ||
| 8/5/2017 | Price change | $589,000-1.7%$153/sqft |
Source: DPR Realty LLC #5605907 Report a problem | ||
| 6/16/2017 | Price change | $599,000-3%$156/sqft |
Source: DPR Realty LLC #5605907 Report a problem | ||
| 5/16/2017 | Listed for sale | $617,500+49.9%$161/sqft |
Source: DPR Realty LLC #5605907 Report a problem | ||
| 3/6/2000 | Sold | $412,000+506.8%$107/sqft |
Source: ARMLS #1470838 Report a problem | ||
| 2/27/1998 | Sold | $67,900$18/sqft |
Source: Public Record Report a problem | ||
Public tax history
| Year | Property taxes | Tax assessment |
|---|---|---|
| 2025 | $3,813 +3.3% | $73,200 +0.1% |
| 2024 | $3,693 -1.2% | $73,160 +67.5% |
| 2023 | $3,737 -25.9% | $43,685 -7.3% |
| 2022 | $5,041 -5.7% | $47,120 +7.8% |
| 2021 | $5,343 +6.9% | $43,720 +6.6% |
| 2020 | $5,000 +9.8% | $41,030 +5.9% |
| 2019 | $4,552 | $38,750 +0.4% |
| 2018 | $4,552 -1.3% | $38,610 +3.8% |
| 2017 | $4,611 +5.9% | $37,180 +2.3% |
| 2016 | $4,353 +10.8% | $36,350 +1.1% |
| 2015 | $3,927 | $35,960 +25.7% |
| 2014 | -- | $28,600 +11.7% |
| 2013 | -- | $25,600 +2.8% |
| 2012 | -- | $24,900 -9.1% |
| 2011 | -- | $27,380 -23.6% |
| 2010 | -- | $35,850 -11.2% |
| 2009 | -- | $40,360 -22.1% |
| 2008 | -- | $51,800 +3.9% |
| 2007 | -- | $49,850 +47.3% |
| 2006 | -- | $33,850 |
| 2005 | -- | $33,850 +15.1% |
| 2004 | -- | $29,400 |
| 2003 | -- | $29,400 +36.1% |
| 2002 | -- | $21,600 |
Find assessor info on the county website
Monthly payment
Est. payment
Payment breakdown
Explore the cost of this home by adjusting the details. Changes won't be saved.Climate risks
Neighborhood: Calle Lejos Estates
Nearby schools
GreatSchools rating
- 8/10Frontier Elementary SchoolGrades: PK-8Distance: 2 mi
- 5/10Sunrise Mountain High SchoolGrades: 7-12Distance: 1.9 mi
Schools provided by the listing agent
- Elementary: Frontier Elementary School
- Middle: Frontier Elementary School
- High: Sunrise Mountain High School
- District: Peoria Unified School District
Source: ARMLS. This data may not be complete. We recommend contacting the local school district to confirm school assignments for this home.
- $964,000-- bd4 ba3.5k sqft8224 W Briden Ln, Peoria, AZ 85383Off Market
- $791,7003 bd2 ba2.3k sqft8140 W Briden Ln, Peoria, AZ 85383Off Market
- $1,450,3005 bd6 ba5.3k sqft8215 W Villa Lindo Dr, Peoria, AZ 85383Off Market
- $1,039,9004 bd4 ba3k sqft8139 W Villa Lindo Dr, Peoria, AZ 85383Off Market
- $1,273,600-- bd4 ba5.3k sqft8223 W Villa Lindo Dr, Peoria, AZ 85383Off Market
- $917,1003 bd4 ba2.8k sqft8232 W Briden Ln, Peoria, AZ 85383Off Market
- $883,100-- bd3 ba2.2k sqft8132 W Briden Ln, Peoria, AZ 85383Off Market
- $952,500-- bd4 ba3k sqft8215 W Briden Ln, Peoria, AZ 85383Off Market
A local agent can set up tours, give advice and negotiate with sellers.
Similar homes
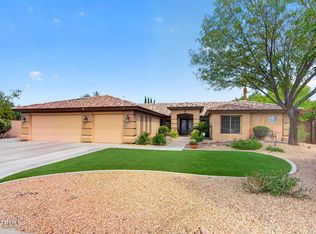
- $1,295,0005 bd4 ba3.7k sqft7909 W Briden Lane, Peoria, AZ 85383For Sale
 MLS ID #7025316, Suzanne Campbell, Campbell Realty Advisors. ARMLS
 - $759,9805 bd3 ba3.2k sqft9023 W BUCKHORN Trail, Peoria, AZ 85383For Sale
 MLS ID #7061210, Tony C Doan, West USA Realty. ARMLS
 - $969,9006 bd4 ba4.4k sqft26799 N 97TH Lane, Peoria, AZ 85383For Sale
 MLS ID #7008634, Avedis Awanesian, eXp Realty. ARMLS
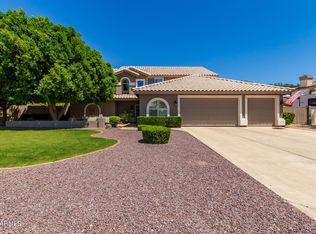
 - $1,150,0004 bd4 ba3.4k sqft4648 W MISTY WILLOW Lane, Glendale, AZ 85310For Sale
 MLS ID #7010646, Lisa L Hoffman, Delex Realty. ARMLS
 - $725,0005 bd4 ba2.9k sqft8004 W DONALD Drive, Peoria, AZ 85383For SaleMLS ID #6993204, Jason P Bonal, Citiea. ARMLS
- $784,9004 bd3 ba3.2k sqft26650 N 86TH Drive, Peoria, AZ 85383For SaleMLS ID #7009488, Timothy Gocza, HomeSmart Realty. ARMLS
- $765,0004 bd3 ba3.1k sqft30766 N 126TH Lane, Peoria, AZ 85383For SaleMLS ID #7060184, Jennifer R Alvarez, Compass. ARMLS
- $750,0005 bd4 ba2.9k sqft7960 W DONALD Drive, Peoria, AZ 85383For SaleMLS ID #7009215, Leticia Lopez, Realty of America LLC. ARMLS
- $669,9995 bd3 ba3.3k sqft29752 N 69TH Drive, Peoria, AZ 85383For SaleMLS ID #7049741, Tammie Fischer, Orchard Brokerage. ARMLS
- $625,0003 bd2 ba2.4k sqft25424 N 73RD Avenue, Peoria, AZ 85383For SaleMLS ID #7059064, Annette Dalton, RE/MAX Fine Properties. ARMLS
- $880,0005 bd3 ba2.8k sqft13653 N 69TH Drive, Peoria, AZ 85381For SaleMLS ID #7058897, Thomas Devor, Jason Mitchell Real Estate. ARMLS
- $1,120,0004 bd4 ba3.2k sqft3019 W CARRIAGE Drive, Phoenix, AZ 85086For SaleMLS ID #6970773, Claire Ackerman, Compass. ARMLS
- $1,150,0004 bd4 ba5.1k sqft14391 W YUCATAN Street, Surprise, AZ 85379For SaleMLS ID #7007548, Kyle Hall, RE/MAX Desert Showcase. ARMLS
- $769,9004 bd4 ba3.2k sqft10043 W LOS GATOS Drive, Peoria, AZ 85383For SaleMLS ID #7019543, Dawn M Fisher, Realty ONE Group. ARMLS
- $1,149,5004 bd3 ba2.9k sqft28210 N 60TH Place, Cave Creek, AZ 85331For SaleMLS ID #7055874, Thomas A Mastromatto, Mountain Lake Realty. ARMLS
- $589,0004 bd3 ba2.5k sqft25815 N 67TH Drive, Peoria, AZ 85383For SaleMLS ID #6993582, Kim Panozzo, HomeSmart. ARMLS
- $949,9006 bd5 ba4.3k sqft26722 N 11TH Drive, Phoenix, AZ 85085For SaleMLS ID #7061269, Jamie Meyer, HomeSmart. ARMLS
- $699,9904 bd3 ba2.8k sqft9814 W ROWEL Road, Peoria, AZ 85383For SaleMLS ID #6938344, Thomas Zwibel, Realty ONE Group. ARMLS
- $749,0005 bd4 ba3.2k sqft30573 N 123RD Lane, Peoria, AZ 85383For SaleMLS ID #7020085, Nicholas Attilio, PRO-formance Realty Concepts. ARMLS
- $1,200,0004 bd4 ba3.7k sqft26666 N 62ND Street, Scottsdale, AZ 85266For SaleMLS ID #6981148, Erica Romain, SERHANT.. ARMLS
