Spacious & Beautifully designed Custom Home features 4 Large Bedrooms, 3.5 Bathrooms, 2 versatile Bonus Rooms, and a 3+ Car Garage with an additional 100 sq ft Workshop or Storage Space. Situated on a generous lot with RV Parking & NO HOA, it offers both Comfort and Freedom. Step through the Front Door with a Glass Panel that opens to let in Refreshing Breezes. The Bright and Airy Living Room showcases Cathedral Windows with views of the Lush Backyard, Oversized Diving Pool, Spa, and Cabana. Adjacent to the Living Room is a Formal Dining area with a Coffered Ceiling, leading through a Pocket Door into a Spacious eat-in Kitchen. The kitchen is thoughtfully equipped with high-quality Cabinetry, Roll-out Pantry Shelves, Granite Countertops, Quartz Sinks, Black Appliances & Custom Aged Paint. From here, access the Family Room, Laundry area, Exercise Room (could be Bedroom #5), Powder Room, and Garage--all with Direct Entry to the Pool and Sport Court for added Convenience. Upstairs, you'll find three Generously Sized Bedrooms, Two Full Bathrooms, and a Large Bonus Room perfect for a Game Room or Guest Space. A Private Balcony off the Bonus Room overlooks the Expansive Backyard and Sport Court. The Backyard is an Entertainer's Dream, featuring Multiple Seating Areas with Cabanas, Ceiling Fans, and Misters--ideal for Relaxing or Hosting Summer Gatherings. The Upgraded Pool & Spa include Swim Jets for Exercise, a Variable-Speed Pump, and a New Heater. The Sport Court has been creatively used for everything from a Batting Cage, Skate Park, Basketball, Cornhole Tournaments, and Pickleball. The open layout has even hosted Weddings and Rehearsal Dinners. Located in a Prime area surrounded by Scenic Mountains, you're close to attractions like Hurricane Harbor, 500 Club Golf Course, Thunderbird Park Hiking Trails, and a wide variety of Shopping and Dining options. With easy access to both the 101 and 17 freeways, you're Perfectly Positioned to Explore the Valley or head North to Cooler Destinations.
For sale
Price cut: $25K (6/17)
$1,150,000
4648 W MISTY WILLOW Lane, Glendale, AZ 85310
4beds
3,406sqft
:
Get pre-qualified$6,550/mo
Single Family Residence
Built in 1992
0.38 Acres Lot
$-- Zestimate®
$338/sqft
$-- HOA
What's special
Oversized diving poolSpacious eat-in kitchenCustom aged paintLaundry areaRoll-out pantry shelvesExercise roomGranite countertops
- 118 days |
- 390 |
- 15 |
Zillow last checked:
Listing updated:
Listed by:
Lisa L Hoffman 623-341-4536,
Delex Realty,
Vicki Lynn O'Connor-Hobbs 602-317-3005,
Delex Realty
Source: ARMLS,MLS#: 7010646
Facts & features
Interior
Bedrooms & bathrooms
- Bedrooms: 4
- Bathrooms: 4
- Full bathrooms: 3
- 1/2 bathrooms: 1
Primary bedroom
- Level: First
- Area: 255
- Dimensions: 17.00 x 15.00
Bedroom 2
- Level: Second
- Area: 143
- Dimensions: 13.00 x 11.00
Bedroom 3
- Level: Second
- Area: 144
- Dimensions: 12.00 x 12.00
Bedroom 4
- Level: Second
- Area: 154
- Dimensions: 14.00 x 11.00
Bonus room
- Level: Second
- Area: 352
- Dimensions: 22.00 x 16.00
Dining room
- Level: First
- Area: 150
- Dimensions: 15.00 x 10.00
Exercise room
- Level: First
- Area: 180
- Dimensions: 20.00 x 9.00
Family room
- Level: First
- Area: 208
- Dimensions: 16.00 x 13.00
Kitchen
- Level: First
- Area: 247
- Dimensions: 19.00 x 13.00
Living room
- Level: First
- Area: 280
- Dimensions: 20.00 x 14.00
Heating
- Heat Pump, Electric
Cooling
- Central Air, Ceiling Fan(s), Programmable Thmstat
Appliances
- Included: Refrigerator, Built-in Microwave, Dishwasher, Disposal, Electric Cooktop, Built-In Electric Oven, Water Purifier
- Laundry: Inside
Features
- High Speed Internet, Granite Counters, Double Vanity, Master Downstairs, Eat-in Kitchen, Central Vacuum, Vaulted Ceiling(s), Kitchen Island, Pantry, Full Bth Master Bdrm, Separate Shwr & Tub
- Flooring: Carpet, Tile, Wood
- Windows: Double Pane Windows, Tinted Windows
- Has basement: No
- Number of fireplaces: 1
- Fireplace features: Wood Burning
Interior area
- Total structure area: 3,406
- Total interior livable area: 3,406 sqft
Property
Parking
- Total spaces: 5
- Parking features: RV Access/Parking, RV Gate, Garage Door Opener, Extended Length Garage, Golf Cart Garage
- Garage spaces: 3
- Uncovered spaces: 2
Features
- Stories: 2
- Patio & porch: Covered, Patio
- Exterior features: Balcony, Misting System, Sport Court(s), Storage
- Has private pool: Yes
- Pool features: Variable Speed Pump, Diving Pool
- Has spa: Yes
- Spa features: Heated, Private
- Fencing: Block
Lot
- Size: 0.38 Acres
- Features: North/South Exposure, Sprinklers In Rear, Sprinklers In Front, Gravel/Stone Front, Gravel/Stone Back, Grass Front, Grass Back, Auto Timer H2O Front, Auto Timer H2O Back
Details
- Additional structures: Gazebo
- Parcel number: 20512482
- Special conditions: Owner/Agent
Construction
Type & style
- Home type: SingleFamily
- Architectural style: Santa Barbara/Tuscan
- Property subtype: Single Family Residence
Materials
- Stucco, Wood Frame, Painted
- Foundation: Slab
- Roof: Tile
Condition
- Year built: 1992
Utilities & green energy
- Sewer: Public Sewer
- Water: City Water
Community & HOA
Community
- Security: Security System Owned
- Subdivision: SADDLE RANCH ESTATES UNIT 2
HOA
- Has HOA: No
- Services included: No Fees
Location
- Region: Glendale
Financial & listing details
- Price per square foot: $338/sqft
- Tax assessed value: $740,700
- Annual tax amount: $4,663
- Date on market: 4/8/2026
- Cumulative days on market: 118 days
- Listing terms: Cash,Conventional,1031 Exchange,FHA,VA Loan
- Ownership: Fee Simple
- Road surface type: Asphalt
Estimated market value
Not available
Estimated sales range
Not available
Not available
Price history
| Date | Event | Price |
|---|---|---|
| 6/17/2026 | Price change | $1,150,000-2.1%$338/sqft |
Source:  ARMLS #7010646 Report a problem ARMLS #7010646 Report a problem | ||
| 4/8/2026 | Listed for sale | $1,175,000$345/sqft |
Source: ARMLS #7010646 Report a problem | ||
| 10/16/2025 | Listing removed | $1,175,000$345/sqft |
Source: ARMLS #6867955 Report a problem | ||
| 8/16/2025 | Price change | $1,175,000-4.1%$345/sqft |
Source: ARMLS #6867955 Report a problem | ||
| 5/17/2025 | Listed for sale | $1,225,000+384.2%$360/sqft |
Source: ARMLS #6867955 Report a problem | ||
| 9/3/1997 | Sold | $253,000$74/sqft |
Source: Public Record Report a problem | ||
Public tax history
| Year | Property taxes | Tax assessment |
|---|---|---|
| 2025 | $4,638 +1.4% | $74,070 +1.5% |
| 2024 | $4,572 +1.7% | $72,960 +54.7% |
| 2023 | $4,494 +2% | $47,150 +2% |
| 2022 | $4,405 -1% | $46,210 +7.7% |
| 2021 | $4,449 +3.4% | $42,920 +1.8% |
| 2020 | $4,303 +3.7% | $42,180 +2.8% |
| 2019 | $4,149 | $41,030 +2.6% |
| 2018 | $4,149 +3.9% | $40,000 +5.5% |
| 2017 | $3,995 +20.8% | $37,920 +8.6% |
| 2016 | $3,307 +2.2% | $34,930 +1.2% |
| 2015 | $3,237 | $34,510 +6.3% |
| 2014 | -- | $32,450 +17.4% |
| 2013 | -- | $27,630 -1.2% |
| 2012 | -- | $27,970 -5.3% |
| 2011 | -- | $29,550 -24.5% |
| 2010 | -- | $39,120 -1.6% |
| 2009 | -- | $39,760 -14.6% |
| 2008 | -- | $46,550 -10.8% |
| 2007 | -- | $52,200 +65.2% |
| 2006 | -- | $31,600 |
| 2005 | -- | $31,600 +31.4% |
| 2004 | -- | $24,050 |
| 2003 | -- | $24,050 +11.9% |
| 2002 | -- | $21,500 |
Find assessor info on the county website
Monthly payment
Est. payment
Payment breakdown
Explore the cost of this home by adjusting the details. Changes won't be saved.Climate risks
Neighborhood: Deer Valley
Nearby schools
GreatSchools rating
- 9/10Las Brisas Elementary SchoolGrades: PK-6Distance: 1.4 mi
- 9/10Sandra Day O'Connor High SchoolGrades: 7-12Distance: 1.5 mi
- 7/10Hillcrest Middle SchoolGrades: 7-8Distance: 3 mi
Schools provided by the listing agent
- Elementary: Las Brisas Elementary School
- Middle: Hillcrest Middle School
- High: Sandra Day O'Connor High School
- District: Deer Valley Unified District
Source: ARMLS. This data may not be complete. We recommend contacting the local school district to confirm school assignments for this home.
- $911,1005 bd3 ba3.2k sqft4658 W Misty Willow Ln, Glendale, AZ 85310Off Market
- $770,2004 bd2 ba3.2k sqft4638 W Misty Willow Ln, Glendale, AZ 85310Off Market
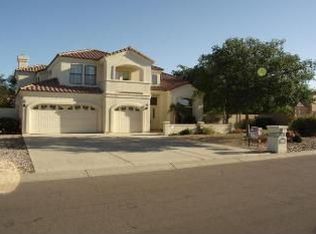
- $687,800-- bd2 ba2.3k sqft4637 W Alameda Rd, Glendale, AZ 85310Off Market
- $691,2003 bd2 ba2.2k sqft4631 W Alameda Rd, Glendale, AZ 85310Off Market
- $816,6004 bd3 ba2.4k sqft4647 W Alameda Rd, Glendale, AZ 85310Off Market
- $723,9004 bd3 ba2.3k sqft4668 W Misty Willow Ln, Glendale, AZ 85310Off Market
- $934,2004 bd2 ba3k sqft4647 W Misty Willow Ln, Glendale, AZ 85310Off Market
- $786,5004 bd3 ba2.3k sqft4628 W Misty Willow Ln, Glendale, AZ 85310Off Market
A local agent can set up tours, give advice and negotiate with sellers.
Similar homes
- $758,0004 bd3 ba2.5k sqft24632 N 46TH Avenue, Glendale, AZ 85310For Sale
 MLS ID #7047283, Gregory R Janis, Redfin Corporation. ARMLS
 - $1,150,0005 bd4 ba3.8k sqft8216 W BRIDEN Lane, Peoria, AZ 85383For Sale
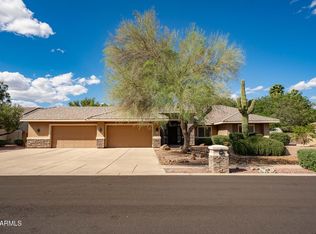 MLS ID #7005023, Ruby Graf, Century 21 Arizona Foothills. ARMLS
 - $1,270,0005 bd4 ba3.7k sqft7909 W Briden Lane, Peoria, AZ 85383For Sale
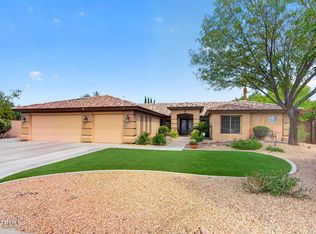 MLS ID #7025316, Suzanne Campbell, Campbell Realty Advisors. ARMLS
 - $1,000,0005 bd4 ba4.4k sqft7910 W BRIDEN Lane, Peoria, AZ 85383For Sale
 MLS ID #7057420, Dominick J Cole, eXp Realty. ARMLS
 - $1,094,9995 bd4 ba3.1k sqft8621 W VIA MONTOYA Drive, Peoria, AZ 85383For SaleMLS ID #6980534, Tatum McClaiyne Bennett, Realty ONE Group. ARMLS
- $1,100,0005 bd4 ba3.9k sqft38804 N COURAGE Court, Anthem, AZ 85086For SaleMLS ID #7052880, Lisa Groth, RE/MAX Fine Properties. ARMLS
- $1,130,0004 bd4 ba3.9k sqft6428 W Eugie Avenue, Glendale, AZ 85304For SaleMLS ID #6869373, Rebecca J Heath, Realty Executives Arizona Territory. ARMLS
- $949,9006 bd5 ba4.3k sqft26722 N 11TH Drive, Phoenix, AZ 85085For SaleMLS ID #7061269, Jamie Meyer, HomeSmart. ARMLS
- $1,200,0004 bd4 ba3.7k sqft26666 N 62ND Street, Scottsdale, AZ 85266For SaleMLS ID #6981148, Erica Romain, SERHANT.. ARMLS
- $779,0003 bd3 ba2.4k sqft4342 W HACKAMORE Drive, Phoenix, AZ 85083For SaleMLS ID #7051115, Lisa Lanke, eXp Realty. ARMLS
- $729,9904 bd3 ba3k sqft5217 W SPUR Drive, Phoenix, AZ 85083For SaleMLS ID #7045400, Prospero Adan, Delex Realty. ARMLS
- $735,0005 bd2 ba2.6k sqft7329 W PLANADA Lane, Glendale, AZ 85310For SaleMLS ID #7003561, Jeff Whitlock, My Home Group Real Estate. ARMLS
- $975,0005 bd4 ba4k sqft28119 N 17TH Drive, Phoenix, AZ 85085For SaleMLS ID #7040937, Michelle West, Realty Executives Arizona Territory. ARMLS
- $695,0005 bd4 ba4k sqft5139 W SWEET IRON Pass, Phoenix, AZ 85083For SaleMLS ID #7051695, Kristin Nelson, HomeSmart. ARMLS
- $960,0005 bd3 ba3.5k sqft26659 N 43RD Street, Cave Creek, AZ 85331For SaleMLS ID #7046751, Steven Sia, Taylor Street Property Mgmt. ARMLS
- $999,0004 bd3 ba3.6k sqft37809 N 9th Place, Phoenix, AZ 85086For SaleMLS ID #6978374, David Patterson, Patterson Real Estate Group. ARMLS
- $1,095,0004 bd4 ba4k sqft40808 N THUNDER HILLS Court, Phoenix, AZ 85086For SaleMLS ID #6991978, Robert A Cohen, eXp Realty. ARMLS
- $615,0005 bd3 ba2.3k sqft22531 N 74TH Avenue, Glendale, AZ 85310For SaleMLS ID #7035135, Shu Chuan Malloy, West USA Realty. ARMLS
- $879,9005 bd3 ba3.4k sqft22422 N 80TH Lane, Peoria, AZ 85383For SaleMLS ID #6991134, Bobby Miller, West USA Realty. ARMLS
- $1,299,0004 bd3 ba3.1k sqft605 W Ridgecrest Road, Phoenix, AZ 85086For SaleMLS ID #7030392, Sheley L Carter, My Home Group Real Estate. ARMLS
