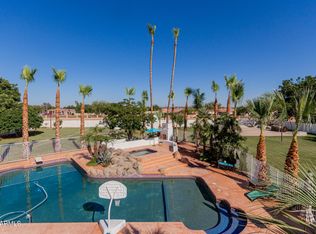
In an area of lush horse farms, this 4BR/4ba + separate office, 4005 sf home is in a classy, privately-gated subdivision of only 31 homes! Three large wood-structure gazebos (35x25, 13x13, and 12x20) for perfect outdoor enjoyment! Built-in stacked-stone grill, table-top fire, outside TV mounts, fireplace, 3 misters, putting green, koi pond, waterfalls, heated pool and spa, gas fire table, large open grass area, party lights, room for pool table. RV gate, mature landscaping and lush trees, plus community park! New interior white paint ! Near Banner Thunderbird Hospital, ASU West Campus, great schools, parks with tennis and pickleball! Four BRS (3 en-suite), sep office, quiet interior lot, 3-car garage with 23' of custom built-in cabinets. Easy access to stadium and Westgate Ent District
For sale
$1,130,000
6428 W Eugie Avenue, Glendale, AZ 85304
4beds
3,975sqft
:
Get pre-qualified$6,617/mo
Single Family Residence
Built in 2001
0.55 Acres Lot
$-- Zestimate®
$284/sqft
$180/mo HOA
What's special
Heated pool and spaGas fire tableKoi pondRv gateRoom for pool tableTable-top fireLarge open grass area
- 273 days |
- 804 |
- 34 |
Zillow last checked:
Listing updated:
Listed by:
Rebecca J Heath 602-330-1860,
Realty Executives Arizona Territory
Source: ARMLS,MLS#: 6869373
Facts & features
Interior
Bedrooms & bathrooms
- Bedrooms: 4
- Bathrooms: 4
- Full bathrooms: 4
Heating
- Natural Gas
Cooling
- Central Air, Ceiling Fan(s)
Appliances
- Included: Water Softener Owned, Reverse Osmosis, Refrigerator, Dishwasher, Disposal, Gas Range, Gas Oven, Water Purifier
- Laundry: Inside, Gas Dryer Hookup
Features
- High Speed Internet, Granite Counters, Double Vanity, Master Downstairs, Eat-in Kitchen, Breakfast Bar, 9+ Flat Ceilings, Central Vacuum, No Interior Steps, Kitchen Island, 2 Master Baths, Full Bth Master Bdrm, Separate Shwr & Tub
- Flooring: Carpet, Tile
- Windows: Double Pane Windows
- Has basement: No
- Number of fireplaces: 3
- Fireplace features: Exterior Fireplace, Free Standing, Family Room, Master Bedroom, Gas
Interior area
- Total structure area: 3,975
- Total interior livable area: 3,975 sqft
Video & virtual tour
Property
Parking
- Total spaces: 9
- Parking features: RV Gate, Garage Door Opener, Attch'd Gar Cabinets, Side Vehicle Entry
- Garage spaces: 3
- Uncovered spaces: 6
Features
- Stories: 1
- Patio & porch: Covered, Patio
- Exterior features: Misting System, Private Yard, Built-in Barbecue
- Has private pool: Yes
- Pool features: Play Pool, Heated
- Has spa: Yes
- Spa features: Heated, Private
- Fencing: Block
Lot
- Size: 0.55 Acres
- Features: North/South Exposure, Sprinklers In Rear, Sprinklers In Front, Desert Back, Desert Front, Gravel/Stone Front, Gravel/Stone Back, Grass Front, Grass Back, Synthetic Grass Back, Auto Timer H2O Front
Details
- Additional structures: Gazebo
- Parcel number: 20076620
Construction
Type & style
- Home type: SingleFamily
- Architectural style: Santa Barbara/Tuscan
- Property subtype: Single Family Residence
Materials
- Stucco, Wood Frame, Painted
- Roof: Concrete
Condition
- Year built: 2001
Details
- Builder name: Cameron Homes
Utilities & green energy
- Sewer: Public Sewer
- Water: City Water
Green energy
- Energy efficient items: Multi-Zones
Community & HOA
Community
- Features: Gated
- Subdivision: Thunderbird Ranch
HOA
- Has HOA: Yes
- Services included: Maintenance Grounds, Street Maint
- HOA fee: $540 quarterly
- HOA name: Mike Carson
- HOA phone: 602-777-6535
Location
- Region: Glendale
Financial & listing details
- Price per square foot: $284/sqft
- Tax assessed value: $900,500
- Annual tax amount: $5,084
- Date on market: 11/14/2025
- Cumulative days on market: 273 days
- Listing terms: Cash,Conventional
- Ownership: Fee Simple
Estimated market value
Not available
Estimated sales range
Not available
Not available
Price history
| Date | Event | Price |
|---|---|---|
| 2/7/2026 | Listed for sale | $1,130,000$284/sqft |
Source:  ARMLS #6869373 Report a problem ARMLS #6869373 Report a problem | ||
| 8/11/2025 | Listing removed | $1,130,000$284/sqft |
Source: ARMLS #6869373 Report a problem | ||
| 5/21/2025 | Listed for sale | $1,130,000+653.3%$284/sqft |
Source: ARMLS #6869373 Report a problem | ||
| 8/10/2000 | Sold | $150,000$38/sqft |
Source: Public Record Report a problem | ||
Public tax history
| Year | Property taxes | Tax assessment |
|---|---|---|
| 2025 | $5,108 +2.7% | $90,050 -0.4% |
| 2024 | $4,975 -1.9% | $90,410 +60.3% |
| 2023 | $5,070 -0.9% | $56,415 +1.2% |
| 2022 | $5,114 -7.2% | $55,760 +9% |
| 2021 | $5,508 +3% | $51,170 -4.8% |
| 2020 | $5,347 +2.5% | $53,760 +9.8% |
| 2019 | $5,218 | $48,960 -2.2% |
| 2018 | $5,218 -0.3% | $50,050 -0.4% |
| 2017 | $5,235 +8.8% | $50,230 +1.7% |
| 2016 | $4,809 +11.9% | $49,370 -2% |
| 2015 | $4,299 | $50,370 +37.6% |
| 2014 | -- | $36,610 +0.5% |
| 2013 | -- | $36,420 -18.3% |
| 2012 | -- | $44,570 -8.5% |
| 2011 | -- | $48,730 +4.5% |
| 2010 | -- | $46,610 -26.9% |
| 2009 | -- | $63,720 -13.1% |
| 2008 | -- | $73,300 +11.4% |
| 2007 | -- | $65,800 +41.2% |
| 2006 | -- | $46,600 |
| 2005 | -- | $46,600 +16.2% |
| 2004 | -- | $40,100 |
| 2003 | -- | $40,100 +310.9% |
| 2002 | -- | $9,760 |
Find assessor info on the county website
Monthly payment
Est. payment
Payment breakdown
Explore the cost of this home by adjusting the details. Changes won't be saved.Climate risks
Neighborhood: Sweetwater Estates
Nearby schools
GreatSchools rating
- 6/10Desert Valley Elementary SchoolGrades: PK-8Distance: 0.5 mi
- 5/10Ironwood High SchoolGrades: 7-12Distance: 0.7 mi
Schools provided by the listing agent
- Elementary: Desert Valley Elementary School
- Middle: Desert Valley Elementary School
- High: Deer Valley High School
- District: Peoria Unified School District
Source: ARMLS. This data may not be complete. We recommend contacting the local school district to confirm school assignments for this home.
- $1,162,800-- bd6 ba4.1k sqft6440 W Eugie Ave, Glendale, AZ 85304Off Market
- $1,233,8006 bd4 ba4.7k sqft6416 W Eugie Ave, Glendale, AZ 85304Off Market

- $1,061,400-- bd4 ba3.8k sqft6429 W Eugie Ave, Glendale, AZ 85304Off Market
- $915,100-- bd4 ba3.2k sqft6441 W Eugie Ave, Glendale, AZ 85304Off Market
- $1,226,9005 bd4 ba4k sqft6417 W Eugie Ave, Glendale, AZ 85304Off Market
- $1,038,300-- bd4 ba3.5k sqft6449 W Voltaire Dr, Glendale, AZ 85304Off Market
- $1,169,600-- bd4 ba3.9k sqft6461 W Voltaire Dr, Glendale, AZ 85304Off Market
- $1,127,6004 bd4 ba3.7k sqft6437 W Voltaire Dr, Glendale, AZ 85304Off Market
A local agent can set up tours, give advice and negotiate with sellers.
Similar homes
- $1,140,0004 bd5 ba4.1k sqft5237 N 106TH Avenue, Glendale, AZ 85307For Sale
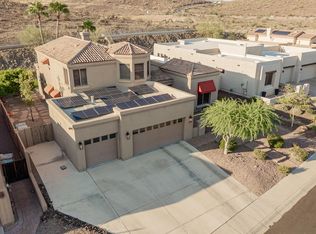
 MLS ID #7006985, Giovanni C Sotelo, A.Z. & Associates. ARMLS
 - $929,9003 bd2 ba2.6k sqft17718 N 68TH Drive, Glendale, AZ 85308For Sale
 MLS ID #7052585, Ronald D Bykerk, West USA Realty. ARMLS
 - $1,050,0005 bd3 ba2.8k sqft6022 W ROBIN Lane, Glendale, AZ 85310For Sale
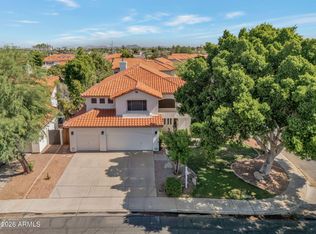
 MLS ID #7059067, Paulina Flores, A.Z. & Associates. ARMLS
 - $670,0005 bd3 ba2.9k sqft5420 W WETHERSFIELD Drive, Glendale, AZ 85304For Sale
 MLS ID #7060355, Nadia Mohammed, Realty ONE Group. ARMLS
 - $1,150,0004 bd4 ba3.4k sqft4648 W MISTY WILLOW Lane, Glendale, AZ 85310For SaleMLS ID #7010646, Lisa L Hoffman, Delex Realty. ARMLS
- $1,299,5004 bd4 ba3k sqft4744 W VILLA LINDA Drive, Glendale, AZ 85310For SaleMLS ID #7063436, George Laughton, EveryPlace. ARMLS
- $1,270,0005 bd4 ba3.7k sqft7909 W Briden Lane, Peoria, AZ 85383For SaleMLS ID #7025316, Suzanne Campbell, Campbell Realty Advisors. ARMLS
- $1,395,0005 bd5 ba3.9k sqft27810 N SILVERADO RANCH Road, Peoria, AZ 85383For SaleMLS ID #7066610, Nathan C Martinez, RE/MAX Fine Properties. ARMLS
- $1,199,0005 bd3 ba3.4k sqft320 E MARYLAND Avenue, Phoenix, AZ 85012For SaleMLS ID #6994751, Stephen T Caniglia, Compass. ARMLS
- $1,099,9005 bd4 ba4.2k sqft16250 N 49th Street, Scottsdale, AZ 85254For SaleMLS ID #7012353, Mehran Parsai, Compass. ARMLS
- $1,080,0004 bd4 ba4k sqft40808 N THUNDER HILLS Court, Phoenix, AZ 85086For SaleMLS ID #6991978, Robert A Cohen, eXp Realty. ARMLS
- $1,098,8994 bd3 ba2.8k sqft5241 E HASHKNIFE Road, Phoenix, AZ 85054For SaleMLS ID #7046150, David Zook, The Agency. ARMLS
- $1,199,0005 bd5 ba3.8k sqft9994 W BLUE SKY Drive, Peoria, AZ 85383For SaleMLS ID #7041566, Steve Williams, Realty Executives Arizona Terr. ARMLS
- $835,0004 bd3 ba2.8k sqft22504 N 61ST Drive, Glendale, AZ 85310For SaleMLS ID #7023630, James Kramer, HomeSmart. ARMLS
- $879,9005 bd3 ba3.4k sqft22422 N 80TH Lane, Peoria, AZ 85383For SaleMLS ID #6991134, Bobby Miller, West USA Realty. ARMLS
- $1,350,0004 bd3 ba3.7k sqft9132 W BAJADA Road, Peoria, AZ 85383For SaleMLS ID #7035630, Jennifer T Moore, West USA Realty. ARMLS
- $1,190,0003 bd2 ba2.5k sqft7719 E THUNDERHAWK Road, Scottsdale, AZ 85255For SaleMLS ID #7065076, Katherine Watson, My Home Group Real Estate. ARMLS
- $924,9993 bd3 ba3.2k sqft12503 W RED HAWK Drive, Peoria, AZ 85383For SaleMLS ID #7065098, Jay Patel, RETHINK Real Estate. ARMLS
- $899,9004 bd3 ba3.7k sqft24414 N 43rd Drive, Glendale, AZ 85310For SaleMLS ID #7017247, Lonna Barrett, Russ Lyon Sotheby's International Realty. ARMLS
- $774,9995 bd3 ba3k sqft6773 W SONNET Drive, Glendale, AZ 85308For SaleMLS ID #7050369, George Laughton, EveryPlace. ARMLS
