Spacious 4,211 SF home with 5 beds, 3.5 baths, 3-car garage, and RV gate in the sought-after Paradise Valley School District. Thoughtful floor plan includes a hidden basement entrance -- don't miss it! -- revealing two bedrooms, a full bath, and a media/family room. Upstairs hosts the primary suite and two additional bedrooms. The main level offers a bonus room, formal living and dining areas, and a cozy family room with fireplace. Step outside to a private backyard retreat with pool, spa, and grassy play area. Situated directly across from a community greenbelt with gated access, and just minutes from Kierland, Desert Ridge, the upcoming PV Mall redevelopment, and easy access to the 51 and 101 freeways.
For sale
Price cut: $25.1K (7/9)
$1,099,900
16250 N 49th Street, Scottsdale, AZ 85254
5beds
4,211sqft
Single Family Residence
Built in 1988
8,591 Square Feet Lot
$-- Zestimate®
$261/sqft
$53/mo HOA
What's special
Rv gatePrivate backyard with poolGrassy play areaPrimary suiteBasement offering two bedroomsBonus room
- 130 days
- 1,652
- 119
Zillow last checked:
Listing updated:
Listed by:
Mehran Parsai 480-980-2244,
Compass,
Lili Ghadimi 480-277-2995,
Compass
Source: ARMLS,MLS#: 7012353
Facts & features
Interior
Bedrooms & bathrooms
- Bedrooms: 5
- Bathrooms: 4
- Full bathrooms: 3
- 1/2 bathrooms: 1
Heating
- Electric
Cooling
- Central Air, Ceiling Fan(s)
Appliances
- Included: Built-in Microwave, Dishwasher, Disposal, Electric Range
- Laundry: Inside
Features
- High Speed Internet, Granite Counters, Double Vanity, Upstairs, Eat-in Kitchen, Breakfast Bar, Vaulted Ceiling(s), Wet Bar, Pantry, Full Bth Master Bdrm, Separate Shwr & Tub
- Flooring: Carpet, Stone, Wood
- Basement: Finished
- Number of fireplaces: 1
- Fireplace features: Family Room
Interior area
- Total structure area: 4,211
- Total interior livable area: 4,211 sqft
Property
Parking
- Total spaces: 6
- Parking features: RV Gate, Garage Door Opener
- Garage spaces: 3
- Uncovered spaces: 3
Features
- Stories: 2
- Patio & porch: Covered, Patio
- Has private pool: Yes
- Pool features: Play Pool
- Has spa: Yes
- Spa features: Private
- Fencing: Block
Lot
- Size: 8,591 Square Feet
- Features: Sprinklers In Rear, Sprinklers In Front, Corner Lot, Grass Back
Details
- Parcel number: 21532339
Construction
Type & style
- Home type: SingleFamily
- Architectural style: Ranch,Spanish
- Property subtype: Single Family Residence
Materials
- Stucco, Wood Frame, Painted
- Roof: Tile
Condition
- Year built: 1988
Details
- Builder name: Richmond American
Utilities & green energy
- Sewer: Public Sewer
- Water: City Water
Community & HOA
Community
- Features: Biking/Walking Path
- Subdivision: TATUM SQUARE
HOA
- Has HOA: Yes
- Services included: Maintenance Grounds
- HOA fee: $53 monthly
- HOA name: Tatum Square HOA
- HOA phone: 480-948-5860
Location
- Region: Scottsdale
Financial & listing details
- Price per square foot: $261/sqft
- Tax assessed value: $806,700
- Annual tax amount: $4,841
- Date on market: 5/2/2026
- Cumulative days on market: 130 days
- Listing terms: Cash,Conventional
- Ownership: Fee Simple
Estimated market value
Not available
Estimated sales range
Not available
Not available
Price history
| Date | Event | Price |
|---|---|---|
| 7/9/2026 | Price change | $1,099,900-2.2%$261/sqft |
Source:  ARMLS #7012353 Report a problem ARMLS #7012353 Report a problem | ||
| 6/10/2026 | Price change | $1,125,000-4.3%$267/sqft |
Source: ARMLS #7012353 Report a problem | ||
| 5/2/2026 | Listed for sale | $1,175,000+20.5%$279/sqft |
Source: ARMLS #7012353 Report a problem | ||
| 7/29/2022 | Sold | $975,000-7.1%$232/sqft |
Source: ARMLS #6405516 Report a problem | ||
| 6/25/2022 | Pending sale | $1,050,000$249/sqft |
Source: ARMLS #6405516 Report a problem | ||
| 6/7/2022 | Listed for sale | $1,050,000+118.8%$249/sqft |
Source: ARMLS #6405516 Report a problem | ||
| 12/4/2012 | Sold | $480,000-1%$114/sqft |
Source: ARMLS #4791606 Report a problem | ||
| 11/9/2012 | Price change | $485,000-1.4%$115/sqft |
Source: PRESTIGE REALTY #4791606 Report a problem | ||
| 9/28/2012 | Price change | $492,000-1.5%$117/sqft |
Source: PRESTIGE REALTY #4791606 Report a problem | ||
| 8/5/2012 | Price change | $499,500-3.6%$119/sqft |
Source: PRESTIGE REALTY #4791606 Report a problem | ||
| 7/21/2012 | Listed for sale | $518,000+32.7%$123/sqft |
Source: PRESTIGE REALTY #4791606 Report a problem | ||
| 6/5/2012 | Sold | $390,500-43.8%$93/sqft |
Source: Public Record Report a problem | ||
| 9/28/2006 | Sold | $695,000+152.7%$165/sqft |
Source: Public Record Report a problem | ||
| 11/16/1998 | Sold | $275,000$65/sqft |
Source: Public Record Report a problem | ||
Public tax history
| Year | Property taxes | Tax assessment |
|---|---|---|
| 2025 | $4,774 +3% | $80,670 -5.3% |
| 2024 | $4,636 +2.3% | $85,170 +75.4% |
| 2023 | $4,529 -0.8% | $48,557 -8.1% |
| 2022 | $4,565 +3.3% | $52,830 +8.8% |
| 2021 | $4,420 -0.2% | $48,550 +2.6% |
| 2020 | $4,426 +3.9% | $47,320 -0.4% |
| 2019 | $4,261 | $47,500 +5.3% |
| 2018 | $4,261 +5% | $45,120 +3.8% |
| 2017 | $4,060 +11.4% | $43,450 +3.6% |
| 2016 | $3,643 +8.1% | $41,950 +5.9% |
| 2015 | $3,372 | $39,610 +26.5% |
| 2014 | -- | $31,300 +4.8% |
| 2013 | -- | $29,870 |
| 2012 | -- | $29,870 -13.8% |
| 2011 | -- | $34,660 -13.9% |
| 2010 | -- | $40,270 -22.1% |
| 2009 | -- | $51,720 -7.3% |
| 2008 | -- | $55,800 +12.5% |
| 2007 | -- | $49,600 +73.7% |
| 2006 | -- | $28,550 |
| 2005 | -- | $28,550 -10.9% |
| 2004 | -- | $32,050 |
| 2003 | -- | $32,050 +6.1% |
| 2002 | -- | $30,200 |
Find assessor info on the county website
Monthly payment
Est. payment
Payment breakdown
Explore the cost of this home by adjusting the details. Changes won't be saved.Climate risks
Neighborhood: 85254
Nearby schools
Schools provided by the listing agent
- Elementary: Whispering Wind Academy
- Middle: Sunrise Middle School
- High: Horizon High School
- District: Paradise Valley Unified District
Source: ARMLS. This data may not be complete. We recommend contacting the local school district to confirm school assignments for this home.

Similar homes
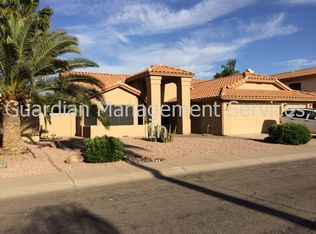
- $1,095,0003 bd3 ba2.3k sqft5101 E KAREN Drive, Scottsdale, AZ 85254For Sale
 MLS ID #7028947, Lisa Parsons, Incyte Realty, LLC. ARMLS
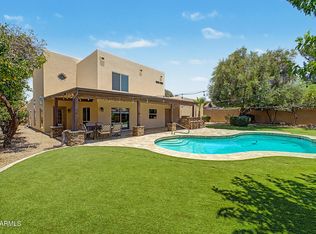
 - $1,289,0004 bd3 ba2.7k sqft18014 N 50TH Place, Scottsdale, AZ 85254For Sale
 MLS ID #7070735, Dylan Doherty, eXp Realty. ARMLS
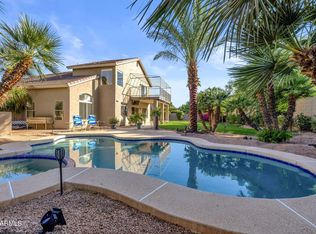
 - $1,445,0006 bd4 ba4k sqft5726 E EVERETT Drive, Scottsdale, AZ 85254For Sale
 MLS ID #7049576, Audrey Katherine Myers, eXp Realty. ARMLS
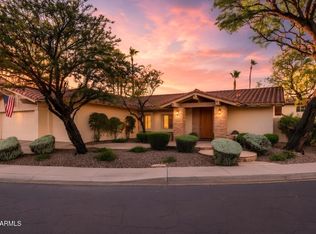
 - $1,485,0004 bd3 ba3k sqft6326 E SANDRA Terrace, Scottsdale, AZ 85254For Sale
 MLS ID #7022028, Shannon Mullan, JK Realty. ARMLS
