RARE 6 BEDS & 5.5 BATHS!! SPACE, STYLE & INCREDIBLE KIERLAND LOCATION. This NO HOA HOME has room for everyone, a light and bright feel with a beautifully updated interior, and a backyard made for AZ living. The spacious floorplan provides the flexibility today's buyers want, with room for family, guests, home offices, hobbies, and everyday life without feeling crowded.
At the heart of the home is a Remodeled chef's kitchen featuring a 48'' GAS range, custom hood, quartz countertops, subway tile backsplash, refinished cabinetry, and brushed gold hardware. Wood look tile, plantation shutters, designer lighting, custom built ins, California Closets, and 5.5 designer remodeled bathrooms give the home a polished, cohesive feel while still being comfortable and functional. Step outside and the home becomes an entertainer's retreat. Enjoy the diving pool, built in BBQ and outdoor cooktop, bar height seating, turf yard, playground, and pool fence, creating an outdoor setup designed for everything from quiet weekends to hosting a crowd.
The upgrades go well beyond what you can see, including new attic insulation in 2026, double underlayment roof, updated pool pump and filter, Ring camera system, newer garage door systems, epoxy garage floors with storage, two EV charging ports, and a built-in wall safe.
And then there's the location. Scottsdale's coveted 85254, with no HOA and convenient (less than a mile access) to Kierland shopping, dining, entertainment, and nearby golf. More space, meaningful updates, an incredible backyard, and a location that puts some of Scottsdale's best amenities close by. Come see how well this home lives in person.
See the detail sheet!
For sale
Price cut: $35K (9/24)
$1,550,000
6833 E ACOMA Drive, Scottsdale, AZ 85254
6beds
3,908sqft
Single Family Residence
Built in 1993
9,195 Square Feet Lot
$-- Zestimate®
$397/sqft
$-- HOA
What's special
Diving poolPool fenceSpacious floorplanCustom built insBeautifully updated interiorBuilt-in wall safeLight and bright feel
- 120 days
- 1,331
- 74
Zillow last checked:
Listing updated:
Listed by:
Caitlin Bronsky 480-684-0800,
Real Broker
Source: ARMLS,MLS#: 7029402
Facts & features
Interior
Bedrooms & bathrooms
- Bedrooms: 6
- Bathrooms: 6
- Full bathrooms: 5
- 1/2 bathrooms: 1
Heating
- Electric
Cooling
- Central Air
Appliances
- Included: Dryer, Washer, Refrigerator, Built-in Microwave, Dishwasher, Disposal, Gas Range, Gas Oven
- Laundry: Inside
Features
- Pantry, Quartz Countertops, High Speed Internet, Double Vanity, Other, See Remarks, Upstairs, Eat-in Kitchen, Central Vacuum, Kitchen Island, Full Bth Master Bdrm, Separate Shwr & Tub
- Flooring: Tile
- Windows: Skylight(s), Double Pane Windows
- Has basement: No
- Number of fireplaces: 1
- Fireplace features: Insert
Interior area
- Total structure area: 3,908
- Total interior livable area: 3,908 sqft
Property
Parking
- Total spaces: 7
- Parking features: Garage Door Opener, Extended Length Garage, Attch'd Gar Cabinets
- Garage spaces: 3
- Uncovered spaces: 4
Features
- Stories: 2
- Patio & porch: Covered, Patio
- Exterior features: Misting System, Private Yard, Storage, Built-in Barbecue
- Has private pool: Yes
- Pool features: Diving Pool
- Spa features: None, Bath
- Fencing: Block
- Has view: Yes
- View description: Golf Course
Lot
- Size: 9,195 Square Feet
- Features: North/South Exposure, Sprinklers In Front, Grass Front, Synthetic Grass Back
Details
- Parcel number: 21557189
Construction
Type & style
- Home type: SingleFamily
- Property subtype: Single Family Residence
Materials
- Stucco, Wood Frame, Painted
- Roof: Tile,Concrete
Condition
- Year built: 1993
Details
- Builder name: Medallion Homes
Utilities & green energy
- Sewer: Public Sewer
- Utilities for property: Propane
Green energy
- Energy efficient items: Load Controller
Community & HOA
Community
- Features: Near Bus Stop
- Security: Security System Owned
- Subdivision: DESERT PARADISE ESTATES LOT 1-121 TR AB
HOA
- Has HOA: No
- Services included: No Fees
Location
- Region: Scottsdale
Financial & listing details
- Price per square foot: $397/sqft
- Tax assessed value: $926,600
- Annual tax amount: $5,794
- Date on market: 6/17/2026
- Cumulative days on market: 120 days
- Listing terms: Cash,Conventional
- Ownership: Fee Simple
Estimated market value
Not available
Estimated sales range
Not available
Not available
Price history
| Date | Event | Price |
|---|---|---|
| 9/24/2026 | Price change | $1,550,000-2.2%$397/sqft |
Source:  ARMLS #7029402 Report a problem ARMLS #7029402 Report a problem | ||
| 8/29/2026 | Listed for sale | $1,585,000$406/sqft |
Source: ARMLS #7029402 Report a problem | ||
| 7/27/2026 | Listing removed | $1,585,000$406/sqft |
Source: ARMLS #7029402 Report a problem | ||
| 7/9/2026 | Price change | $1,585,000-0.9%$406/sqft |
Source: ARMLS #7029402 Report a problem | ||
| 5/16/2026 | Listed for sale | $1,599,000+144.1%$409/sqft |
Source: ARMLS #7029402 Report a problem | ||
| 8/29/2014 | Sold | $655,000-6.4%$168/sqft |
Source: ARMLS #5120480 Report a problem | ||
| 5/16/2014 | Listed for sale | $699,500-6.5%$179/sqft |
Source: My Single Property Websites Report a problem | ||
| 6/30/2005 | Sold | $748,000+149.4%$191/sqft |
Source: ARMLS #2259503 Report a problem | ||
| 4/21/1995 | Sold | $299,900$77/sqft |
Source: Public Record Report a problem | ||
Public tax history
| Year | Property taxes | Tax assessment |
|---|---|---|
| 2025 | $5,680 +2.9% | $92,660 -3.5% |
| 2024 | $5,519 +2.3% | $96,000 +69.2% |
| 2023 | $5,395 -0.8% | $56,748 -8.3% |
| 2022 | $5,436 +3.2% | $61,870 +10.9% |
| 2021 | $5,267 -0.1% | $55,780 +3.8% |
| 2020 | $5,274 +3.8% | $53,760 -0.7% |
| 2019 | $5,082 | $54,130 +7.3% |
| 2018 | $5,082 +4.9% | $50,450 -0.9% |
| 2017 | $4,846 +11.2% | $50,920 +10.1% |
| 2016 | $4,359 +9.1% | $46,250 +4.1% |
| 2015 | $3,995 | $44,410 +21.4% |
| 2014 | -- | $36,580 +7.3% |
| 2013 | -- | $34,100 |
| 2012 | -- | $34,100 -10.6% |
| 2011 | -- | $38,160 -21.4% |
| 2010 | -- | $48,550 -17.8% |
| 2009 | -- | $59,080 -5.5% |
| 2008 | -- | $62,500 +10.1% |
| 2007 | -- | $56,750 +64.5% |
| 2006 | -- | $34,500 |
| 2005 | -- | $34,500 +2.2% |
| 2004 | -- | $33,750 |
| 2003 | -- | $33,750 +8.5% |
| 2002 | -- | $31,100 |
Find assessor info on the county website
Monthly payment
Est. payment
Payment breakdown
Explore the cost of this home by adjusting the details. Changes won't be saved.Climate risks
Neighborhood: 85254
Nearby schools
Schools provided by the listing agent
- Elementary: Sandpiper Elementary School
- Middle: Desert Shadows Middle School
- High: Horizon High School
- District: Paradise Valley Unified District
Source: ARMLS. This data may not be complete. We recommend contacting the local school district to confirm school assignments for this home.
Similar homes
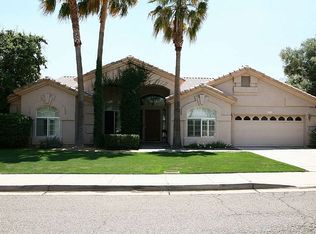
- $1,450,0003 bd2 ba2k sqft6902 E SWEETWATER Avenue, Scottsdale, AZ 85254For Sale
 MLS ID #7088767, Sarina Bergman, Keller Williams Arizona Realty. ARMLS
 - $1,799,9925 bd4 ba3.4k sqft5815 E CAMPO BELLO Drive, Scottsdale, AZ 85254For Sale
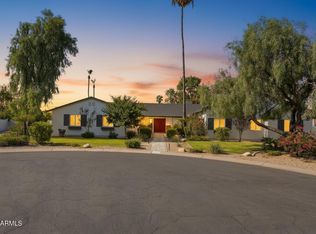 MLS ID #7066054, Bradley Stewart, eXp Realty. ARMLS
 - $1,350,0005 bd4 ba4.2k sqft18221 N 53RD Street, Scottsdale, AZ 85254For Sale
 MLS ID #7055740, Lisa Roberts, Russ Lyon Sotheby's International Realty. ARMLS
 - $1,425,0004 bd2 ba2.2k sqft5851 E WALTANN Lane, Scottsdale, AZ 85254For Sale
 MLS ID #7027349, Sean Steimer, Apex Residential. ARMLS
