Beautifully renovated home featuring two master suites in a thoughtfully designed split floor plan, offering refined style, modern comfort, and exceptional attention to detail. A 16-foot sliding glass door opens to a resort-style backyard with sparkling pool, cascading waterfall, and extended covered patio -perfect for embracing Arizona's indoor-outdoor lifestyle. The showpiece kitchen boasts a 10 ft island, 36'' WOLF gas range, SS appliances, beverage bar, and a walk-in pantry. The primary suite offers a freestanding soaking tub, separate walk-in shower, and an oversized walk-in closet. A 3-car garage and desirable north/south exposure complete this beautiful home. Additional recent updates include- roof, HVAC, pool equipment, and much more! Ideally located near Scottsdale's best dining, shopping, golf, hiking and freeways.
For sale
Price cut: $26K (8/27)
$1,699,000
10945 E SAN SALVADOR Drive, Scottsdale, AZ 85259
4beds
2,942sqft
Single Family Residence
Built in 1988
0.3 Acres Lot
$-- Zestimate®
$577/sqft
$39/mo HOA
What's special
Sparkling poolExtended covered patioPrimary suiteWalk-in pantryBeautifully renovated homeCascading waterfallBeverage bar
- 19 days
- 1,169
- 112
Likely to sell faster than
Zillow last checked:
Listing updated:
Listed by:
LeAnne Thomas 480-466-6966,
Compass
Source: ARMLS,MLS#: 7066502
Facts & features
Interior
Bedrooms & bathrooms
- Bedrooms: 4
- Bathrooms: 4
- Full bathrooms: 3
- 1/2 bathrooms: 1
Heating
- Natural Gas
Cooling
- Central Air, Ceiling Fan(s)
Appliances
- Included: Dryer, Washer, Water Softener Owned, Reverse Osmosis, Refrigerator, Built-in Microwave, Dishwasher, Disposal, Gas Range
- Laundry: Inside
Features
- Pantry, Quartz Countertops, High Speed Internet, Double Vanity, Breakfast Bar, 9+ Flat Ceilings, Kitchen Island, 2 Master Baths, Full Bth Master Bdrm, Separate Shwr & Tub
- Flooring: Vinyl, Tile
- Windows: Skylight(s), Double Pane Windows
- Has basement: No
- Number of fireplaces: 1
- Fireplace features: Double Sided, Family Room
Interior area
- Total structure area: 2,942
- Total interior livable area: 2,942 sqft
Property
Parking
- Total spaces: 9
- Parking features: RV Gate, Garage Door Opener, Extended Length Garage, Direct Access, Attch'd Gar Cabinets
- Garage spaces: 3
- Uncovered spaces: 6
Features
- Stories: 1
- Patio & porch: Covered
- Has private pool: Yes
- Pool features: Play Pool
- Spa features: None
- Fencing: Block
- Has view: Yes
- View description: Mountain(s)
Lot
- Size: 0.3 Acres
- Features: North/South Exposure, Sprinklers In Rear, Sprinklers In Front, Desert Back, Desert Front, Auto Timer H2O Front, Auto Timer H2O Back
Details
- Parcel number: 21751102
Construction
Type & style
- Home type: SingleFamily
- Property subtype: Single Family Residence
Materials
- Stucco, Painted, Block
- Roof: Tile,Foam
Condition
- Year built: 1988
Details
- Builder name: GOLDEN HERITAGE
Utilities & green energy
- Sewer: Public Sewer
- Water: City Water
Green energy
- Energy efficient items: Multi-Zones
Community & HOA
Community
- Features: Biking/Walking Path
- Security: Fire Sprinkler System
- Subdivision: MOUNTAINVIEW PLACE LOT 1-106
HOA
- Has HOA: Yes
- Services included: Maintenance Grounds
- HOA fee: $463 annually
- HOA name: Scottsdale Ranch
- HOA phone: 480-860-2022
Location
- Region: Scottsdale
Financial & listing details
- Price per square foot: $577/sqft
- Tax assessed value: $897,800
- Annual tax amount: $4,101
- Date on market: 8/14/2026
- Cumulative days on market: 19 days
- Listing terms: Cash,Conventional
- Ownership: Fee Simple
Estimated market value
Not available
Estimated sales range
Not available
Not available
Price history
| Date | Event | Price |
|---|---|---|
| 8/27/2026 | Price change | $1,699,000-1.5%$577/sqft |
Source:  ARMLS #7066502 Report a problem ARMLS #7066502 Report a problem | ||
| 8/14/2026 | Listed for sale | $1,725,000+24.4%$586/sqft |
Source: ARMLS #7066502 Report a problem | ||
| 8/7/2023 | Sold | $1,386,200+10.9%$471/sqft |
Source: ARMLS #6581578 Report a problem | ||
| 7/24/2023 | Pending sale | $1,250,000$425/sqft |
Source: ARMLS #6581578 Report a problem | ||
| 7/18/2023 | Listed for sale | $1,250,000+61.3%$425/sqft |
Source: ARMLS #6581578 Report a problem | ||
| 3/15/2023 | Sold | $775,000+89%$263/sqft |
Source: Public Record Report a problem | ||
| 12/2/2002 | Sold | $410,000+10.1%$139/sqft |
Source: ARMLS #1858177 Report a problem | ||
| 4/21/2000 | Sold | $372,500$127/sqft |
Source: Public Record Report a problem | ||
Public tax history
| Year | Property taxes | Tax assessment |
|---|---|---|
| 2025 | $4,038 +5.1% | $89,780 -5.2% |
| 2024 | $3,844 -12.5% | $94,730 +57.9% |
| 2023 | $4,394 +21.4% | $60,000 +1.7% |
| 2022 | $3,621 -5.8% | $58,980 +7.4% |
| 2021 | $3,846 +2.9% | $54,900 +5.9% |
| 2020 | $3,739 +2.6% | $51,830 +0.9% |
| 2019 | $3,642 | $51,370 +6.1% |
| 2018 | $3,642 +6% | $48,420 +3.2% |
| 2017 | $3,438 +6.1% | $46,930 -0.3% |
| 2016 | $3,239 +3.4% | $47,070 +7.3% |
| 2015 | $3,134 | $43,870 +11.9% |
| 2014 | -- | $39,210 +10.4% |
| 2013 | -- | $35,510 -3% |
| 2012 | -- | $36,610 -12.9% |
| 2011 | -- | $42,010 -6.1% |
| 2010 | -- | $44,720 -15.8% |
| 2009 | -- | $53,110 -10.8% |
| 2008 | -- | $59,550 +6.6% |
| 2007 | -- | $55,850 +62.4% |
| 2006 | -- | $34,400 |
| 2005 | -- | $34,400 +10.4% |
| 2004 | -- | $31,150 |
| 2003 | -- | $31,150 +14.9% |
| 2002 | -- | $27,100 |
Find assessor info on the county website
Monthly payment
Est. payment
Payment breakdown
Explore the cost of this home by adjusting the details. Changes won't be saved.Climate risks
Neighborhood: Scottsdale Ranch
Nearby schools
Schools provided by the listing agent
- Elementary: Laguna Elementary School
- Middle: Mountainside Middle School
- High: Desert Mountain High School
- District: Scottsdale Unified District
Source: ARMLS. This data may not be complete. We recommend contacting the local school district to confirm school assignments for this home.
- $1,022,1004 bd2 ba2.6k sqft10955 E San Salvador Dr, Scottsdale, AZ 85259Off Market
- $1,415,8004 bd2 ba2.8k sqft10925 E San Salvador Dr, Scottsdale, AZ 85259Off Market
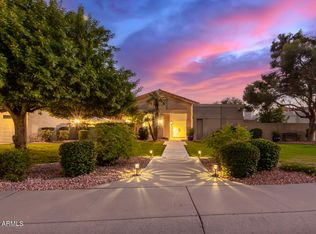
- $1,261,8004 bd2 ba2.6k sqft10950 E Tierra Dr, Scottsdale, AZ 85259Off Market
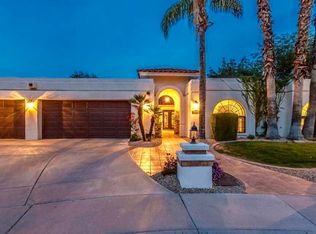
- $1,101,0004 bd3 ba2.5k sqft10940 E Tierra Dr, Scottsdale, AZ 85259Off Market
Similar homes
- $1,649,9904 bd4 ba2.6k sqft6521 E SHARON Drive, Scottsdale, AZ 85254For Sale
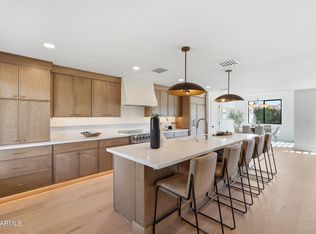 MLS ID #7065438, Jake Yogel, DeLex Realty. ARMLS
 - $1,599,0004 bd3 ba2.9k sqft8918 N 80TH Place, Scottsdale, AZ 85258For Sale
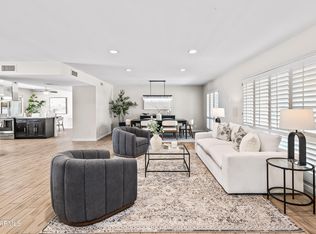 MLS ID #7055915, Emily Wertz, Local Luxury Christie's International Real Estate. ARMLS
 - $1,795,0004 bd4 ba2.7k sqft8655 N FARVIEW Drive, Scottsdale, AZ 85258For Sale
 MLS ID #7063099, Deborah L Frazelle, Coldwell Banker Realty. ARMLS
 - $1,799,0004 bd2 ba2.3k sqft10969 E BUTHERUS Drive, Scottsdale, AZ 85255For Sale
 MLS ID #7063633, Karina Rodriguez, Russ Lyon Sotheby's International Realty. ARMLS
