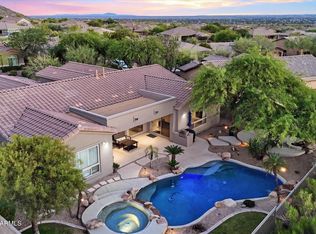
Set across from a tree-lined park with sweeping McDowell Mountain views, this fully renovated DC Ranch home offers 2,687 square feet of thoughtful living - three bedrooms, a spacious office, and 2.5 baths in one of the neighborhood's most established pockets.
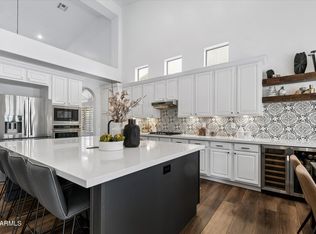
French oak and travertine flow throughout, while quartz counters and refined stone finishes lend every room quiet polish. Double ovens invite gathering in the kitchen, and details like a new iron stair railing, motorized shades, and a temperature-controlled wine cellar add everyday elegance. A private upstairs balcony frames front-row mountain views, while a built-in cooking station and heated pool, set against low-maintenance turf, create an easy backdrop for entertaining or unwinding.
Residents enjoy both DC Ranch Community Cl
For sale
$1,499,999
9226 E HORSESHOE BEND Drive, Scottsdale, AZ 85255
3beds
2,687sqft
Single Family Residence
Built in 2004
5,546 Square Feet Lot
$-- Zestimate®
$558/sqft
$332/mo HOA
What's special
Heated poolFront-row mountain viewsPrivate upstairs balconyLow-maintenance turfSweeping mcdowell mountain viewsTree-lined parkBuilt-in cooking station
- 2 days |
- 940 |
- 44 |
Likely to sell faster than
Zillow last checked:
Listing updated:
Listed by:
Kelley Carter 480-570-0220,
My Home Group Real Estate
Source: ARMLS,MLS#: 7070027
Facts & features
Interior
Bedrooms & bathrooms
- Bedrooms: 3
- Bathrooms: 3
- Full bathrooms: 2
- 1/2 bathrooms: 1
Heating
- Natural Gas
Cooling
- Central Air, Ceiling Fan(s)
Appliances
- Included: Dryer, Washer, Water Softener Owned, Built In Recycling, Refrigerator, Built-in Microwave, Dishwasher, Disposal, Gas Range, Gas Cooktop
- Laundry: Upper Level, Inside
Features
- Non-laminate Counter, Quartz Countertops, High Speed Internet, Double Vanity, Upstairs, Eat-in Kitchen, Breakfast Bar, 9+ Flat Ceilings, Vaulted Ceiling(s), Kitchen Island, Pantry, Full Bth Master Bdrm, Separate Shwr & Tub
- Flooring: Stone, Tile, Wood
- Windows: Screens, Double Pane Windows
- Has basement: No
- Number of fireplaces: 1
- Fireplace features: Family Room, Gas
Interior area
- Total structure area: 2,687
- Total interior livable area: 2,687 sqft
Video & virtual tour
Property
Parking
- Total spaces: 4
- Parking features: Attached, Garage Door Opener, Direct Access, Attch'd Gar Cabinets
- Attached garage spaces: 2
- Uncovered spaces: 2
Features
- Stories: 2
- Patio & porch: Covered Deck, Covered, Patio
- Exterior features: Rain Gutters, Playground, Balcony, Built-in Barbecue
- Has private pool: Yes
- Pool features: Heated
- Spa features: None
- Fencing: Block
- Has view: Yes
- View description: Desert, Trees/Woods, Mountain(s)
Lot
- Size: 5,546 Square Feet
- Features: North/South Exposure, Sprinklers In Rear, Sprinklers In Front, Desert Front, Synthetic Grass Back, Auto Timer H2O Front, Auto Timer H2O Back
Details
- Parcel number: 21771416
- Special conditions: Owner/Agent
Construction
Type & style
- Home type: SingleFamily
- Architectural style: Spanish
- Property subtype: Single Family Residence
Materials
- Stucco, Wood Frame, Painted
- Foundation: Combination
- Roof: Tile
Condition
- Year built: 2004
Details
- Builder name: Ashton Woods
- Warranty included: Yes
Utilities & green energy
- Sewer: Public Sewer
- Water: City Water
Green energy
- Energy efficient items: Multi-Zones
Community & HOA
Community
- Features: Pool, Golf, Pickleball, Gated, Tennis Court(s), Playground, Biking/Walking Path, Fitness Center
- Security: Fire Sprinkler System, Security System Owned
- Subdivision: DC RANCH PARCEL 1.17
HOA
- Has HOA: Yes
- Services included: Maintenance Grounds, Street Maint
- HOA fee: $332 monthly
- HOA name: DC Ranch
- HOA phone: 480-513-1500
Location
- Region: Scottsdale
Financial & listing details
- Price per square foot: $558/sqft
- Tax assessed value: $900,000
- Annual tax amount: $4,016
- Date on market: 8/22/2026
- Cumulative days on market: 3 days
- Listing terms: Cash,Conventional
- Ownership: Fee Simple
- Road surface type: Asphalt
Estimated market value
Not available
Estimated sales range
Not available
Not available
Price history
| Date | Event | Price |
|---|---|---|
| 8/22/2026 | Listed for sale | $1,499,999+32.2%$558/sqft |
Source:  ARMLS #7070027 Report a problem ARMLS #7070027 Report a problem | ||
| 10/15/2024 | Sold | $1,135,000-12.6%$422/sqft |
Source: ARMLS #6709513 Report a problem | ||
| 9/1/2024 | Pending sale | $1,299,000$483/sqft |
Source: ARMLS #6709513 Report a problem | ||
| 7/23/2024 | Price change | $1,299,000-3.2%$483/sqft |
Source: ARMLS #6709513 Report a problem | ||
| 6/5/2024 | Listed for sale | $1,342,000+88.2%$499/sqft |
Source: ARMLS #6709513 Report a problem | ||
| 8/7/2020 | Sold | $712,950-6.1%$265/sqft |
Source: ARMLS #6082533 Report a problem | ||
| 7/25/2020 | Pending sale | $759,000$282/sqft |
Source: Realty Executives #6082533 Report a problem | ||
| 6/24/2020 | Price change | $759,000-2.7%$282/sqft |
Source: Realty Executives #6082533 Report a problem | ||
| 5/29/2020 | Listed for sale | $779,900+9.8%$290/sqft |
Source: Realty Executives #6082533 Report a problem | ||
| 7/11/2007 | Sold | $710,000+16.2%$264/sqft |
Source: Public Record Report a problem | ||
| 11/15/2005 | Sold | $611,074$227/sqft |
Source: Public Record Report a problem | ||
Public tax history
| Year | Property taxes | Tax assessment |
|---|---|---|
| 2025 | $3,782 +5.1% | $90,000 -3.1% |
| 2024 | $3,599 +1.3% | $92,850 +63.8% |
| 2023 | $3,552 +0.1% | $56,689 +0.2% |
| 2022 | $3,546 -5.8% | $56,550 +8.8% |
| 2021 | $3,765 -0.2% | $51,980 +6.1% |
| 2020 | $3,773 +2.2% | $48,970 -3.1% |
| 2019 | $3,693 | $50,560 +1.1% |
| 2018 | $3,693 +5.6% | $50,030 +2.1% |
| 2017 | $3,497 +5.1% | $49,000 +0.6% |
| 2016 | $3,328 +4% | $48,710 +4.7% |
| 2015 | $3,199 | $46,530 +23.2% |
| 2014 | -- | $37,770 +8.2% |
| 2013 | -- | $34,900 |
| 2012 | -- | $34,900 -9.7% |
| 2011 | -- | $38,670 -15.2% |
| 2010 | -- | $45,580 -24.3% |
| 2009 | -- | $60,180 -8.7% |
| 2008 | -- | $65,950 +6.4% |
| 2007 | -- | $62,000 +520% |
| 2006 | -- | $10,000 +42% |
| 2005 | -- | $7,040 |
Find assessor info on the county website
Monthly payment
Est. payment
Payment breakdown
Explore the cost of this home by adjusting the details. Changes won't be saved.Climate risks
Neighborhood: DC Ranch
Nearby schools
GreatSchools rating
- 8/10Copper Ridge SchoolGrades: PK-8Distance: 1.3 mi
- 9/10Chaparral High SchoolGrades: 9-12Distance: 6.1 mi
Schools provided by the listing agent
- Elementary: Copper Ridge School
- Middle: Copper Ridge School
- High: Chaparral High School
- District: Scottsdale Unified District
Source: ARMLS. This data may not be complete. We recommend contacting the local school district to confirm school assignments for this home.
- $920,4003 bd2 ba1.8k sqft9214 E Horseshoe Bend Dr, Scottsdale, AZ 85255Off Market
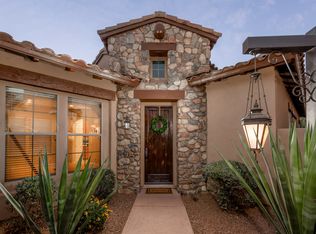
- $1,005,2003 bd2 ba1.8k sqft9238 E Horseshoe Bend Dr, Scottsdale, AZ 85255Off Market

- $918,5003 bd2 ba1.8k sqft9202 E Horseshoe Bend Dr, Scottsdale, AZ 85255Off Market
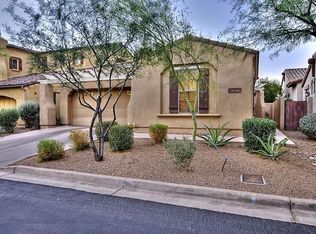
- $1,155,5003 bd2 ba2.6k sqft9250 E Horseshoe Bend Dr, Scottsdale, AZ 85255Off Market
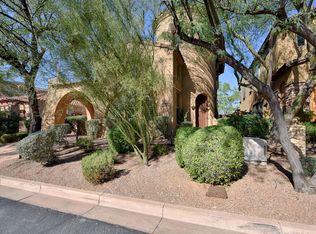
- $1,102,200-- bd3 ba2.5k sqft9200 E Horseshoe Bend Dr, Scottsdale, AZ 85255Off Market
- $1,100,0004 bd4 ba2.6k sqft9262 E Horseshoe Bend Dr, Scottsdale, AZ 85255Sold
- $1,188,0004 bd3 ba2.6k sqft9274 E Horseshoe Bend Dr, Scottsdale, AZ 85255Off Market
- $899,900-- bd2 ba1.7k sqft9297 E Western Saddle Way, Scottsdale, AZ 85255Off Market
A local agent can set up tours, give advice and negotiate with sellers.
Similar homes
- $1,250,0004 bd3 ba2.4k sqft10335 E VERBENA Lane, Scottsdale, AZ 85255For Sale
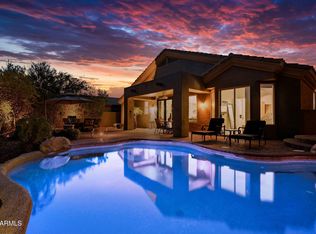 MLS ID #7067705, Jeff Cameron, HomeSmart. ARMLS
 - $1,725,0004 bd5 ba2.9k sqft8566 E ANGEL SPIRIT Drive, Scottsdale, AZ 85255For Sale
 MLS ID #7052985, Kai Neighbors, Neighbors Luxury Real Estate. ARMLS
 - $1,550,0004 bd3 ba2.9k sqft10766 E PALM RIDGE Drive, Scottsdale, AZ 85255For Sale
 MLS ID #7027913, Shawn M Shackelton, Real Broker. ARMLS
 - $1,695,0005 bd3 ba3.7k sqft7511 E NESTLING Way, Scottsdale, AZ 85255For Sale
 MLS ID #7066982, Chris Vierkoetter, CV Realty. ARMLS
 - $1,485,0004 bd4 ba3.2k sqft7673 E CALLE DE LAS BRISAS --, Scottsdale, AZ 85255For SaleMLS ID #7019764, Brook W Candland, eXp Realty. ARMLS
- $1,099,0003 bd2 ba2.3k sqft9357 E TARO Lane, Scottsdale, AZ 85255For SaleMLS ID #7011467, Debbie Sinagoga, Russ Lyon Sotheby's International Realty. ARMLS
- $1,600,0004 bd4 ba3.4k sqft9993 E SOUTH BEND Drive, Scottsdale, AZ 85255For SaleMLS ID #7049485, Chey Castro, The Agency. ARMLS
- $1,185,0003 bd3 ba2.8k sqft9023 E PARAISO Drive, Scottsdale, AZ 85255For SaleMLS ID #7025834, Dave Pries, HomeSmart. ARMLS
- $1,275,0003 bd2 ba2.2k sqft16024 N 111th Place, Scottsdale, AZ 85255For SaleMLS ID #7043651, Wendy Miller, HomeSmart. ARMLS
- $1,490,0005 bd3 ba3.2k sqft13547 E ESTRELLA Avenue, Scottsdale, AZ 85259For SaleMLS ID #7067087, Suzanne Gaidos, Russ Lyon Sotheby's International Realty. ARMLS
- $1,500,0004 bd4 ba2.8k sqft12196 E CLINTON Street, Scottsdale, AZ 85259For SaleMLS ID #7063973, Lisa Roberts, Russ Lyon Sotheby's International Realty. ARMLS
- $1,175,0004 bd3 ba2.5k sqft9058 E CASITAS DEL RIO Drive, Scottsdale, AZ 85255For SaleMLS ID #7006438, Stefano Pecci, Russ Lyon Sotheby's International Realty. ARMLS
- $1,680,0003 bd3 ba3k sqft11144 E JUAN TABO Road, Scottsdale, AZ 85255For SaleMLS ID #6997883, Kristen Spayd, RE/MAX Fine Properties. ARMLS
- $1,590,0004 bd3 ba3k sqft6326 E SANDRA Terrace, Scottsdale, AZ 85254For SaleMLS ID #7022028, Shannon Mullan, JK Realty. ARMLS
- $1,789,9505 bd5 ba3.4k sqft10019 E Hillside Drive E, Scottsdale, AZ 85255For SaleMLS ID #7051198, Glenn D. King, JD Sterling International Real Estate. ARMLS
- $1,795,0004 bd3 ba2.6k sqft7114 E Pasadena Avenue, Paradise Valley, AZ 85253For SaleMLS ID #7063430, Nick Bardyga, HomeSmart. ARMLS
- $1,475,0004 bd2 ba2.2k sqft5851 E WALTANN Lane, Scottsdale, AZ 85254For SaleMLS ID #7027349, Sean Steimer, Apex Residential. ARMLS
- $1,635,0004 bd5 ba3.5k sqft23390 N 75TH Street, Scottsdale, AZ 85255For SaleMLS ID #7056367, Nicholas Kingston, Russ Lyon Sotheby's International Realty. ARMLS
- $950,0003 bd2 ba1.9k sqft5447 E TERRY Drive, Scottsdale, AZ 85254For SaleMLS ID #7068907, Heidi A Stevens, Distinct Real Estate Services. ARMLS
- $1,575,0005 bd3 ba2.8k sqft7435 E CORRINE Road, Scottsdale, AZ 85260For SaleMLS ID #7061278, Michelle Meglio Macklin, Apex Residential. ARMLS
