Beautifully remodeled home in desirable Ironwood Village in North Scottsdale. This thoughtfully designed residence features a bright living and dining area along with a separate family room, perfect for entertaining and everyday living. The spacious primary suite offers a large walk-in closet and a well-appointed bath with double vanities and a walk-in shower. An office with built-in desk and bookshelves provides an ideal work-from-home space. Enjoy Arizona outdoor living with a large backyard patio featuring multiple sitting areas, surrounded by mature desert landscaping and large shade trees. Additional highlights include a welcoming private courtyard and a 3-car garage. Ideally located near scenic hiking trails and world-renowned Scottsdale golf courses. 3D Tour & Floor plan available.
For sale
$1,099,000
9357 E TARO Lane, Scottsdale, AZ 85255
3beds
2,343sqft
Single Family Residence
Built in 1994
8,283 Square Feet Lot
$-- Zestimate®
$469/sqft
$61/mo HOA
What's special
Welcoming private courtyardLarge walk-in closetWalk-in showerSpacious primary suiteSeparate family room
- 129 days
- 522
- 25
Zillow last checked:
Listing updated:
Listed by:
Debbie Sinagoga 480-703-2299,
Russ Lyon Sotheby's International Realty,
Kris L LaCroix 602-527-1985,
Russ Lyon Sotheby's International Realty
Source: ARMLS,MLS#: 7011467
Facts & features
Interior
Bedrooms & bathrooms
- Bedrooms: 3
- Bathrooms: 2
- Full bathrooms: 2
Heating
- Heat Pump
Cooling
- HVAC SEER Rating, Heat Pump, Central Air, Ceiling Fan(s), Programmable Thmstat
Appliances
- Included: Water Softener Owned, Refrigerator, Built-in Microwave, Dishwasher, Disposal, Induction Cooktop, Electric Range, Electric Oven
- Laundry: Inside, Engy Star (See Rmks)
Features
- Quartz Countertops, High Speed Internet, Double Vanity, Eat-in Kitchen, No Interior Steps, Kitchen Island, Pantry, Full Bth Master Bdrm
- Flooring: Tile
- Windows: Double Pane Windows, ENERGY STAR Qualified Windows
- Has basement: No
- Has fireplace: No
Interior area
- Total structure area: 2,343
- Total interior livable area: 2,343 sqft
Property
Parking
- Total spaces: 3
- Parking features: Garage Door Opener, Direct Access, Attch'd Gar Cabinets
- Garage spaces: 3
Accessibility
- Accessibility features: Bath Grab Bars
Features
- Stories: 1
- Patio & porch: Covered, Patio
- Exterior features: Rain Gutters
- Spa features: None
- Fencing: Back Yard,Block
Lot
- Size: 8,283 Square Feet
- Features: North/South Exposure, Sprinklers In Rear, Sprinklers In Front, Desert Back, Desert Front, Auto Timer H2O Front, Auto Timer H2O Back
Details
- Parcel number: 21712550
Construction
Type & style
- Home type: SingleFamily
- Architectural style: Other
- Property subtype: Single Family Residence
Materials
- Stucco, Wood Frame, Painted
- Foundation: Slab
- Roof: Tile,Concrete
Condition
- Year built: 1994
Details
- Builder name: UDC
Utilities & green energy
- Sewer: Public Sewer
- Water: City Water
Green energy
- Water conservation: Recirculation Pump
Community & HOA
Community
- Security: Fire Sprinkler System, Security System Owned
- Subdivision: IRONWOOD VILLAGE
HOA
- Has HOA: Yes
- Services included: Maintenance Grounds
- HOA fee: $368 semi-annually
- HOA name: Ironwood Village HOA
- HOA phone: 480-335-1190
Location
- Region: Scottsdale
Financial & listing details
- Price per square foot: $469/sqft
- Tax assessed value: $761,600
- Annual tax amount: $2,416
- Date on market: 4/27/2026
- Cumulative days on market: 129 days
- Listing terms: Cash,Conventional
- Ownership: Fee Simple
- Road surface type: Asphalt
Estimated market value
Not available
Estimated sales range
Not available
Not available
Price history
| Date | Event | Price |
|---|---|---|
| 8/17/2026 | Listed for sale | $1,099,000$469/sqft |
Source:  ARMLS #7011467 Report a problem ARMLS #7011467 Report a problem | ||
| 6/29/2026 | Contingent | $1,099,000$469/sqft |
Source: ARMLS #7011467 Report a problem | ||
| 6/1/2026 | Price change | $1,099,000-4.4%$469/sqft |
Source: ARMLS #7011467 Report a problem | ||
| 4/27/2026 | Listed for sale | $1,150,000+55.4%$491/sqft |
Source: ARMLS #7011467 Report a problem | ||
| 8/12/2021 | Sold | $740,000-1.3%$316/sqft |
Source: ARMLS #6259409 Report a problem | ||
| 7/13/2021 | Pending sale | $750,000$320/sqft |
Source: ARMLS #6259409 Report a problem | ||
| 7/2/2021 | Listed for sale | $750,000+49.6%$320/sqft |
Source: ARMLS #6259409 Report a problem | ||
| 3/30/2018 | Sold | $501,500-4.8%$214/sqft |
Source: ARMLS #5637757 Report a problem | ||
| 1/3/2018 | Price change | $527,000-0.4%$225/sqft |
Source: Herron / Korn and Company #5637757 Report a problem | ||
| 7/25/2017 | Listed for sale | $529,000+12.6%$226/sqft |
Source: Herron / Korn and Company #5637757 Report a problem | ||
| 7/19/2013 | Sold | $470,000-5.8%$201/sqft |
Source: Public Record Report a problem | ||
| 5/23/2013 | Price change | $499,000-0.2%$213/sqft |
Source: Owner Report a problem | ||
| 5/17/2013 | Price change | $499,900+0.2%$213/sqft |
Source: Vflyer Homes #4924734 Report a problem | ||
| 4/18/2013 | Listed for sale | $499,000+31.3%$213/sqft |
Source: Owner Report a problem | ||
| 7/31/2009 | Sold | $380,000+14.5%$162/sqft |
Source: Public Record Report a problem | ||
| 3/26/2004 | Sold | $332,000+90%$142/sqft |
Source: Public Record Report a problem | ||
| 3/31/1995 | Sold | $174,759$75/sqft |
Source: Public Record Report a problem | ||
Public tax history
| Year | Property taxes | Tax assessment |
|---|---|---|
| 2025 | $2,395 +4.2% | $76,160 -6% |
| 2024 | $2,300 -20% | $81,000 +72% |
| 2023 | $2,874 +4.2% | $47,098 -4.5% |
| 2022 | $2,758 -7% | $49,310 +9.7% |
| 2021 | $2,966 +3.1% | $44,960 +5.5% |
| 2020 | $2,876 +2.3% | $42,620 +8.3% |
| 2019 | $2,810 | $39,370 +0.9% |
| 2018 | $2,810 -9.5% | $39,030 +1.6% |
| 2017 | $3,105 +7.1% | $38,400 +3.2% |
| 2016 | $2,898 +2.8% | $37,220 +3.3% |
| 2015 | $2,820 | $36,030 +18.7% |
| 2014 | -- | $30,360 +2.9% |
| 2013 | -- | $29,500 |
| 2012 | -- | $29,500 -6.4% |
| 2011 | -- | $31,530 -11.7% |
| 2010 | -- | $35,710 -17.3% |
| 2009 | -- | $43,200 -8.3% |
| 2008 | -- | $47,100 +6.3% |
| 2007 | -- | $44,300 +66.5% |
| 2006 | -- | $26,600 |
| 2005 | -- | $26,600 +14.4% |
| 2004 | -- | $23,250 |
| 2003 | -- | $23,250 +20.8% |
| 2002 | -- | $19,250 |
Find assessor info on the county website
Monthly payment
Est. payment
Payment breakdown
Explore the cost of this home by adjusting the details. Changes won't be saved.Climate risks
Neighborhood: Ironwood Village
Nearby schools
Schools provided by the listing agent
- Elementary: Copper Ridge School
- Middle: Copper Ridge School
- High: Chaparral High School
- District: Scottsdale Unified District
Source: ARMLS. This data may not be complete. We recommend contacting the local school district to confirm school assignments for this home.

Similar homes
- $944,0003 bd2 ba1.8k sqft9410 E TOPEKA Drive, Scottsdale, AZ 85255For Sale
 MLS ID #7036153, Alex Dunfee, The Ave Collective. ARMLS
 - $1,190,0003 bd2 ba2.5k sqft7719 E THUNDERHAWK Road, Scottsdale, AZ 85255For Sale
 MLS ID #7065076, Katherine Watson, My Home Group Real Estate. ARMLS
 - $1,275,0003 bd2 ba2.3k sqft8273 E HOVERLAND Road, Scottsdale, AZ 85255For Sale
 MLS ID #7062809, Cathy Hotchkiss, RE/MAX Fine Properties. ARMLS
 - $1,250,0004 bd3 ba2.4k sqft10335 E VERBENA Lane, Scottsdale, AZ 85255For Sale
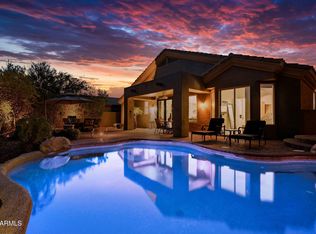 MLS ID #7067705, Jeff Cameron, HomeSmart. ARMLS
