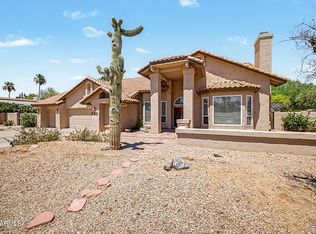
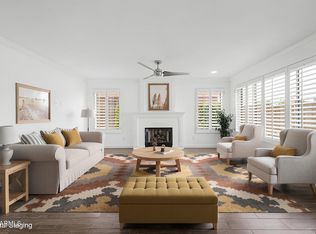
Rest easy, the big updates are already done! This 4-bed, 2-bath Ironwood Village home features a BRAND NEW AC (July 2026), a NEWER roof (2022), NEW insulation, and fresh interior paint. Inside, a bright, open floorplan awaits with vaulted ceilings, plantation shutters, and large windows that flood the space with natural light. The kitchen features granite countertops, stainless steel appliances, new dishwasher, and center island, while the family room offers a cozy fireplace and wet bar. Relax in the spacious master suite with dual sinks, separate shower and garden tub, and a large walk-in closet. Outside, the lush, private backyard is an oasis with a sparkling play pool. Don't miss out on this fantastic opportunity!
For sale
$995,000
9356 E TARO Lane, Scottsdale, AZ 85255
4beds
2,343sqft
:
Get pre-qualified$5,990/mo
Single Family Residence
Built in 1994
7,495 Square Feet Lot
$-- Zestimate®
$425/sqft
$61/mo HOA
What's special
Sparkling play poolCozy fireplaceBright open floorplanCenter islandWet barPlantation shuttersLarge walk-in closet
- 33 days |
- 1,567 |
- 53 |
Likely to sell faster than
Zillow last checked:
Listing updated:
Listed by:
Melissa Jeras 480-206-8955,
Keller Williams Integrity First Realty
Source: ARMLS,MLS#: 7045209
Facts & features
Interior
Bedrooms & bathrooms
- Bedrooms: 4
- Bathrooms: 2
- Full bathrooms: 2
Heating
- Heat Pump, Electric
Cooling
- Heat Pump, Central Air, Ceiling Fan(s), Programmable Thmstat
Appliances
- Included: Refrigerator, Built-in Microwave, Dishwasher, Disposal, Electric Range
- Laundry: Inside
Features
- High Speed Internet, Granite Counters, Double Vanity, Eat-in Kitchen, No Interior Steps, Vaulted Ceiling(s), Wet Bar, Kitchen Island, Pantry, Full Bth Master Bdrm, Separate Shwr & Tub
- Flooring: Carpet, Tile
- Windows: Solar Screens, Double Pane Windows, Vinyl Frame
- Has basement: No
- Number of fireplaces: 1
- Fireplace features: Family Room
Interior area
- Total structure area: 2,343
- Total interior livable area: 2,343 sqft
Property
Parking
- Total spaces: 6
- Parking features: Garage Door Opener, Direct Access, Attch'd Gar Cabinets
- Garage spaces: 3
- Uncovered spaces: 3
Accessibility
- Accessibility features: Lever Handles, Bath Lever Faucets, Bath Grab Bars
Features
- Stories: 1
- Patio & porch: Covered, Patio
- Has private pool: Yes
- Pool features: Outdoor Pool, Play Pool
- Spa features: None
- Fencing: Block
- Has view: Yes
- View description: Mountain(s)
Lot
- Size: 7,495 Square Feet
- Features: Sprinklers In Rear, Sprinklers In Front, Desert Back, Desert Front
Details
- Parcel number: 21712609
Construction
Type & style
- Home type: SingleFamily
- Architectural style: Santa Barbara/Tuscan
- Property subtype: Single Family Residence
Materials
- Stucco, Wood Frame, Painted
- Roof: Tile
Condition
- Year built: 1994
Details
- Builder name: UDC Homes
Utilities & green energy
- Sewer: Public Sewer
- Water: City Water
Green energy
- Water conservation: Recirculation Pump
Community & HOA
Community
- Features: Tennis Court(s), Playground, Biking/Walking Path
- Security: Fire Sprinkler System, Security System Owned
- Subdivision: FOOTHILLS AT IRONWOOD VILLAGE UNIT 3
HOA
- Has HOA: Yes
- Services included: Maintenance Grounds
- HOA fee: $369 semi-annually
- HOA name: Ironwood Village
- HOA phone: 480-355-1190
Location
- Region: Scottsdale
Financial & listing details
- Price per square foot: $425/sqft
- Tax assessed value: $810,800
- Annual tax amount: $3,243
- Date on market: 6/23/2026
- Cumulative days on market: 33 days
- Listing terms: Cash,Conventional,1031 Exchange,FHA,VA Loan
- Ownership: Fee Simple
- Road surface type: Paved
Estimated market value
Not available
Estimated sales range
Not available
Not available
Price history
| Date | Event | Price |
|---|---|---|
| 6/22/2026 | Listed for sale | $995,000+478.3%$425/sqft |
Source:  ARMLS #7045209 Report a problem ARMLS #7045209 Report a problem | ||
| 3/31/1993 | Sold | $172,059$73/sqft |
Source: Agent Provided Report a problem | ||
Public tax history
| Year | Property taxes | Tax assessment |
|---|---|---|
| 2025 | $3,215 +4.4% | $81,080 -5.1% |
| 2024 | $3,079 +2.1% | $85,430 +73.1% |
| 2023 | $3,014 +4.3% | $49,348 -5% |
| 2022 | $2,890 -7% | $51,930 +10% |
| 2021 | $3,107 +3.1% | $47,210 +5.8% |
| 2020 | $3,013 +2.4% | $44,620 +8.6% |
| 2019 | $2,944 | $41,080 +1.1% |
| 2018 | $2,944 +6% | $40,630 +1.4% |
| 2017 | $2,777 +6.2% | $40,080 +3.1% |
| 2016 | $2,615 +3.5% | $38,870 +3.3% |
| 2015 | $2,528 | $37,620 +18.3% |
| 2014 | -- | $31,810 +3% |
| 2013 | -- | $30,880 |
| 2012 | -- | $30,880 -5.3% |
| 2011 | -- | $32,610 -11.5% |
| 2010 | -- | $36,830 -17.1% |
| 2009 | -- | $44,450 -7.7% |
| 2008 | -- | $48,150 +6.4% |
| 2007 | -- | $45,250 +65.4% |
| 2006 | -- | $27,350 |
| 2005 | -- | $27,350 +14.2% |
| 2004 | -- | $23,950 |
| 2003 | -- | $23,950 +20.7% |
| 2002 | -- | $19,850 |
Find assessor info on the county website
Monthly payment
Est. payment
Payment breakdown
Explore the cost of this home by adjusting the details. Changes won't be saved.Climate risks
Neighborhood: Ironwood Village
Nearby schools
GreatSchools rating
- 8/10Copper Ridge SchoolGrades: PK-8Distance: 0.9 mi
- 9/10Chaparral High SchoolGrades: 9-12Distance: 6.5 mi
Schools provided by the listing agent
- Elementary: Copper Ridge School
- Middle: Copper Ridge School
- High: Chaparral High School
- District: Scottsdale Unified District
Source: ARMLS. This data may not be complete. We recommend contacting the local school district to confirm school assignments for this home.
- $1,083,9004 bd2 ba2.7k sqft9348 E Taro Ln, Scottsdale, AZ 85255Off Market
- $1,045,3003 bd3 ba2.2k sqft9364 E Taro Ln, Scottsdale, AZ 85255Off Market
- $1,506,9005 bd3 ba3.1k sqft9389 E Maple Dr, Scottsdale, AZ 85255Off Market

- $940,0004 bd2 ba2.5k sqft9407 E Maple Dr, Scottsdale, AZ 85255Sold

- $1,195,0004 bd2 ba2.6k sqft9371 E Maple Dr, Scottsdale, AZ 85255For Sale
- $900,0004 bd2 ba2.3k sqft9372 E Taro Ln, Scottsdale, AZ 85255Sold
- $1,099,0003 bd2 ba2.3k sqft9357 E Taro Ln, Scottsdale, AZ 85255For Sale
- $1,094,400-- bd3 ba2.6k sqft9365 E Taro Ln, Scottsdale, AZ 85255Off Market
A local agent can set up tours, give advice and negotiate with sellers.
Similar homes
- $875,0003 bd2 ba1.9k sqft15984 N 106th Way, Scottsdale, AZ 85255For Sale
 MLS ID #7034852, Jacob Rockwell, eXp Realty. ARMLS
 - $1,095,0004 bd4 ba2.5k sqft12929 N 99TH Street, Scottsdale, AZ 85260For Sale
 MLS ID #7041934, Chris Harvey, HomeSmart. ARMLS
 - $887,0004 bd2 ba2.4k sqft4010 E HAMBLIN Drive, Phoenix, AZ 85050For Sale
 MLS ID #7056858, Bruno Arapovic, HomeSmart. ARMLS
 - $1,170,0004 bd3 ba2.4k sqft17835 N 51st Way, Scottsdale, AZ 85254For Sale
 MLS ID #7038637, Laryn E. Callaway, Compass. ARMLS
 - $965,0003 bd4 ba2.7k sqft12849 N Nancy Jane Lane, Phoenix, AZ 85022For SaleMLS ID #7057378, Shara Terry, HomeSmart. ARMLS
- $979,0005 bd3 ba2.8k sqft2437 E GROVERS Avenue, Phoenix, AZ 85032For SaleMLS ID #7048775, George Laughton, EveryPlace. ARMLS
- $779,9004 bd2 ba1.8k sqft9380 E BLANCHE Drive E, Scottsdale, AZ 85260For SaleMLS ID #7020924, Mark Berndt, West USA Realty. ARMLS
- $790,0003 bd2 ba2k sqft11478 N 109th Street, Scottsdale, AZ 85259For SaleMLS ID #7048713, Megan Lloyd, Locality Real Estate. ARMLS
- $975,8004 bd3 ba2.7k sqft5407 E LONESOME Trail, Cave Creek, AZ 85331For SaleMLS ID #7025812, Kelli Nou, Premiere Properties, Ltd.. ARMLS
- $1,145,0003 bd3 ba2.3k sqft5101 E KAREN Drive, Scottsdale, AZ 85254For SaleMLS ID #7028947, Lisa Parsons, Incyte Realty, LLC. ARMLS
- $825,0002 bd2 ba2k sqft9994 E CAROL Avenue, Scottsdale, AZ 85258For SaleMLS ID #7045377, Austin Fenhaus, eXp Realty. ARMLS
- $947,5003 bd2 ba2.3k sqft4319 E LUPINE Avenue, Phoenix, AZ 85028For SaleMLS ID #6993018, Bill Scott, Fathom Realty Elite. ARMLS
- $750,0003 bd2 ba1.9k sqft20802 N GRAYHAWK Drive #1184, Scottsdale, AZ 85255For SaleMLS ID #7001600, Mike Holder, Russ Lyon Sotheby's International Realty. ARMLS
- $889,0005 bd3 ba3.3k sqft4341 E MORNING VISTA Lane, Cave Creek, AZ 85331For SaleMLS ID #7042875, Angela M Vasiloff, West USA Realty. ARMLS
- $1,249,9995 bd3 ba3.1k sqft14619 N 62ND Way, Scottsdale, AZ 85254For SaleMLS ID #7037049, Alan Gordon, Incyte Realty, LLC. ARMLS
- $700,0003 bd2 ba1.9k sqft11808 N 111TH Way, Scottsdale, AZ 85259For SaleMLS ID #7040447, Kim Panozzo, HomeSmart. ARMLS
- $1,450,0003 bd3 ba2.6k sqft9795 E MISSION Lane, Scottsdale, AZ 85258For SaleMLS ID #7042508, Donald W Aldrich Jr, Keller Williams Arizona Realty. ARMLS
- $919,0003 bd3 ba2.5k sqft15822 N PEACE PIPE Place, Fountain Hills, AZ 85268For SaleMLS ID #7007172, Ryan O'Sullivan, American Key Realty. ARMLS
- $950,0004 bd2 ba2.8k sqft9236 N 28TH Street, Phoenix, AZ 85028For SaleMLS ID #7033953, Kea Carota, Realty ONE Group. ARMLS
- $725,0002 bd2 ba1.5k sqft11490 E QUARTZ ROCK Road, Scottsdale, AZ 85255For SaleMLS ID #7018288, Jeffrey B Miller, Fathom Realty Elite. ARMLS
