Move in ready! Nestled in Scottsdale's exclusive 85260 zip code. An immaculate and freshly painted interior. Brand new roof underlayment! Soaring vaulted ceilings, plantation shutters, and quartz countertops, the spacious interior flows seamlessly into a private backyard featuring porcelain tile, a covered patio, cool decking and a putting green.
Across from a greenbelt, the home includes a generous primary suite with dual sinks and walk-in closet, a possible 4th bedroom and a double garage - all surrounded by mature landscaping. Conveniently located near WestWorld, the Promenade, A.J.'s, Trader Joe's, Target, the Princess and easy freeway access.
For sale
Price cut: $14.9K (8/3)
$765,000
9380 E BLANCHE Drive E, Scottsdale, AZ 85260
4beds
1,800sqft
:
Get pre-qualified$4,749/mo
Single Family Residence
Built in 1991
5,250 Square Feet Lot
$-- Zestimate®
$425/sqft
$191/mo HOA
What's special
Covered patioDouble garageAcross from a greenbeltCool deckingSurrounded by mature landscapingPlantation shuttersPutting green
- 104 days |
- 802 |
- 22 |
Zillow last checked:
Listing updated:
Listed by:
Mark Berndt 206-915-1256,
West USA Realty
Source: ARMLS,MLS#: 7020924
Facts & features
Interior
Bedrooms & bathrooms
- Bedrooms: 4
- Bathrooms: 2
- Full bathrooms: 2
Heating
- Heat Pump, Electric
Cooling
- Heat Pump, Central Air, Ceiling Fan(s), Programmable Thmstat
Appliances
- Included: Dryer, Washer, Water Softener Owned, Refrigerator, Built-in Microwave, Dishwasher, Disposal, Electric Range, Electric Oven
- Laundry: Inside
Features
- Quartz Countertops, High Speed Internet, Double Vanity, Master Downstairs, Eat-in Kitchen, No Interior Steps, Vaulted Ceiling(s), Kitchen Island, Pantry, Full Bth Master Bdrm, Separate Shwr & Tub
- Flooring: Carpet, Tile
- Windows: Screens, Double Pane Windows
- Has basement: No
- Has fireplace: No
Interior area
- Total structure area: 1,800
- Total interior livable area: 1,800 sqft
Property
Parking
- Total spaces: 4
- Parking features: Attached, Garage Door Opener, Attch'd Gar Cabinets
- Attached garage spaces: 2
- Uncovered spaces: 2
Features
- Stories: 1
- Patio & porch: Covered, Patio
- Exterior features: Other
- Spa features: None
- Fencing: Back Yard,Block
- Has view: Yes
- View description: Mountain(s)
Lot
- Size: 5,250 Square Feet
- Features: North/South Exposure, Gravel/Stone Front, Gravel/Stone Back, Auto Timer H2O Front, Auto Timer H2O Back, Irrigation Front, Irrigation Back
Details
- Parcel number: 21754160
Construction
Type & style
- Home type: SingleFamily
- Architectural style: Ranch
- Property subtype: Single Family Residence
Materials
- Stucco, Wood Frame, Painted
- Foundation: Slab, Concrete Perimeter
- Roof: Tile
Condition
- Year built: 1991
Details
- Builder name: Pulte Home Corporation
Utilities & green energy
- Sewer: Public Sewer
- Water: City Water
- Utilities for property: Phone Available
Community & HOA
Community
- Security: Fire Sprinkler System, Security System Owned
- Subdivision: DESERT SHADOWS LOT 1-76 TR A-D
HOA
- Has HOA: Yes
- Services included: Maintenance Grounds
- HOA fee: $191 monthly
- HOA name: Desert Shadows
- HOA phone: 602-957-9191
Location
- Region: Scottsdale
Financial & listing details
- Price per square foot: $425/sqft
- Tax assessed value: $538,500
- Annual tax amount: $2,267
- Date on market: 4/29/2026
- Cumulative days on market: 104 days
- Listing terms: Cash,Conventional,FHA,VA Loan
- Ownership: Fee Simple
- Road surface type: Paved
Estimated market value
Not available
Estimated sales range
Not available
Not available
Price history
| Date | Event | Price |
|---|---|---|
| 8/3/2026 | Price change | $765,000-1.9%$425/sqft |
Source:  ARMLS #7020924 Report a problem ARMLS #7020924 Report a problem | ||
| 5/28/2026 | Price change | $779,900-1.3%$433/sqft |
Source: ARMLS #7020924 Report a problem | ||
| 4/29/2026 | Listed for sale | $789,900+392.5%$439/sqft |
Source: ARMLS #7020924 Report a problem | ||
| 9/12/1996 | Sold | $160,400$89/sqft |
Source: Public Record Report a problem | ||
Public tax history
| Year | Property taxes | Tax assessment |
|---|---|---|
| 2025 | $2,241 +4.2% | $53,850 -8.2% |
| 2024 | $2,151 +2.2% | $58,630 +70% |
| 2023 | $2,104 +3.9% | $34,486 -7.9% |
| 2022 | $2,025 -6.9% | $37,430 +9.2% |
| 2021 | $2,176 +3% | $34,280 +5.6% |
| 2020 | $2,112 +2.4% | $32,450 +4.8% |
| 2019 | $2,064 | $30,970 +5.3% |
| 2018 | $2,064 +6% | $29,420 +0.5% |
| 2017 | $1,947 +6.2% | $29,280 +5.1% |
| 2016 | $1,834 +3.4% | $27,850 +5.9% |
| 2015 | $1,773 | $26,310 +18.4% |
| 2014 | -- | $22,230 +8.9% |
| 2013 | -- | $20,410 |
| 2012 | -- | $20,410 -9.5% |
| 2011 | -- | $22,550 -11.9% |
| 2010 | -- | $25,610 -20.3% |
| 2009 | -- | $32,130 -10.5% |
| 2008 | -- | $35,900 +12.5% |
| 2007 | -- | $31,900 +65.3% |
| 2006 | -- | $19,300 |
| 2005 | -- | $19,300 +11.2% |
| 2004 | -- | $17,350 |
| 2003 | -- | $17,350 +14.9% |
| 2002 | -- | $15,100 |
Find assessor info on the county website
Monthly payment
Est. payment
Payment breakdown
Explore the cost of this home by adjusting the details. Changes won't be saved.Climate risks
Neighborhood: 85260
Nearby schools
GreatSchools rating
- 9/10Redfield Elementary SchoolGrades: PK-6Distance: 0.6 mi
- 9/10Desert Canyon Middle SchoolGrades: 6-8Distance: 1 mi
- 10/10Desert Mountain High SchoolGrades: 9-12Distance: 4.7 mi
Schools provided by the listing agent
- Elementary: Redfield Elementary School
- Middle: Desert Canyon Middle School
- High: Desert Mountain High School
- District: Scottsdale Unified District
Source: ARMLS. This data may not be complete. We recommend contacting the local school district to confirm school assignments for this home.
- $538,100-- bd2 ba1.3k sqft9368 E Blanche Dr, Scottsdale, AZ 85260Off Market
- $675,4004 bd2 ba1.8k sqft9392 E Blanche Dr, Scottsdale, AZ 85260Off Market
- $699,4004 bd2 ba1.8k sqft9356 E Blanche Dr, Scottsdale, AZ 85260Off Market

- $747,1004 bd2 ba1.8k sqft9379 E Karen Dr, Scottsdale, AZ 85260Off Market

- $692,0003 bd2 ba1.8k sqft9367 E Karen Dr, Scottsdale, AZ 85260Off Market
- $658,500-- bd2 ba1.8k sqft9391 E Karen Dr, Scottsdale, AZ 85260Off Market
- $641,200-- bd2 ba1.7k sqft9355 E Karen Dr, Scottsdale, AZ 85260Off Market
- $785,0003 bd2 ba1.7k sqft9344 E Blanche Dr, Scottsdale, AZ 85260Sold
A local agent can set up tours, give advice and negotiate with sellers.
Similar homes
- $849,9993 bd2 ba1.7k sqft9943 E CAMINO DEL SANTO --, Scottsdale, AZ 85260For Sale
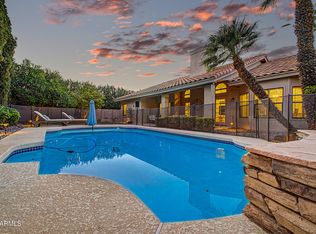 MLS ID #7060249, Kimberley Doering, Redfin Corporation. ARMLS
 - $695,0003 bd3 ba1.7k sqft13635 N 103RD Way, Scottsdale, AZ 85260For Sale
 MLS ID #7018199, Nga Nguyen, West USA Realty. ARMLS
 - $850,0004 bd2 ba2k sqft8819 E CORTEZ Street, Scottsdale, AZ 85260For Sale
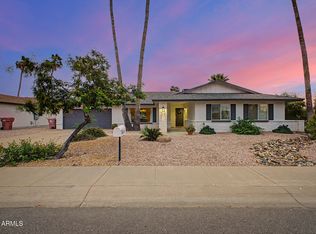 MLS ID #7007207, Ian M Toner, My Home Group Real Estate. ARMLS
 - $775,0003 bd2 ba2.1k sqft11105 E POINSETTIA Drive, Scottsdale, AZ 85259For Sale
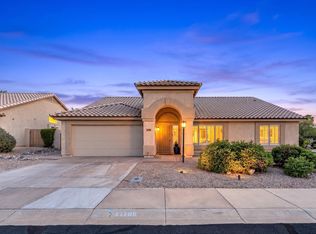 MLS ID #7058418, Teresa M Borello, HomeSmart. ARMLS
 - $750,0003 bd2 ba1.4k sqft15806 N 107TH Place, Scottsdale, AZ 85255For SaleMLS ID #7022150, Michael R Salazar, RE/MAX Fine Properties. ARMLS
- $790,0003 bd2 ba2k sqft11478 N 109th Street, Scottsdale, AZ 85259For SaleMLS ID #7048713, Megan Lloyd, Locality Real Estate. ARMLS
- $699,0003 bd2 ba1.6k sqft4905 E MONTE CRISTO Avenue, Scottsdale, AZ 85254For SaleMLS ID #7061423, Aileen Janet, HomeSmart. ARMLS
- $780,0004 bd2 ba2.2k sqft14601 N DICKENS Court, Fountain Hills, AZ 85268For SaleMLS ID #7040418, Emily Stratton, Realty ONE Group. ARMLS
- $749,0004 bd2 ba1.7k sqft14832 N 42ND Place, Phoenix, AZ 85032For SaleMLS ID #7011881, Mark Marsillo, Fathom Realty Elite. ARMLS
- $798,8003 bd2 ba2.3k sqft7847 E VIA DE BELLEZA --, Scottsdale, AZ 85258For SaleMLS ID #7058615, Marcus Bowen, Realty ONE Group. ARMLS
- $825,0002 bd2 ba2k sqft9994 E CAROL Avenue, Scottsdale, AZ 85258For SaleMLS ID #7045377, Austin Fenhaus, eXp Realty. ARMLS
- $965,0004 bd2 ba2.3k sqft9356 E TARO Lane, Scottsdale, AZ 85255For SaleMLS ID #7045209, Melissa Jeras, Keller Williams Integrity First Realty. ARMLS
- $675,0003 bd2 ba2.1k sqft15226 N 10TH Street, Phoenix, AZ 85022For SaleMLS ID #7063818, Simon Hoffmann, My Home Group Real Estate. ARMLS
- $424,9003 bd2 ba1.2k sqft9550 E THUNDERBIRD Road #271, Scottsdale, AZ 85260For SaleMLS ID #7060323, Justin Brossart, Keller Williams Realty Phoenix. ARMLS
- $875,0004 bd2 ba2.1k sqft4242 E LUPINE Avenue, Phoenix, AZ 85028For SaleMLS ID #7049440, Jennifer Avrhami, DeLex Realty. ARMLS
- $799,0003 bd3 ba1.9k sqft9039 N BROKEN BOW --, Fountain Hills, AZ 85268For SaleMLS ID #7042374, Carol Lynn Letcher, Desert Properties Realty. ARMLS
- $635,0003 bd2 ba1.5k sqft4226 E WHITNEY Lane, Phoenix, AZ 85032For SaleMLS ID #7035236, Andrew McCargar, Done Deal. ARMLS
- $627,0003 bd2 ba1.4k sqft14644 N 43RD Place, Phoenix, AZ 85032For SaleMLS ID #7060108, Reno Paccioni, My Home Group Real Estate. ARMLS
- $700,0004 bd2 ba2.1k sqft4332 E MONTGOMERY Road, Cave Creek, AZ 85331For SaleMLS ID #7045382, Blair Ballin, Realty85. ARMLS
- $887,0004 bd2 ba2.4k sqft4010 E HAMBLIN Drive, Phoenix, AZ 85050For SaleMLS ID #7056858, Bruno Arapovic, HomeSmart. ARMLS
