
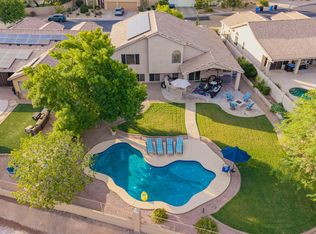
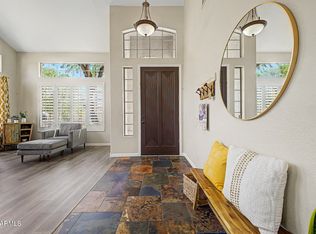
Fall in Love as you Step Inside this meticulously maintained home! You'll immediately notice the soaring ceilings and large windows allowing for the perfect amount of natural light, the beautiful tile and wood flooring throughout the home will capture your attention as you make your way to the heart of the home where you will find a large kitchen open to the family room, perfect for gathering with friends and family. This well-designed kitchen offers plenty of neutral cabinets and counter tops, an island, black and stainless-steel appliances and walk-in pantry. The spacious Primary suite offers a private en-suite with a relaxing garden tub, step in shower, dual vanity and large walk-in closet. You will find the additional bedrooms to be spacious as well. Step into the backyard and discover your own private oasis, featuring multiple citrus trees, two peach trees, and even a grapevine creating a unique outdoor retreat where you can enjoy mornings with coffee on the patio or end your evening with a swim beneath the Arizona sunset. Thoughtful improvements throughout the years provide peace of mind, including two updated HVAC systems-one featuring a new exterior compressor installed just a few months ago and the second replaced less than a year ago. The water heater has been regularly maintained, and the pool is ready for Arizona summers with an updated pump and filter. Don't miss the opportunity to own a home that's been lovingly cared for and thoughtfully updated. Nestled in one of Desert Ridge's beautiful neighborhoods, this spacious single-level home offers the perfect blend of privacy, comfort, and convenience. With four bedrooms, flexible living spaces, and a backyard built for year-round enjoyment, it's a home designed for making memories. Recent mechanical updates provide peace of mind, while the prime location keeps you just minutes from premier shopping, dining, parks, and everything Desert Ridge has to offer.
For sale
$887,000
4010 E HAMBLIN Drive, Phoenix, AZ 85050
4beds
2,471sqft
:
Get pre-qualified$5,335/mo
Single Family Residence
Built in 1996
8,459 Square Feet Lot
$-- Zestimate®
$359/sqft
$50/mo HOA
What's special
Flexible living spacesSoaring ceilingsWalk-in pantryTwo peach treesLarge walk-in closetStep in showerSpacious primary suite
- 4 days |
- 419 |
- 19 |
Likely to sell faster than
Zillow last checked:
Listing updated:
Listed by:
Bruno Arapovic 602-471-3952,
HomeSmart
Source: ARMLS,MLS#: 7056858
Facts & features
Interior
Bedrooms & bathrooms
- Bedrooms: 4
- Bathrooms: 2
- Full bathrooms: 2
Heating
- Natural Gas
Cooling
- Central Air, Ceiling Fan(s)
Appliances
- Included: Dryer, Washer, Refrigerator, Built-in Microwave, Dishwasher, Disposal, Electric Cooktop
- Laundry: Inside
Features
- Pantry, High Speed Internet, Double Vanity, Eat-in Kitchen, Kitchen Island, Full Bth Master Bdrm, Separate Shwr & Tub
- Flooring: Tile, Wood
- Has basement: No
- Number of fireplaces: 1
- Fireplace features: Family Room
Interior area
- Total structure area: 2,471
- Total interior livable area: 2,471 sqft
Property
Parking
- Total spaces: 4
- Parking features: Garage Door Opener, Direct Access
- Garage spaces: 2
- Uncovered spaces: 2
Features
- Stories: 1
- Patio & porch: Covered
- Has private pool: Yes
- Pool features: Outdoor Pool
- Spa features: None
- Fencing: Block
Lot
- Size: 8,459 Square Feet
- Features: Desert Front, Grass Back
Details
- Parcel number: 21234122
Construction
Type & style
- Home type: SingleFamily
- Property subtype: Single Family Residence
Materials
- Stucco, Wood Frame, Painted
- Roof: Tile
Condition
- Year built: 1996
Details
- Builder name: Shea Homes
Utilities & green energy
- Sewer: Public Sewer
- Water: City Water
Community & HOA
Community
- Features: Biking/Walking Path
- Subdivision: DESERT RIDGE
HOA
- Has HOA: Yes
- Services included: Maintenance Grounds
- HOA fee: $300 semi-annually
- HOA name: Desert Ridge
- HOA phone: 480-551-4300
Location
- Region: Phoenix
Financial & listing details
- Price per square foot: $359/sqft
- Tax assessed value: $745,200
- Annual tax amount: $4,527
- Date on market: 7/21/2026
- Cumulative days on market: 61 days
- Listing terms: Cash,Conventional,FHA,VA Loan
- Ownership: Fee Simple
Estimated market value
Not available
Estimated sales range
Not available
Not available
Price history
| Date | Event | Price |
|---|---|---|
| 7/21/2026 | Listed for sale | $887,000-1.4%$359/sqft |
Source:  ARMLS #7056858 Report a problem ARMLS #7056858 Report a problem | ||
| 7/19/2026 | Listing removed | $899,900$364/sqft |
Source: ARMLS #7032617 Report a problem | ||
| 6/15/2026 | Price change | $899,900-1.7%$364/sqft |
Source: ARMLS #7032617 Report a problem | ||
| 5/23/2026 | Listed for sale | $915,000+1.1%$370/sqft |
Source: ARMLS #7032617 Report a problem | ||
| 5/8/2026 | Listing removed | -- |
Source: Owner Report a problem | ||
| 2/16/2026 | Price change | $905,000-1.1%$366/sqft |
Source: Owner Report a problem | ||
| 2/9/2026 | Price change | $915,000-0.5%$370/sqft |
Source: Owner Report a problem | ||
| 2/4/2026 | Listed for sale | $920,000+0%$372/sqft |
Source: Owner Report a problem | ||
| 12/13/2025 | Listing removed | $919,999$372/sqft |
Source: ARMLS #6884118 Report a problem | ||
| 10/28/2025 | Price change | $919,999-2.1%$372/sqft |
Source: ARMLS #6884118 Report a problem | ||
| 6/26/2025 | Listed for sale | $939,999+1.6%$380/sqft |
Source: ARMLS #6884118 Report a problem | ||
| 6/16/2025 | Listing removed | -- |
Source: Owner Report a problem | ||
| 6/2/2025 | Listed for sale | $925,000+122.9%$374/sqft |
Source: Owner Report a problem | ||
| 8/17/2004 | Sold | $415,000+115%$168/sqft |
Source: ARMLS #2172406 Report a problem | ||
| 6/26/1996 | Sold | $193,050$78/sqft |
Source: Public Record Report a problem | ||
Public tax history
| Year | Property taxes | Tax assessment |
|---|---|---|
| 2025 | $4,436 +3% | $74,520 -1.5% |
| 2024 | $4,306 +2.4% | $75,630 +66.2% |
| 2023 | $4,207 -0.8% | $45,501 -2.8% |
| 2022 | $4,240 +3.3% | $46,800 +7.6% |
| 2021 | $4,104 -0.2% | $43,500 +5.3% |
| 2020 | $4,110 +3.9% | $41,310 +5.3% |
| 2019 | $3,956 | $39,230 +4.5% |
| 2018 | $3,956 +5% | $37,550 +3.1% |
| 2017 | $3,767 +11% | $36,430 +0.1% |
| 2016 | $3,395 +7.4% | $36,380 +0.1% |
| 2015 | $3,160 | $36,330 +23.9% |
| 2014 | -- | $29,330 +9.4% |
| 2013 | -- | $26,800 -3% |
| 2012 | -- | $27,630 -3.8% |
| 2011 | -- | $28,730 -10.8% |
| 2010 | -- | $32,220 -23.6% |
| 2009 | -- | $42,160 -9.3% |
| 2008 | -- | $46,500 +8.9% |
| 2007 | -- | $42,700 +59.9% |
| 2006 | -- | $26,700 |
| 2005 | -- | $26,700 +22.5% |
| 2004 | -- | $21,800 |
| 2003 | -- | $21,800 +16% |
| 2002 | -- | $18,800 |
Find assessor info on the county website
Monthly payment
Est. payment
Payment breakdown
Explore the cost of this home by adjusting the details. Changes won't be saved.Climate risks
Neighborhood: Desert View
Nearby schools
GreatSchools rating
- 10/10Desert Trails Elementary SchoolGrades: PK-7Distance: 0.3 mi
- 10/10Pinnacle High SchoolGrades: 7-12Distance: 1.9 mi
- 7/10Explorer Middle SchoolGrades: 5-8Distance: 0.5 mi
Schools provided by the listing agent
- Elementary: Desert Trails Elementary School
- Middle: Desert Trails Elementary School
- High: Pinnacle High School
- District: Paradise Valley Unified District
Source: ARMLS. This data may not be complete. We recommend contacting the local school district to confirm school assignments for this home.
- $733,6003 bd2 ba1.8k sqft4004 E Hamblin Dr, Phoenix, AZ 85050Off Market

- $859,3004 bd2 ba2.2k sqft4016 E Hamblin Dr, Phoenix, AZ 85050Off Market

- $818,400-- bd3 ba2.2k sqft4022 E Hamblin Dr, Phoenix, AZ 85050Off Market
- $861,1004 bd2 ba2.4k sqft4011 E Hamblin Dr, Phoenix, AZ 85050Off Market
- $798,700-- bd3 ba2.2k sqft4005 E Hamblin Dr, Phoenix, AZ 85050Off Market
- $900,0005 bd3 ba3.5k sqft4019 E Hamblin Dr, Phoenix, AZ 85050Sold
- $745,700-- bd3 ba2.2k sqft4009 E Hashknife Rd, Phoenix, AZ 85050Off Market
- $1,132,2004 bd3 ba3.2k sqft4026 E Hamblin Dr, Phoenix, AZ 85050Off Market
A local agent can set up tours, give advice and negotiate with sellers.
Similar homes
- $889,0005 bd3 ba3.3k sqft4341 E MORNING VISTA Lane, Cave Creek, AZ 85331For Sale
 MLS ID #7042875, Angela M Vasiloff, West USA Realty. ARMLS
 - $850,0005 bd4 ba3.1k sqft19003 N 28TH Street, Phoenix, AZ 85050For Sale
 MLS ID #7034960, Brenda Woodward, Citiea. ARMLS
 - $979,5005 bd3 ba3.5k sqft26659 N 43RD Street, Cave Creek, AZ 85331For Sale
 MLS ID #7046751, Steven Sia, Taylor Street Property Mgmt. ARMLS
 - $625,0003 bd2 ba2.1k sqft2835 E QUIET HOLLOW Lane, Phoenix, AZ 85024For Sale
 MLS ID #7057153, Jonathan Knutson, HomeSmart. ARMLS
 - $725,0004 bd2 ba2.1k sqft4332 E MONTGOMERY Road, Cave Creek, AZ 85331For SaleMLS ID #7045382, Blair Ballin, Realty85. ARMLS
- $975,8004 bd3 ba2.7k sqft5407 E LONESOME Trail, Cave Creek, AZ 85331For SaleMLS ID #7025812, Kelli Nou, Premiere Properties, Ltd.. ARMLS
- $890,0005 bd3 ba2.8k sqft1723 E DOLORES Road, Phoenix, AZ 85086For SaleMLS ID #7030946, Richard Harless, AZ Flat Fee. ARMLS
- $975,0004 bd3 ba2.8k sqft7516 E SANTA CATALINA Drive, Scottsdale, AZ 85255For SaleMLS ID #7035109, Mia Wagner, HomeSmart. ARMLS
- $749,9005 bd3 ba3.2k sqft27621 N 47TH Street, Cave Creek, AZ 85331For SaleMLS ID #7045443, Kenny Klaus, Real Broker. ARMLS
- $767,0004 bd3 ba2.5k sqft24632 N 46TH Avenue, Glendale, AZ 85310For SaleMLS ID #7047283, Gregory R Janis, Redfin Corporation. ARMLS
- $549,0003 bd3 ba2.1k sqft3729 E Taro Lane, Phoenix, AZ 85050For SaleMLS ID #7021925, Tim Broderick, HomeSmart. ARMLS
- $510,0003 bd2 ba1.8k sqft18604 N 30TH Place, Phoenix, AZ 85050For SaleMLS ID #7033103, Patricia E Skocypiec, eXp Realty. ARMLS
- $775,0003 bd2 ba2.8k sqft1934 E EVERETT Drive, Phoenix, AZ 85022For SaleMLS ID #7036156, Donna Cilley, Realty Executives Arizona Territory. ARMLS
- $950,0004 bd2 ba2.8k sqft9236 N 28TH Street, Phoenix, AZ 85028For SaleMLS ID #7033953, Kea Carota, Realty ONE Group. ARMLS
- $650,0003 bd2 ba2.2k sqft4882 E SKINNER Drive, Cave Creek, AZ 85331For SaleMLS ID #7041112, Monica Klus, W and Partners, LLC. ARMLS
- $759,9003 bd3 ba1.8k sqft11862 E SORREL Lane, Scottsdale, AZ 85259For SaleMLS ID #7057463, Karen J Weston, Coldwell Banker Realty. ARMLS
- $879,9005 bd3 ba3.4k sqft22422 N 80TH Lane, Peoria, AZ 85383For SaleMLS ID #6991134, Bobby Miller, West USA Realty. ARMLS
- $829,0004 bd3 ba2.3k sqft808 W CITRUS Way, Phoenix, AZ 85013For SaleMLS ID #7041168, Boris Matatov, HomeSmart. ARMLS
- $687,0003 bd3 ba2k sqft31030 N 41ST Place, Cave Creek, AZ 85331For SaleMLS ID #7023664, Joseph J. Frontauria, Real Broker. ARMLS
- $775,0005 bd3 ba3.2k sqft2332 W ANDREA Drive W, Phoenix, AZ 85085For SaleMLS ID #7035763, Ana Caprar, Delex Realty. ARMLS
