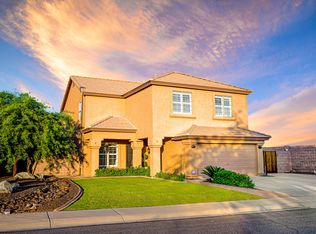
Beautifully remodeled 4-bedroom, 2.5-bath home located just north of Desert Ridge in a highly desirable Phoenix neighborhood. This move-in-ready property features modern upgrades, an open and spacious floor plan, and stylish finishes throughout. The updated farmhouse-style kitchen is a true highlight, offering white cabinetry, a large farmhouse sink, butcher-block countertops, and black stainless steel appliances--perfect for entertaining. All four bedrooms are upstairs, including a spacious east-facing primary suite with walk-in closet. Enjoy added energy efficiency with OWNED solar panels and the convenience of a whole-home water softener. A fantastic North Phoenix home near Desert Ridge, shopping, dining, parks, and major employment centers!
For sale
$665,000
26425 N 42ND Way, Phoenix, AZ 85050
4beds
2,359sqft
Single Family Residence
Built in 1997
7,062 Square Feet Lot
$-- Zestimate®
$282/sqft
$48/mo HOA
What's special
Modern upgradesOwned solar panelsSpacious east-facing primary suiteStylish finishes throughoutWhite cabinetryLarge farmhouse sinkWalk-in closet
- 41 days
- 213
- 11
Zillow last checked:
Listing updated:
Listed by:
Jeffrey Cayton 602-320-7547,
DeLex Realty,
Sommer Dees-Berlanga 602-358-6186,
DeLex Realty
Source: ARMLS,MLS#: 7073000
Facts & features
Interior
Bedrooms & bathrooms
- Bedrooms: 4
- Bathrooms: 3
- Full bathrooms: 2
- 1/2 bathrooms: 1
Heating
- Natural Gas
Cooling
- Central Air, Ceiling Fan(s), Programmable Thmstat
Appliances
- Included: Dryer, Washer, Water Softener Owned, Refrigerator, Built-in Microwave, Dishwasher, Disposal, Gas Range, Electric Oven
- Laundry: Inside
Features
- High Speed Internet, Granite Counters, Double Vanity, Upstairs, Eat-in Kitchen, Vaulted Ceiling(s), Pantry, Full Bth Master Bdrm, Separate Shwr & Tub
- Flooring: Carpet, Tile, Wood
- Windows: Screens
- Has basement: No
- Number of fireplaces: 1
- Fireplace features: Family Room
Interior area
- Total structure area: 2,359
- Total interior livable area: 2,359 sqft
Property
Parking
- Total spaces: 4
- Parking features: Garage Door Opener
- Garage spaces: 2
- Uncovered spaces: 2
Features
- Stories: 2
- Patio & porch: Covered
- Exterior features: Balcony
- Spa features: None
- Fencing: Block
- Has view: Yes
- View description: Desert, Mountain(s)
Lot
- Size: 7,062 Square Feet
- Features: Sprinklers In Rear, Sprinklers In Front, Desert Back, Desert Front, Grass Back, Auto Timer H2O Front, Auto Timer H2O Back
Details
- Parcel number: 21209690
- Special conditions: Owner/Agent
Construction
Type & style
- Home type: SingleFamily
- Architectural style: Santa Barbara/Tuscan
- Property subtype: Single Family Residence
Materials
- Stucco, Wood Frame, Painted
- Foundation: Slab
- Roof: Tile
Condition
- Year built: 1997
Utilities & green energy
- Sewer: Public Sewer
Green energy
- Energy efficient items: Solar Panels
Community & HOA
Community
- Features: Biking/Walking Path
- Subdivision: TATUM HIGHLANDS PARCEL 20
HOA
- Has HOA: Yes
- Services included: Maintenance Grounds
- HOA fee: $143 quarterly
- HOA name: TATUM HIGHLANDS
- HOA phone: 480-422-0888
Location
- Region: Phoenix
Financial & listing details
- Price per square foot: $282/sqft
- Tax assessed value: $517,200
- Annual tax amount: $2,355
- Date on market: 8/28/2026
- Cumulative days on market: 42 days
- Listing terms: VA Loan,Cash,Conventional,FHA
- Ownership: Fee Simple
- Road surface type: Asphalt
Estimated market value
Not available
Estimated sales range
Not available
Not available
Price history
| Date | Event | Price |
|---|---|---|
| 8/29/2026 | Listed for sale | $665,000-6.2%$282/sqft |
Source:  ARMLS #7073000 Report a problem ARMLS #7073000 Report a problem | ||
| 4/29/2025 | Listing removed | $709,000$301/sqft |
Source: ARMLS #6766423 Report a problem | ||
| 3/21/2025 | Price change | $709,000-4.1%$301/sqft |
Source: ARMLS #6766423 Report a problem | ||
| 1/31/2025 | Price change | $739,000-1.3%$313/sqft |
Source: ARMLS #6766423 Report a problem | ||
| 11/8/2024 | Price change | $749,000-3.4%$318/sqft |
Source: ARMLS #6766423 Report a problem | ||
| 10/4/2024 | Listed for sale | $775,000+24%$329/sqft |
Source: ARMLS #6766423 Report a problem | ||
| 6/1/2022 | Sold | $625,000-3.8%$265/sqft |
Source: ARMLS #6359863 Report a problem | ||
| 4/21/2022 | Pending sale | $650,000$276/sqft |
Source: ARMLS #6359863 Report a problem | ||
| 3/11/2022 | Price change | $650,000-3.7%$276/sqft |
Source: ARMLS #6359863 Report a problem | ||
| 2/24/2022 | Listed for sale | $675,000+37504.5%$286/sqft |
Source: ARMLS #6359863 Report a problem | ||
| 1/20/2016 | Listing removed | $1,795$1/sqft |
Source: RE/MAX FINE PROPERTIES #5376366 Report a problem | ||
| 1/19/2016 | Listed for sale | $1,795-99.4%$1/sqft |
Source: RE/MAX FINE PROPERTIES #5376366 Report a problem | ||
| 1/19/2016 | Listing removed | $1,795$1/sqft |
Source: RE/MAX Fine Properties #5376366 Report a problem | ||
| 12/30/2015 | Listed for rent | $1,795$1/sqft |
Source: RE/MAX Fine Properties #5376366 Report a problem | ||
| 5/19/2015 | Listing removed | $1,795$1/sqft |
Source: RE/MAX FINE PROPERTIES #5252204 Report a problem | ||
| 5/1/2015 | Listed for rent | $1,795$1/sqft |
Source: RE/MAX FINE PROPERTIES #5252204 Report a problem | ||
| 5/9/2008 | Sold | $315,000+36.4%$134/sqft |
Source: ARMLS #2866833 Report a problem | ||
| 10/25/2002 | Sold | $231,000+47.9%$98/sqft |
Source: Public Record Report a problem | ||
| 3/3/1997 | Sold | $156,190$66/sqft |
Source: Public Record Report a problem | ||
Public tax history
| Year | Property taxes | Tax assessment |
|---|---|---|
| 2025 | $2,306 +2.6% | $51,720 -5.8% |
| 2024 | $2,247 -20.5% | $54,880 +73% |
| 2023 | $2,826 -1.1% | $31,725 -8.2% |
| 2022 | $2,857 -12.9% | $34,550 +3.7% |
| 2021 | $3,280 -0.1% | $33,310 +9.4% |
| 2020 | $3,284 +3.4% | $30,450 +5.4% |
| 2019 | $3,176 | $28,880 +3.8% |
| 2018 | $3,176 +4.3% | $27,830 +4.6% |
| 2017 | $3,045 +9.8% | $26,610 -3.2% |
| 2016 | $2,773 +7.9% | $27,480 +11.2% |
| 2015 | $2,569 | $24,710 +20.8% |
| 2014 | -- | $20,450 +5.8% |
| 2013 | -- | $19,330 |
| 2012 | -- | $19,330 -7.1% |
| 2011 | -- | $20,800 -15.8% |
| 2010 | -- | $24,700 -18.6% |
| 2009 | -- | $30,350 -12.8% |
| 2008 | -- | $34,800 +7.7% |
| 2007 | -- | $32,300 +66.9% |
| 2006 | -- | $19,350 |
| 2005 | -- | $19,350 +6.3% |
| 2004 | -- | $18,200 |
| 2003 | -- | $18,200 +16.7% |
| 2002 | -- | $15,600 |
Find assessor info on the county website
Monthly payment
Est. payment
Payment breakdown
Explore the cost of this home by adjusting the details. Changes won't be saved.Climate risks
Neighborhood: Desert View
Nearby schools
Schools provided by the listing agent
- Elementary: Wildfire Elementary School
- Middle: Explorer Middle School
- High: Paradise Valley High School
- District: Paradise Valley Unified District
Source: ARMLS. This data may not be complete. We recommend contacting the local school district to confirm school assignments for this home.
Similar homes
- $749,5004 bd3 ba2.3k sqft4640 E CHISUM Trail, Phoenix, AZ 85050For Sale
 MLS ID #7076203, Ashley S Jettie, Russ Lyon Sotheby's International Realty. ARMLS
 - $585,9003 bd2 ba1.6k sqft20922 N 38TH Place, Phoenix, AZ 85050For Sale
 MLS ID #7080445, M. Rex Schofield, Realty Executives Arizona Terr. ARMLS
 - $754,9004 bd2 ba2.1k sqft4606 E PEAK VIEW Road, Cave Creek, AZ 85331For Sale
 MLS ID #7040756, Jarom D Rogers, eXp Realty. ARMLS
 - $644,9003 bd3 ba2.1k sqft18221 N 42ND Street, Phoenix, AZ 85032For Sale
 MLS ID #7079663, Sabrina A James, Local Luxury Christie's International Real Estate. ARMLS
