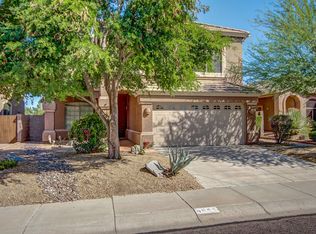
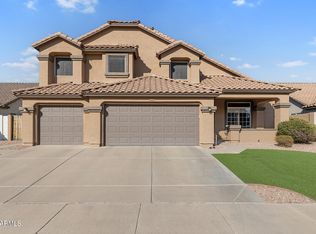
Welcome to this spacious 4-bedroom, 2.5-bath home in the desirable Tatum Highlands community. Offering 2,374 square feet of living space with a functional floor plan, generous living areas and a 2-car garage. Featuring a fully renovated kitchen, bathrooms and flooring throughout. Enjoy a private backyard with no neighbors directly behind, a view fence, artificial turf, an extended paver patio, plus mountain views from the primary bedroom balcony. Ideally located near parks, walking trails, shopping, dining and all that Desert Ridge has to offer.
For sale
$749,500
4640 E CHISUM Trail, Phoenix, AZ 85050
4beds
2,374sqft
Single Family Residence
Built in 1995
5,510 Square Feet Lot
$-- Zestimate®
$316/sqft
$37/mo HOA
What's special
Extended paver patioView fenceFunctional floor planFully renovated kitchenArtificial turf
- 18 days
- 253
- 23
Likely to sell faster than
Zillow last checked:
Listing updated:
Listed by:
Ashley S Jettie 602-690-0973,
Russ Lyon Sotheby's International Realty
Source: ARMLS,MLS#: 7076203
Facts & features
Interior
Bedrooms & bathrooms
- Bedrooms: 4
- Bathrooms: 3
- Full bathrooms: 2
- 1/2 bathrooms: 1
Heating
- Natural Gas, Ceiling
Cooling
- Central Air, Ceiling Fan(s), Programmable Thmstat
Appliances
- Included: Dryer, Washer, Water Softener Owned, Gas Stub for Range, Reverse Osmosis, Refrigerator, Built-in Microwave, Dishwasher, Disposal, Electric Cooktop
- Laundry: Upper Level, Gas Dryer Hookup
Features
- High Speed Internet, Granite Counters, Double Vanity, Upstairs, Eat-in Kitchen, Vaulted Ceiling(s), Full Bth Master Bdrm, Separate Shwr & Tub
- Flooring: Carpet, Tile
- Windows: Solar Screens, Double Pane Windows
- Has basement: No
- Number of fireplaces: 1
- Fireplace features: Fire Pit, Family Room
Interior area
- Total structure area: 2,374
- Total interior livable area: 2,374 sqft
Property
Parking
- Total spaces: 4
- Parking features: Garage Door Opener, Direct Access, Attch'd Gar Cabinets
- Garage spaces: 2
- Uncovered spaces: 2
Features
- Stories: 2
- Patio & porch: Covered, Patio
- Exterior features: Balcony
- Spa features: None
- Fencing: Block,Wrought Iron
- Has view: Yes
- View description: Mountain(s)
Lot
- Size: 5,510 Square Feet
- Features: Sprinklers In Rear, Sprinklers In Front, Desert Back, Desert Front, Gravel/Stone Front, Synthetic Grass Back, Auto Timer H2O Front, Auto Timer H2O Back
Details
- Parcel number: 21209096
Construction
Type & style
- Home type: SingleFamily
- Property subtype: Single Family Residence
Materials
- Stucco, Wood Frame, Painted
- Roof: Tile
Condition
- Year built: 1995
Details
- Builder name: US Home Corp
Utilities & green energy
- Sewer: Public Sewer
Community & HOA
Community
- Features: Playground, Biking/Walking Path
- Security: Security System Owned
- Subdivision: TATUM RIDGE PARCEL 9
HOA
- Has HOA: Yes
- Services included: Maintenance Grounds
- HOA fee: $112 quarterly
- HOA name: Tatum Highlands HOA
- HOA phone: 480-422-0888
Location
- Region: Phoenix
Financial & listing details
- Price per square foot: $316/sqft
- Tax assessed value: $487,100
- Annual tax amount: $2,959
- Date on market: 10/1/2026
- Cumulative days on market: 18 days
- Listing terms: VA Loan,Cash,Conventional,FHA
- Ownership: Fee Simple
Estimated market value
Not available
Estimated sales range
Not available
Not available
Price history
| Date | Event | Price |
|---|---|---|
| 10/1/2026 | Listed for sale | $749,500+28.1%$316/sqft |
Source:  ARMLS #7076203 Report a problem | ||
| 12/23/2022 | Sold | $585,000-2.5%$246/sqft |
Source: ARMLS #6489824 Report a problem | ||
| 11/29/2022 | Pending sale | $599,900$253/sqft |
Source:  NextHome #6489824 Report a problem | ||
| 11/16/2022 | Listed for sale | $599,900+88.6%$253/sqft |
Source: ARMLS #6489824 Report a problem | ||
| 9/1/2015 | Sold | $318,000-2.2%$134/sqft |
Source: ARMLS #5264565 Report a problem | ||
| 7/31/2015 | Price change | $325,000-3%$137/sqft |
Source: RE/MAX FINE PROPERTIES #5264565 Report a problem | ||
| 6/26/2015 | Price change | $334,900-1.2%$141/sqft |
Source: RE/MAX FINE PROPERTIES #5264565 Report a problem | ||
| 4/13/2015 | Listed for sale | $339,000+16.9%$143/sqft |
Source: RE/MAX FINE PROPERTIES #5264565 Report a problem | ||
| 9/11/2009 | Sold | $290,000+16011.1%$122/sqft |
Source: Public Record Report a problem | ||
| 11/29/2008 | Listing removed | $1,800$1/sqft |
Source: Homes & Land #4008310 Report a problem | ||
| 9/29/2008 | Listed for sale | $1,800-99.6%$1/sqft |
Source: Homes & Land #4008310 Report a problem | ||
| 5/17/2006 | Sold | $447,000+188.4%$188/sqft |
Source: Public Record Report a problem | ||
| 3/31/1995 | Sold | $155,012$65/sqft |
Source: Public Record Report a problem | ||
Public tax history
| Year | Property taxes | Tax assessment |
|---|---|---|
| 2025 | $2,897 +2.6% | $48,710 -6.4% |
| 2024 | $2,824 +2.3% | $52,060 +68% |
| 2023 | $2,761 -1.1% | $30,996 -7.3% |
| 2022 | $2,791 +1.9% | $33,420 +3.4% |
| 2021 | $2,740 -0.4% | $32,320 +9.3% |
| 2020 | $2,752 +3.8% | $29,580 +5.4% |
| 2019 | $2,652 | $28,060 +3.6% |
| 2018 | $2,652 +4.7% | $27,080 +4.3% |
| 2017 | $2,533 +9.5% | $25,970 -3.3% |
| 2016 | $2,313 +7.4% | $26,870 +11.4% |
| 2015 | $2,152 | $24,120 +20.7% |
| 2014 | -- | $19,980 +6.7% |
| 2013 | -- | $18,720 |
| 2012 | -- | $18,720 -7% |
| 2011 | -- | $20,130 -15.8% |
| 2010 | -- | $23,920 -21.4% |
| 2009 | -- | $30,420 -11.1% |
| 2008 | -- | $34,200 +7.7% |
| 2007 | -- | $31,750 +54.5% |
| 2006 | -- | $20,550 |
| 2005 | -- | $20,550 +15.8% |
| 2004 | -- | $17,750 |
| 2003 | -- | $17,750 +15.6% |
| 2002 | -- | $15,350 |
Find assessor info on the county website
Monthly payment
Est. payment
Payment breakdown
Explore the cost of this home by adjusting the details. Changes won't be saved.Climate risks
Neighborhood: Desert View
Nearby schools
Schools provided by the listing agent
- Elementary: Wildfire Elementary School
- Middle: Explorer Middle School
- High: Pinnacle High School
- District: Paradise Valley Unified District
Source: ARMLS. This data may not be complete. We recommend contacting the local school district to confirm school assignments for this home.
Similar homes
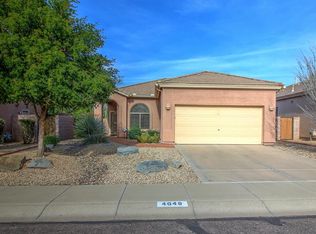
- $749,0004 bd3 ba2k sqft4345 E ABRAHAM Lane, Phoenix, AZ 85050For Sale
 MLS ID #7076667, Herbert Budwig, Realty ONE Group. ARMLS
- $775,0004 bd3 ba2k sqft4323 E LONE CACTUS Drive, Phoenix, AZ 85050For Sale
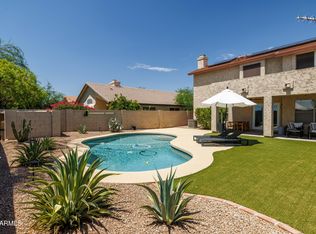 MLS ID #7066081, John Bernard, Good Oak Real Estate. ARMLS
- $799,0004 bd3 ba3k sqft27423 N 47TH Street, Cave Creek, AZ 85331For Sale
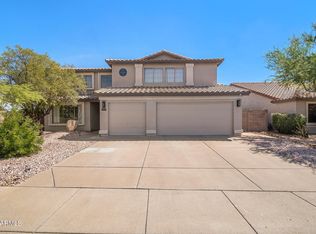 MLS ID #7080895, Melissa Gasper, Realty ONE Group. ARMLS
- $759,0004 bd3 ba2.8k sqft29005 N 46TH Way, Cave Creek, AZ 85331For Sale
 MLS ID #7032098, George Laughton, EveryPlace. ARMLS
