Welcome to your dream home! This meticulously remodeled gem in Tatum Highlands boasts over $200K in recent upgrades. Step into luxury with a brand new kitchen featuring soft-close 42'' cabinetry, quartz counters, and top-of-the-line appliances. Indulge in spa-like bathrooms with custom tiled glass-enclosed showers. Enjoy year-round comfort with a 20 SEER Trane HVAC system and energy-efficient upgrades throughout including brand new Anlin Del Mar series tinted windows as well as sliding glass door for the entire home. The new roof, LVP flooring, and upgraded insulation ensure peace of mind and low maintenance. Step outside to your private oasis, complete with refreshed landscaping, lush turf, and a recently resurfaced pool surrounded by new Kool Decking. Take in the stunning views of the NAOS from your backyard oasis with view fencing. Every detail has been carefully considered, from the modern front door to the handrails and registers. Plus, a storage shed is included for your convenience.
Experience the best of both worlds with Paradise Valley or Cave Creek schools. Tatum Highlands offers its own Lite Park with exercise stations, basketball, volleyball, and a cool tot play area for the whole family to enjoy. Don't miss out on this unparalleled opportunity for luxury living! See upgrade listing under Docs Tab for full details.
Sold for $815,000
$815,000
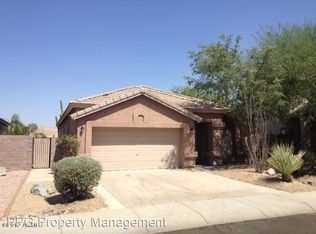
4626 E CHISUM Trail, Phoenix, AZ 85050
4beds
2,421sqft
Single Family Residence
Built in 1995
6,805 Square Feet Lot
$785,700 Zestimate®
$337/sqft
$3,553 Estimated rent
Home value
$785,700
$746,000 - $825,000
$3,553/mo
Zestimate® history
Owner options
List your home for rent
$3,553/mo
Rent Zestimate®
Find your next renter with Zillow Rental Manager. Plus, with online applications, you can quickly screen prospective tenants – for free.
$3,553/mo
Rent Zestimate®
Refinance and save
$3,841/mo
Est. payment
Refinancing to a lower rate could help reduce your monthly payments and save thousands over the life of the loan.
$3,841/mo
Est. payment
Explore your selling options
Work with a Zillow partner agent
Leverage their expertise and Zillow's premium Showcase listings to get your home seen by more buyers.
Get startedList with your own agent
Get your home in front of millions of buyers by listing it on Zillow.
Learn how to do itSell it yourself
Take full control of how buyers see your home on Zillow by listing For Sale by Owner (FSBO).
List your homeWhat's special
Brand new kitchenLush turfExercise stationsPrivate oasisTatum highlandsQuartz countersEnergy - efficient upgrades
Zillow last checked:
Listing updated:
Listed by:
Mark A Antonowsky 602-469-1111,
Real Broker
Bought with:
Sonia D Woldoff, SA637184000
Berkshire Hathaway HomeServices Arizona Properties
Source: ARMLS,MLS#: 6682942
Facts & features
Interior
Bedrooms & bathrooms
- Bedrooms: 4
- Bathrooms: 3
- Full bathrooms: 2
- 1/2 bathrooms: 1
Heating
- Natural Gas
Cooling
- HVAC SEER Rating, Central Air, Ceiling Fan(s), Programmable Thmstat
Appliances
- Included: Water Softener Owned, Built-in Microwave, Dishwasher, Disposal, Gas Range, Gas Oven
- Laundry: Upper Level, Inside, Gas Dryer Hookup
Features
- High Speed Internet, Granite Counters, Double Vanity, Upstairs, Eat-in Kitchen, 9+ Flat Ceilings, Vaulted Ceiling(s), 3/4 Bath Master Bdrm
- Flooring: Vinyl
- Windows: Low Emissivity Windows, Solar Screens, Double Pane Windows, ENERGY STAR Qualified Windows, Tinted Windows, Vinyl Frame
- Has basement: No
- Number of fireplaces: 1
- Fireplace features: Family Room
Interior area
- Total structure area: 2,421
- Total interior livable area: 2,421 sqft
Property
Parking
- Total spaces: 2
- Parking features: Garage Door Opener
- Garage spaces: 2
Features
- Stories: 2
- Patio & porch: Covered, Patio
- Exterior features: Storage
- Has private pool: Yes
- Pool features: Play Pool
- Spa features: None
- Fencing: Block,Wrought Iron
- Has view: Yes
- View description: Mountain(s)
- Waterfront features: Wash
Lot
- Size: 6,805 Square Feet
- Features: Borders Common Area, North/South Exposure, Sprinklers In Rear, Sprinklers In Front, Desert Back, Desert Front, Gravel/Stone Front, Grass Back, Synthetic Grass Back, Auto Timer H2O Front, Auto Timer H2O Back
Details
- Parcel number: 21209093
Construction
Type & style
- Home type: SingleFamily
- Architectural style: Contemporary,Spanish
- Property subtype: Single Family Residence
Materials
- Stucco, Wood Frame, Painted
- Roof: Tile
Condition
- Year built: 1995
Details
- Builder name: US Homes
Utilities & green energy
- Sewer: Public Sewer
- Water: City Water
Community & HOA
Community
- Features: Playground
- Subdivision: Tatum Highlands
HOA
- Has HOA: Yes
- Services included: Maintenance Grounds
- HOA fee: $117 quarterly
- HOA name: Tatum Highlands
- HOA phone: 480-422-0888
Location
- Region: Phoenix
Financial & listing details
- Price per square foot: $337/sqft
- Tax assessed value: $550,700
- Annual tax amount: $3,060
- Date on market: 4/11/2024
- Cumulative days on market: 3 days
- Listing terms: Cash,Conventional,VA Loan
- Ownership: Fee Simple
Price history
| Date | Event | Price |
|---|---|---|
| 5/17/2024 | Sold | $815,000-1.2%$337/sqft |
Source:  ARMLS #6682942 Report a problem ARMLS #6682942 Report a problem | ||
| 4/15/2024 | Pending sale | $825,000$341/sqft |
Source: ARMLS #6682942 Report a problem | ||
| 4/11/2024 | Listed for sale | $825,000+42.3%$341/sqft |
Source: ARMLS #6682942 Report a problem | ||
| 9/28/2021 | Sold | $579,900$240/sqft |
Source: ARMLS #6274495 Report a problem | ||
| 8/18/2021 | Pending sale | $579,900$240/sqft |
Source: ARMLS #6274495 Report a problem | ||
| 8/5/2021 | Listed for sale | $579,900+58%$240/sqft |
Source: ARMLS #6274495 Report a problem | ||
| 2/20/2018 | Sold | $367,000+139.5%$152/sqft |
Source: Public Record Report a problem | ||
| 12/27/1994 | Sold | $153,254$63/sqft |
Source: Public Record Report a problem | ||
Public tax history
| Year | Property taxes | Tax assessment |
|---|---|---|
| 2025 | $3,146 +2.6% | $55,070 -5.6% |
| 2024 | $3,067 +2.3% | $58,360 +73.4% |
| 2023 | $2,999 -1.1% | $33,664 -6.8% |
| 2022 | $3,031 +1.9% | $36,110 +3.5% |
| 2021 | $2,976 -0.4% | $34,900 +8.8% |
| 2020 | $2,989 +3.8% | $32,080 +5.4% |
| 2019 | $2,881 | $30,430 +3.9% |
| 2018 | $2,881 +4.7% | $29,280 +4% |
| 2017 | $2,751 +9.5% | $28,150 -3.2% |
| 2016 | $2,512 +7.4% | $29,070 +10.7% |
| 2015 | $2,338 | $26,270 +21.1% |
| 2014 | -- | $21,700 +6.1% |
| 2013 | -- | $20,450 |
| 2012 | -- | $20,450 -1.8% |
| 2011 | -- | $20,820 -15.8% |
| 2010 | -- | $24,720 -20.9% |
| 2009 | -- | $31,270 -11% |
| 2008 | -- | $35,150 +7.8% |
| 2007 | -- | $32,600 +54.5% |
| 2006 | -- | $21,100 |
| 2005 | -- | $21,100 +17.9% |
| 2004 | -- | $17,900 |
| 2003 | -- | $17,900 +15.5% |
| 2002 | -- | $15,500 |
Find assessor info on the county website
Neighborhood: Desert View
Nearby homes
- $537,2003 bd2 ba1.7k sqft4622 E Chisum Trl, Phoenix, AZ 85050Off Market
- $540,7003 bd2 ba1.6k sqft4632 E Chisum Trl, Phoenix, AZ 85050Off Market
- $588,7003 bd2 ba1.7k sqft4618 E Chisum Trl, Phoenix, AZ 85050Off Market
- $504,300-- bd2 ba1.6k sqft4636 E Chisum Trl, Phoenix, AZ 85050Off Market
- $513,3002 bd2 ba1.6k sqft4614 E Chisum Trl, Phoenix, AZ 85050Off Market
- $706,8004 bd3 ba2.4k sqft4625 E Chisum Trl, Phoenix, AZ 85050Off Market
- $635,8004 bd3 ba2.3k sqft4640 E Chisum Trl, Phoenix, AZ 85050Off Market
- $607,8004 bd3 ba2.4k sqft4633 E Chisum Trl, Phoenix, AZ 85050Off Market
Nearby schools
GreatSchools rating
- 9/10Wildfire Elementary SchoolGrades: PK-6Distance: 2 mi
- 7/10Explorer Middle SchoolGrades: 5-8Distance: 2.4 mi
- 10/10Pinnacle High SchoolGrades: 7-12Distance: 3.5 mi
Schools provided by the listing agent
- Elementary: Wildfire Elementary School
- Middle: Explorer Middle School
- High: Pinnacle High School
- District: Paradise Valley Unified District
Source: ARMLS. This data may not be complete. We recommend contacting the local school district to confirm school assignments for this home.
Get a cash offer in 3 minutes
Find out how much your home could sell for in as little as 3 minutes with a no-obligation cash offer.
Estimated market value
$785,700
Get a cash offer in 3 minutes
Find out how much your home could sell for in as little as 3 minutes with a no-obligation cash offer.
Estimated market value
$785,700
- Arizona
- Maricopa County
- Phoenix
- 85050
- Desert View
- 4626 E CHISUM Trail
Nearby cities
Nearby neighborhoods
Nearby zip codes
Other Phoenix Topics
