This light-filled North Scottsdale home offers soaring 20-foot ceilings, flexible living spaces and private backyard with pebble pool. Located in one of the area's most sought-after quiet neighborhoods, it's the perfect opportunity for Buyers to personalize this well maintained home without paying the premium for someone else's remodel. Enjoy an open functional floor plan with generous living areas, abundant natural light and seamless flow for everyday living and entertaining. The backyard provides a peaceful setting for relaxing or hosting guests, while the desirable location places you close to top-rated schools, shopping, dining, golf, hiking, events and everything North Scottsdale has to offer. This is a rare opportunity to own a home with outstanding potential in an exceptional location.
For sale
Price cut: $24K (7/15)
$975,000
7516 E SANTA CATALINA Drive, Scottsdale, AZ 85255
4beds
2,846sqft
Single Family Residence
Built in 1998
7,800 Square Feet Lot
$-- Zestimate®
$343/sqft
$33/mo HOA
What's special
Open functional floor planFlexible living spacesAbundant natural lightLight-filled north scottsdale home
- 90 days
- 789
- 23
Zillow last checked:
Listing updated:
Listed by:
Mia Wagner 480-662-2000,
HomeSmart
Source: ARMLS,MLS#: 7035109
Facts & features
Interior
Bedrooms & bathrooms
- Bedrooms: 4
- Bathrooms: 3
- Full bathrooms: 3
Heating
- Natural Gas
Cooling
- Central Air, Ceiling Fan(s)
Appliances
- Included: Dryer, Washer, Refrigerator, Built-in Microwave, Dishwasher, Disposal, Electric Oven, Electric Cooktop
- Laundry: Gas Dryer Hookup
Features
- Pantry, Double Vanity, Upstairs, 9+ Flat Ceilings, Kitchen Island, Full Bth Master Bdrm, Separate Shwr & Tub
- Flooring: Carpet, Tile
- Windows: Screens
- Has basement: No
- Has fireplace: No
Interior area
- Total structure area: 2,846
- Total interior livable area: 2,846 sqft
Video & virtual tour
Property
Parking
- Total spaces: 4
- Parking features: Attached, Garage Door Opener, Direct Access, Attch'd Gar Cabinets
- Attached garage spaces: 2
- Uncovered spaces: 2
Features
- Stories: 2
- Patio & porch: Covered
- Exterior features: Balcony
- Has private pool: Yes
- Pool features: Outdoor Pool, Fenced
- Spa features: None
- Fencing: Block
Lot
- Size: 7,800 Square Feet
- Features: North/South Exposure, Sprinklers In Rear, Sprinklers In Front, Gravel/Stone Front, Gravel/Stone Back, Grass Back
Details
- Parcel number: 21206190
Construction
Type & style
- Home type: SingleFamily
- Architectural style: Contemporary,Santa Barbara/Tuscan
- Property subtype: Single Family Residence
Materials
- Stucco, Wood Frame
- Roof: Tile
Condition
- Year built: 1998
Details
- Builder name: Morrison Homes
Utilities & green energy
- Sewer: Public Sewer
- Water: City Water
Green energy
- Energy efficient items: Multi-Zones
Community & HOA
Community
- Features: Playground
- Security: Fire Sprinkler System, Security System Leased
- Subdivision: PINNACLE RESERVE 2
HOA
- Has HOA: Yes
- Services included: Maintenance Grounds
- HOA fee: $33 monthly
- HOA name: Pinnacle Reserve 2
- HOA phone: 623-877-1396
Location
- Region: Scottsdale
Financial & listing details
- Price per square foot: $343/sqft
- Tax assessed value: $821,600
- Annual tax amount: $3,744
- Date on market: 5/30/2026
- Cumulative days on market: 91 days
- Listing terms: Cash,Conventional
- Ownership: Fee Simple
- Road surface type: Asphalt
Estimated market value
Not available
Estimated sales range
Not available
Not available
Price history
| Date | Event | Price |
|---|---|---|
| 7/15/2026 | Price change | $975,000-2.4%$343/sqft |
Source:  ARMLS #7035109 Report a problem ARMLS #7035109 Report a problem | ||
| 5/30/2026 | Listed for sale | $999,000-33.4%$351/sqft |
Source: ARMLS #7035109 Report a problem | ||
| 6/4/2021 | Sold | $1,500,000+145.9%$527/sqft |
Source: Public Record Report a problem | ||
| 3/18/2005 | Sold | $609,900+71.8%$214/sqft |
Source: ARMLS #2254513 Report a problem | ||
| 3/24/2003 | Sold | $355,000+64.6%$125/sqft |
Source: Public Record Report a problem | ||
| 12/19/1997 | Sold | $215,639$76/sqft |
Source: Public Record Report a problem | ||
Public tax history
| Year | Property taxes | Tax assessment |
|---|---|---|
| 2025 | $3,657 +2.5% | $82,160 +0.3% |
| 2024 | $3,569 +1.6% | $81,910 +88.2% |
| 2023 | $3,512 -0.5% | $43,531 -12% |
| 2022 | $3,530 +1.2% | $49,470 +5.9% |
| 2021 | $3,487 -0.8% | $46,710 +5.5% |
| 2020 | $3,516 +3.3% | $44,280 +14.2% |
| 2019 | $3,404 | $38,780 -1.1% |
| 2018 | $3,404 +5.4% | $39,210 -0.4% |
| 2017 | $3,228 +5.8% | $39,380 +4% |
| 2016 | $3,052 +6.6% | $37,860 +9.9% |
| 2015 | $2,861 | $34,460 +22.8% |
| 2014 | -- | $28,060 +2% |
| 2013 | -- | $27,510 |
| 2012 | -- | $27,510 -13.1% |
| 2011 | -- | $31,670 -10.9% |
| 2010 | -- | $35,530 -21.8% |
| 2009 | -- | $45,430 -6.3% |
| 2008 | -- | $48,500 +6.2% |
| 2007 | -- | $45,650 +66.9% |
| 2006 | -- | $27,350 |
| 2005 | -- | $27,350 +1.5% |
| 2004 | -- | $26,950 |
| 2003 | -- | $26,950 +26.8% |
| 2002 | -- | $21,250 |
Find assessor info on the county website
Monthly payment
Est. payment
Payment breakdown
Explore the cost of this home by adjusting the details. Changes won't be saved.Climate risks
Neighborhood: 85255
Nearby schools
Schools provided by the listing agent
- Elementary: Pinnacle Peak Preparatory
- Middle: Pinnacle High School
- High: Pinnacle High School
- District: Paradise Valley Unified District
Source: ARMLS. This data may not be complete. We recommend contacting the local school district to confirm school assignments for this home.
- $849,7004 bd2 ba2.1k sqft7524 E Santa Catalina Dr, Scottsdale, AZ 85255Off Market

- $753,600-- bd3 ba1.9k sqft7468 E Santa Catalina Dr, Scottsdale, AZ 85255Off Market
- $810,0003 bd3 ba2.5k sqft7532 E Santa Catalina Dr, Scottsdale, AZ 85255Sold

- $1,004,8005 bd3 ba3.1k sqft7460 E Santa Catalina Dr, Scottsdale, AZ 85255Off Market

Similar homes
- $999,0004 bd2 ba2.3k sqft23854 N 74TH Place, Scottsdale, AZ 85255For Sale
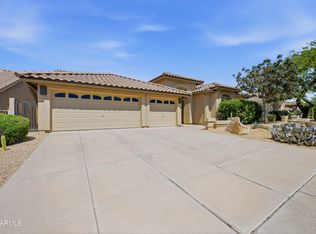 MLS ID #7062467, Steven Wells, eXp Realty. ARMLS
 - $925,0003 bd4 ba1.9k sqft25555 N WINDY WALK Drive #11, Scottsdale, AZ 85255For Sale
 MLS ID #7041938, Laura Lucky, Russ Lyon Sotheby's International Realty. ARMLS
 - $999,0004 bd3 ba2.4k sqft9079 E CARIBBEAN Lane, Scottsdale, AZ 85260For Sale
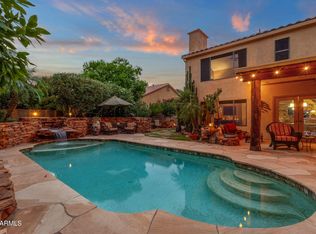 MLS ID #7022152, Phillip J Norris, Real Broker. ARMLS
 - $1,249,0004 bd3 ba3.1k sqft29892 N 78TH Place, Scottsdale, AZ 85266For Sale
 MLS ID #7065987, Andrea A Stepien, Realty ONE Group. ARMLS
