$70,000 SOLAR SYSTEM PAID OFF AT CLOSING!! Beautifully maintained 3-bedroom home with a spacious office in a desirable gated community, tucked away on a quiet cul-de-sac and backing to a private wash. Major upgrades include a new roof (2021), new A/C units (2023), and a fully heated spool (spa-pool) installed in 2024. With many more improvements throughout, be sure to ask for the complete upgrades list!
The functional floor plan features a spacious primary suite with a large walk-in closet, three additional bedrooms with a Jack-and-Jill bath, and a versatile office perfect for working from home or homeschooling. Enjoy Arizona outdoor living with a large covered patio, built-in BBQ, outdoor fireplace, and beautifully landscaped backyard with mature lemon, orange, and pomegranate trees. A 3-car garage with built-in cabinets and attic storage provides ample space for vehicles and storage.
For sale
Price cut: $80K (8/11)
$950,000
5317 E FOREST PLEASANT Place, Cave Creek, AZ 85331
3beds
3,022sqft
Single Family Residence
Built in 1999
10,300 Square Feet Lot
$-- Zestimate®
$314/sqft
$77/mo HOA
What's special
Outdoor fireplaceFunctional floor planSpacious officeLarge covered patioLarge walk-in closetBuilt-in bbqSpacious primary suite
- 34 days
- 791
- 27
Zillow last checked:
Listing updated:
Listed by:
Tanya Toliver 623-680-6022,
SERHANT.
Source: ARMLS,MLS#: 7062475
Facts & features
Interior
Bedrooms & bathrooms
- Bedrooms: 3
- Bathrooms: 3
- Full bathrooms: 2
- 1/2 bathrooms: 1
Heating
- Electric
Cooling
- Central Air, Ceiling Fan(s), Programmable Thmstat
Appliances
- Included: Dryer, Washer, Water Softener Owned, Refrigerator, Built-in Microwave, Dishwasher, Disposal, Electric Range, Electric Oven, Electric Cooktop
- Laundry: Inside
Features
- High Speed Internet, Double Vanity, Eat-in Kitchen, 9+ Flat Ceilings, No Interior Steps, Kitchen Island, Pantry, Full Bth Master Bdrm, Separate Shwr & Tub
- Flooring: Carpet, Tile, Wood
- Windows: Solar Screens, Double Pane Windows
- Has basement: No
- Has fireplace: No
Interior area
- Total structure area: 3,022
- Total interior livable area: 3,022 sqft
Property
Parking
- Total spaces: 6
- Parking features: Garage Door Opener, Direct Access, Attch'd Gar Cabinets
- Garage spaces: 3
- Uncovered spaces: 3
Features
- Stories: 1
- Patio & porch: Covered, Patio
- Exterior features: Storage, Built-in Barbecue
- Has private pool: Yes
- Pool features: Outdoor Pool, Heated
- Has spa: Yes
- Spa features: Heated, Private
- Fencing: Block,Wrought Iron
- Waterfront features: Wash
Lot
- Size: 10,300 Square Feet
- Features: East/West Exposure, Sprinklers In Rear, Sprinklers In Front, Desert Back, Desert Front, Grass Back, Auto Timer H2O Front, Auto Timer H2O Back
Details
- Parcel number: 21137248
Construction
Type & style
- Home type: SingleFamily
- Property subtype: Single Family Residence
Materials
- Stucco, Wood Frame, Painted
- Roof: Concrete
Condition
- Year built: 1999
Details
- Builder name: RICHMOND AMERICAN
Utilities & green energy
- Sewer: Public Sewer
- Water: City Water
Green energy
- Energy efficient items: Multi-Zones
Community & HOA
Community
- Features: Biking/Walking Path
- Subdivision: 52ND STREET LONE MOUNTAIN
HOA
- Has HOA: Yes
- Services included: Maintenance Grounds
- HOA fee: $230 quarterly
- HOA name: Desert Wind
- HOA phone: 866-365-6226
Location
- Region: Cave Creek
Financial & listing details
- Price per square foot: $314/sqft
- Tax assessed value: $706,800
- Annual tax amount: $2,755
- Date on market: 8/4/2026
- Cumulative days on market: 34 days
- Listing terms: Cash,Conventional,FHA,VA Loan
- Ownership: Fee Simple
Estimated market value
Not available
Estimated sales range
Not available
Not available
Price history
| Date | Event | Price |
|---|---|---|
| 8/11/2026 | Price change | $950,000-7.8%$314/sqft |
Source:  ARMLS #7062475 Report a problem ARMLS #7062475 Report a problem | ||
| 8/4/2026 | Listed for sale | $1,030,000+50.4%$341/sqft |
Source: ARMLS #7062475 Report a problem | ||
| 3/15/2021 | Sold | $685,000-4.7%$227/sqft |
Source: ARMLS #6177754 Report a problem | ||
| 1/9/2021 | Listed for sale | $719,000+182.7%$238/sqft |
Source: ARMLS #6177754 Report a problem | ||
| 5/3/1999 | Sold | $254,302$84/sqft |
Source: Public Record Report a problem | ||
Public tax history
| Year | Property taxes | Tax assessment |
|---|---|---|
| 2025 | $2,598 +1.7% | $70,680 -2.6% |
| 2024 | $2,555 +3% | $72,580 +72.1% |
| 2023 | $2,482 -0.6% | $42,184 -3.4% |
| 2022 | $2,498 -3.9% | $43,650 +5.5% |
| 2021 | $2,600 +3.7% | $41,380 +7.9% |
| 2020 | $2,508 +4.1% | $38,360 +3% |
| 2019 | $2,410 | $37,260 +2.6% |
| 2018 | $2,410 +3.8% | $36,300 +3.8% |
| 2017 | $2,321 +12.5% | $34,980 +1.5% |
| 2016 | $2,064 +7% | $34,470 +6.6% |
| 2015 | $1,929 | $32,330 +17.4% |
| 2014 | -- | $27,550 +11.4% |
| 2013 | -- | $24,720 |
| 2012 | -- | $24,720 -7% |
| 2011 | -- | $26,580 -22.6% |
| 2010 | -- | $34,320 -20.3% |
| 2009 | -- | $43,060 -14.5% |
| 2008 | -- | $50,350 +7.5% |
| 2007 | -- | $46,850 +52.4% |
| 2006 | -- | $30,750 |
| 2005 | -- | $30,750 +14.3% |
| 2004 | -- | $26,900 |
| 2003 | -- | $26,900 +13.5% |
| 2002 | -- | $23,700 |
Find assessor info on the county website
Monthly payment
Est. payment
Payment breakdown
Explore the cost of this home by adjusting the details. Changes won't be saved.Climate risks
Neighborhood: Desert View
Nearby schools
Schools provided by the listing agent
- Elementary: Lone Mountain Elementary School
- Middle: Sonoran Trails Middle School
- High: Cactus Shadows High School
- District: Cave Creek Unified District
Source: ARMLS. This data may not be complete. We recommend contacting the local school district to confirm school assignments for this home.
- $900,7005 bd4 ba3.5k sqft5323 E Forest Pleasant Pl, Cave Creek, AZ 85331Off Market

- $898,700-- bd4 ba2.9k sqft5311 E Forest Pleasant Pl, Cave Creek, AZ 85331Off Market
- $870,0004 bd3 ba2.7k sqft5314 E Forest Pleasant Pl, Cave Creek, AZ 85331Sold
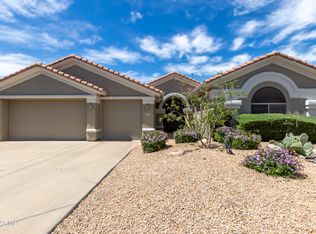
- $783,7004 bd3 ba2.4k sqft5320 E Forest Pleasant Pl, Cave Creek, AZ 85331Off Market
Similar homes
- $975,0004 bd2 ba2.8k sqft34611 N SUNSET Trail, Carefree, AZ 85377For Sale
 MLS ID #7025118, Asher Cohen, Realty ONE Group. ARMLS
 - $924,9005 bd3 ba3.9k sqft6117 E PALOMINO Lane, Scottsdale, AZ 85266For Sale
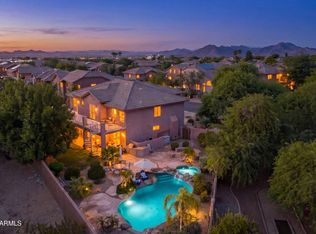 MLS ID #7075829, Jason L Penrose, eXp Realty. ARMLS
 - $835,0004 bd2 ba2.4k sqft4429 E VISTA VAL VERDE --, Cave Creek, AZ 85331For Sale
 MLS ID #7063069, Michelle Meglio Macklin, Apex Residential. ARMLS
 - $869,0005 bd3 ba3.3k sqft4319 E MORNING VISTA Lane, Cave Creek, AZ 85331For Sale
 MLS ID #7005222, Jennifer Patnode, Desert Dream Realty. ARMLS
