This stunning Sonoran Desert jewel is a 4-bedroom, 3-bath multigenerational residence nestled in the heart of Cave Creek. Spanning 3,680 sq ft on a spacious 0.32-acre lot which backs into a 25 acre natural preserve, this home blends timeless Tuscan architecture with modern upgrades.
Step inside to soaring ceilings, custom wood beams, and a dramatic 12-foot stone fireplace that burns gas or wood. The open floor plan flows seamlessly into a chef's kitchen with a Sub-Zero fridge and Dacor double ovens. A guest suite with separate entrances offers ideal space for multi-generational living or visitors. Outdoors, enjoy a newly remodeled PebbleTec lagoon-style pool with 2 waterfalls, decorative bowls, and low-maintenance turf. Mountain views frame the backyard, complete with wrought iron fencing and ample entertaining space.
Additional highlights include energy-efficient insulation, California Closets, 2 negative edge corner windows, Anderson Premier windows, gas fire pit a storage room, and a 2-car garage. Located in a desirable community with low HOA fees, this property offers both elegance and practicality. This home can be purchased with crypto currency using Propy Title insurance
For sale
$1,290,000
4502 E SIERRA SUNSET Trail, Cave Creek, AZ 85331
4beds
3,680sqft
:
Get pre-qualified$7,529/mo
Single Family Residence
Built in 2000
0.32 Acres Lot
$-- Zestimate®
$351/sqft
$101/mo HOA
What's special
Open floor planLow-maintenance turfSoaring ceilingsAnderson premier windowsTimeless tuscan architectureCalifornia closetsAmple entertaining space
- 8 days |
- 1,109 |
- 36 |
Zillow last checked:
Listing updated:
Listed by:
Cameron Zatz-Krecker 480-751-7426,
LPT Realty, LLC
Source: ARMLS,MLS#: 7056174
Facts & features
Interior
Bedrooms & bathrooms
- Bedrooms: 4
- Bathrooms: 3
- Full bathrooms: 3
Heating
- Electric
Cooling
- Gas, Central Air
Appliances
- Included: Refrigerator, Built-in Microwave, Dishwasher, Disposal, Gas Range, Gas Oven, Gas Cooktop, Built-In Gas Oven
Features
- High Speed Internet, Master Downstairs, Eat-in Kitchen, No Interior Steps, Wet Bar, Kitchen Island, Pantry, Separate Shwr & Tub
- Flooring: Carpet, Tile, Wood
- Windows: Double Pane Windows
- Has basement: No
- Number of fireplaces: 1
- Fireplace features: Wood Burning, Fire Pit, Gas
Interior area
- Total structure area: 3,680
- Total interior livable area: 3,680 sqft
Property
Parking
- Total spaces: 4
- Parking features: Attached, RV Access/Parking, Garage Door Opener
- Attached garage spaces: 2
- Uncovered spaces: 2
Accessibility
- Accessibility features: Customized Wheelchair Accessible
Features
- Stories: 1
- Patio & porch: Covered
- Has private pool: Yes
- Pool features: Fenced
- Has spa: Yes
- Spa features: Private
- Fencing: Wrought Iron
- Has view: Yes
- View description: Mountain(s)
Lot
- Size: 0.32 Acres
- Features: Desert Front, Grass Back, Auto Timer H2O Front, Auto Timer H2O Back
Details
- Parcel number: 21134085
Construction
Type & style
- Home type: SingleFamily
- Architectural style: Santa Barbara/Tuscan
- Property subtype: Single Family Residence
Materials
- Stucco, Wood Frame, Painted
- Roof: Tile
Condition
- Year built: 2000
Details
- Builder name: FINITZ Custom Homes
Utilities & green energy
- Sewer: Public Sewer
- Water: City Water
Community & HOA
Community
- Features: Gated, Biking/Walking Path
- Security: Security System Owned
- Subdivision: ASHLER HILLS RANCH
HOA
- Has HOA: Yes
- Services included: Cable TV, Maintenance Grounds, Street Maint
- HOA fee: $303 quarterly
- HOA name: Ventana Comm Associa
- HOA phone: 602-358-0220
Location
- Region: Cave Creek
Financial & listing details
- Price per square foot: $351/sqft
- Tax assessed value: $828,700
- Annual tax amount: $2,778
- Date on market: 7/20/2026
- Cumulative days on market: 8 days
- Listing terms: Cash,Conventional,FHA,VA Loan
- Ownership: Fee Simple
- Road surface type: Paved
Estimated market value
Not available
Estimated sales range
Not available
Not available
Price history
| Date | Event | Price |
|---|---|---|
| 7/20/2026 | Listed for sale | $1,290,000$351/sqft |
Source:  ARMLS #7056174 Report a problem ARMLS #7056174 Report a problem | ||
| 6/4/2026 | Listing removed | $1,290,000$351/sqft |
Source: ARMLS #7010600 Report a problem | ||
| 4/8/2026 | Listed for sale | $1,290,000+89.7%$351/sqft |
Source: ARMLS #7010600 Report a problem | ||
| 6/20/2018 | Listing removed | $679,900$185/sqft |
Source: Redefy #5646380 Report a problem | ||
| 5/24/2018 | Price change | $679,900-0.7%$185/sqft |
Source: Redefy #5646380 Report a problem | ||
| 1/30/2018 | Price change | $684,900-0.7%$186/sqft |
Source: Redefy #5646380 Report a problem | ||
| 11/12/2017 | Price change | $689,900-0.7%$187/sqft |
Source: Redefy #5646380 Report a problem | ||
| 10/3/2017 | Price change | $694,900-0.7%$189/sqft |
Source: Redefy #5646380 Report a problem | ||
| 8/14/2017 | Price change | $699,900-3.4%$190/sqft |
Source: Redefy #5646380 Report a problem | ||
| 7/27/2017 | Price change | $724,900-3.3%$197/sqft |
Source: HomeSmart #5625978 Report a problem | ||
| 6/28/2017 | Listed for sale | $749,900+108.1%$204/sqft |
Source: HomeSmart #5625978 Report a problem | ||
| 1/24/2001 | Sold | $360,317$98/sqft |
Source: Public Record Report a problem | ||
Public tax history
| Year | Property taxes | Tax assessment |
|---|---|---|
| 2025 | $2,619 +1.7% | $82,870 -2.5% |
| 2024 | $2,576 +3% | $85,000 +99.8% |
| 2023 | $2,502 -0.6% | $42,533 -26.4% |
| 2022 | $2,518 -3.9% | $57,780 +3.4% |
| 2021 | $2,622 +3.7% | $55,900 +11.7% |
| 2020 | $2,529 -8.9% | $50,050 +3% |
| 2019 | $2,776 | $48,600 +11.5% |
| 2018 | $2,776 +3.8% | $43,600 +7.5% |
| 2017 | $2,674 +12.5% | $40,550 +1.7% |
| 2016 | $2,377 +7.3% | $39,860 +6.1% |
| 2015 | $2,216 | $37,580 +20% |
| 2014 | -- | $31,320 +3% |
| 2013 | -- | $30,410 |
| 2012 | -- | $30,410 -7% |
| 2011 | -- | $32,700 -21.1% |
| 2010 | -- | $41,430 -15.1% |
| 2009 | -- | $48,820 -12.2% |
| 2008 | -- | $55,600 +7.5% |
| 2007 | -- | $51,700 +52.1% |
| 2006 | -- | $34,000 |
| 2005 | -- | $34,000 +10.7% |
| 2004 | -- | $30,700 |
| 2003 | -- | $30,700 +22.8% |
| 2002 | -- | $25,000 |
Find assessor info on the county website
Monthly payment
Est. payment
Payment breakdown
Explore the cost of this home by adjusting the details. Changes won't be saved.Climate risks
Neighborhood: Desert View
Nearby schools
GreatSchools rating
- 9/10Lone Mountain Elementary SchoolGrades: PK-6Distance: 1.4 mi
- 10/10Cactus Shadows High SchoolGrades: 8-12Distance: 1.7 mi
- 4/10Sonoran Trails Middle SchoolGrades: 6-8Distance: 3.5 mi
Schools provided by the listing agent
- Elementary: Lone Mountain Elementary School
- Middle: Sonoran Trails Middle School
- High: Cave Creek Academy of Excellence
- District: Cave Creek Unified District
Source: ARMLS. This data may not be complete. We recommend contacting the local school district to confirm school assignments for this home.
- $913,8003 bd3 ba3.1k sqft4508 E Sierra Sunset Trl, Cave Creek, AZ 85331Off Market
- $974,1004 bd3 ba3.3k sqft4450 E Sierra Sunset Trl, Cave Creek, AZ 85331Off Market
- $1,162,7004 bd2 ba3.3k sqft4503 E Sierra Sunset Trl, Cave Creek, AZ 85331Off Market
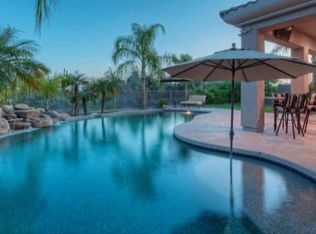
- $821,2004 bd2 ba2.3k sqft4516 E Sierra Sunset Trl, Cave Creek, AZ 85331Off Market

- $883,7003 bd2 ba2k sqft4446 E Sierra Sunset Trl, Cave Creek, AZ 85331Off Market
- $712,2004 bd2 ba1.9k sqft4515 E Sierra Sunset Trl, Cave Creek, AZ 85331Off Market
- $799,2003 bd2 ba2.4k sqft4520 E Sierra Sunset Trl, Cave Creek, AZ 85331Off Market
- $858,9003 bd2 ba2.6k sqft4519 E Sierra Sunset Trl, Cave Creek, AZ 85331Off Market
A local agent can set up tours, give advice and negotiate with sellers.
Similar homes
- $1,599,0003 bd3 ba2.8k sqft4839 E CALLE DE LOS ARBOLES --, Cave Creek, AZ 85331For Sale
 MLS ID #7022473, George Laughton, EveryPlace. ARMLS
 - $1,425,0005 bd3 ba4k sqft6017 E ROY ROGERS Lane, Cave Creek, AZ 85331For Sale
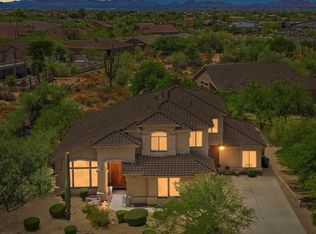 MLS ID #7049365, Stephanie A Anderson, Russ Lyon Sotheby's International Realty. ARMLS
 - $1,450,0003 bd3 ba3.2k sqft34752 N 49TH Street, Cave Creek, AZ 85331For Sale
 MLS ID #7033870, Kimberli Horyza, Compass. ARMLS
 - $979,5005 bd3 ba3.5k sqft26659 N 43RD Street, Cave Creek, AZ 85331For Sale
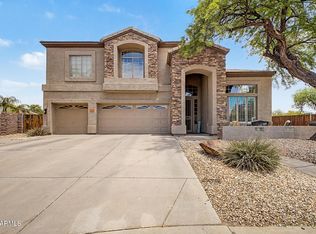 MLS ID #7046751, Steven Sia, Taylor Street Property Mgmt. ARMLS
 - $760,0004 bd2 ba2.4k sqft4044 E DESERT FOREST Trail, Cave Creek, AZ 85331For SaleMLS ID #7050288, MariaElena Rizzo, Fathom Realty Elite. ARMLS
- $1,299,9005 bd3 ba3k sqft9624 E SKINNER Drive, Scottsdale, AZ 85262For SaleMLS ID #7057888, Jason L Penrose, eXp Realty. ARMLS
- $950,0004 bd3 ba3.1k sqft4019 E MONTGOMERY Road, Cave Creek, AZ 85331For SaleMLS ID #7018206, Jessica Clark, Compass. ARMLS
- $849,9905 bd3 ba3.3k sqft4425 E Casey Lane, Cave Creek, AZ 85331For SaleMLS ID #7054552, Alijah Thomas, eXp Realty. ARMLS
- $1,000,0004 bd2 ba2.8k sqft34611 N SUNSET Trail, Carefree, AZ 85377For SaleMLS ID #7025118, Asher Cohen, Realty ONE Group. ARMLS
- $1,375,0005 bd3 ba3.3k sqft6775 E HORNED OWL Trail, Scottsdale, AZ 85266For SaleMLS ID #7043971, McKenna Symons, Good Oak Real Estate. ARMLS
- $1,700,0005 bd4 ba4.6k sqft5228 E BARWICK Drive, Cave Creek, AZ 85331For SaleMLS ID #6993589, Kristine Kittleson, Montebello Fine Properties. ARMLS
- $1,279,0003 bd3 ba2.7k sqft7534 E Visao Drive, Scottsdale, AZ 85266For SaleMLS ID #7038249, Jennifer Kusmer, DeLex Realty. ARMLS
- $1,299,0004 bd3 ba3.1k sqft605 W Ridgecrest Road, Phoenix, AZ 85086For SaleMLS ID #7030392, Sheley L Carter, My Home Group Real Estate. ARMLS
- $925,0004 bd3 ba3.1k sqft5544 E Dusty Wren Drive, Cave Creek, AZ 85331For SaleMLS ID #6892307, Megan L Dante, Real Broker. ARMLS
- $999,9994 bd2 ba2.6k sqft6032 E Skinner Drive, Cave Creek, AZ 85331For SaleMLS ID #6956299, Becca Maloy, Berkshire Hathaway HomeServices Arizona Properties. ARMLS
- $1,250,0003 bd3 ba3k sqft7415 E PASARO Drive, Scottsdale, AZ 85266For SaleMLS ID #7032456, Tara Buntin, Real Broker. ARMLS
- $799,0004 bd3 ba2.8k sqft29005 N 46TH Way, Cave Creek, AZ 85331For SaleMLS ID #7032098, George Laughton, EveryPlace. ARMLS
- $1,188,0004 bd4 ba4.5k sqft32209 N 15TH Lane, Phoenix, AZ 85085For SaleMLS ID #7025211, Tucker Blalock, The Brokery. ARMLS
- $1,349,0004 bd4 ba3.3k sqft3638 E TIERRA BUENA Lane, Phoenix, AZ 85032For SaleMLS ID #7052413, Michele Endress, Keller Williams Arizona Realty. ARMLS
- $875,0005 bd3 ba3.3k sqft4319 E MORNING VISTA Lane, Cave Creek, AZ 85331For SaleMLS ID #7005222, Jennifer Patnode, Desert Dream Realty. ARMLS
