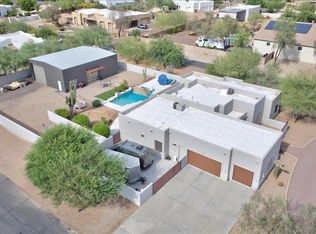
Welcome to your own private resort in one of North Phoenix's most desirable neighborhoods. Situated on a beautifully landscaped 0.35-acre lot, this exceptional custom home offers 4 bedrooms, 3.5 bathrooms, a dedicated executive office, and 3,342 square feet of thoughtfully designed living space.
The resort-style backyard is an entertainer's dream with a pool featuring a swim-up bar, a separate custom spa with cascading waterfall, a fully equipped outdoor kitchen with built-in grill, refrigerator, ice maker, bar seating, and outdoor TV, plus a large covered patio, landscape lighting, and competition-grade horseshoe pits. An RV gate and parking with 50 amp service located on the west side of the property. And owned solar provides added value and long-term energy savings.
For sale
Price cut: $150K (7/24)
$1,349,000
3638 E TIERRA BUENA Lane, Phoenix, AZ 85032
4beds
3,342sqft
:
Get pre-qualified$7,768/mo
Single Family Residence
Built in 2013
0.35 Acres Lot
$-- Zestimate®
$404/sqft
$-- HOA
What's special
Landscape lightingDedicated executive officeCompetition-grade horseshoe pitsLarge covered patioResort-style backyard
- 23 days |
- 852 |
- 45 |
Zillow last checked:
Listing updated:
Listed by:
Michele Endress 405-831-2252,
Keller Williams Arizona Realty
Source: ARMLS,MLS#: 7052413
Facts & features
Interior
Bedrooms & bathrooms
- Bedrooms: 4
- Bathrooms: 4
- Full bathrooms: 3
- 1/2 bathrooms: 1
Heating
- Electric
Cooling
- Central Air, Ceiling Fan(s)
Appliances
- Included: Water Softener Owned, Refrigerator, Built-in Microwave, Dishwasher, Disposal, Electric Range, Electric Cooktop
- Laundry: Inside, Engy Star (See Rmks)
Features
- Pantry, High Speed Internet, Granite Counters, Double Vanity, Eat-in Kitchen, Breakfast Bar, 9+ Flat Ceilings, No Interior Steps, Kitchen Island, 2 Master Baths, Full Bth Master Bdrm, Separate Shwr & Tub
- Flooring: Carpet, Stone, Tile, Wood
- Windows: Double Pane Windows, Vinyl Frame
- Has basement: No
- Has fireplace: No
Interior area
- Total structure area: 3,342
- Total interior livable area: 3,342 sqft
Video & virtual tour
Property
Parking
- Total spaces: 6
- Parking features: Attached, Garage Door Opener, Extended Length Garage, Over Height Garage
- Attached garage spaces: 3
- Uncovered spaces: 3
Features
- Stories: 1
- Patio & porch: Covered, Patio
- Exterior features: Misting System, Sport Court(s), Built-in Barbecue
- Has private pool: Yes
- Pool features: Outdoor Pool, Fenced, Heated
- Has spa: Yes
- Spa features: Above Ground, Heated, Private, Bath
- Fencing: Back Yard,Block
- Has view: Yes
- View description: City
Lot
- Size: 0.35 Acres
- Features: North/South Exposure, Desert Back, Desert Front, Grass Back, Synthetic Grass Frnt, Irrigation Back
Details
- Parcel number: 21434031B
- Horses can be raised: Yes
Construction
Type & style
- Home type: SingleFamily
- Architectural style: Santa Barbara/Tuscan
- Property subtype: Single Family Residence
Materials
- Stucco, Other, Wood Frame, Blown Cellulose
- Foundation: Slab, Permanent, Concrete Perimeter
- Roof: Tile,Concrete
Condition
- Year built: 2013
Details
- Builder name: Ripson Homes
Utilities & green energy
- Sewer: Public Sewer
- Water: City Water
- Utilities for property: Propane
Green energy
- Energy efficient items: Solar Panels
Community & HOA
Community
- Security: Security System Owned
- Subdivision: ROBINHOOD ACRES
HOA
- Has HOA: No
- Services included: No Fees
Location
- Region: Phoenix
Financial & listing details
- Price per square foot: $404/sqft
- Tax assessed value: $698,100
- Annual tax amount: $4,911
- Date on market: 7/10/2026
- Cumulative days on market: 23 days
- Listing terms: Cash,Conventional,VA Loan
- Ownership: Fee Simple
- Road surface type: Paved, Concrete
Estimated market value
Not available
Estimated sales range
Not available
Not available
Price history
| Date | Event | Price |
|---|---|---|
| 7/24/2026 | Price change | $1,349,000-10%$404/sqft |
Source:  ARMLS #7052413 Report a problem ARMLS #7052413 Report a problem | ||
| 7/10/2026 | Listed for sale | $1,499,000+233.2%$449/sqft |
Source: ARMLS #7052413 Report a problem | ||
| 12/16/2013 | Sold | $449,900-13.7%$135/sqft |
Source: ARMLS #4972348 Report a problem | ||
| 8/7/2013 | Listing removed | $521,250$156/sqft |
Source: Pro-formance Realty Concepts #4972348 Report a problem | ||
| 7/30/2013 | Listed for sale | $521,250+883.5%$156/sqft |
Source: Pro-formance Realty Concepts #4972348 Report a problem | ||
| 3/22/2013 | Sold | $53,000-46.9%$16/sqft |
Source: Public Record Report a problem | ||
| 4/17/2010 | Listing removed | $99,800$30/sqft |
Source: RE/MAX Excalibur Realty #4054652 Report a problem | ||
| 12/5/2009 | Price change | $99,800-16.5%$30/sqft |
Source: RE/MAX Excalibur Realty #4054652 Report a problem | ||
| 10/19/2009 | Price change | $119,500-7.7%$36/sqft |
Source: RE/MAX Excalibur Realty #4054652 Report a problem | ||
| 7/30/2009 | Listed for sale | $129,500-13.7%$39/sqft |
Source: RE/MAX Excalibur Realty #4054652 Report a problem | ||
| 9/19/2005 | Sold | $150,000+76.5%$45/sqft |
Source: Public Record Report a problem | ||
| 5/27/2004 | Sold | $85,000$25/sqft |
Source: ARMLS #2141688 Report a problem | ||
Public tax history
| Year | Property taxes | Tax assessment |
|---|---|---|
| 2025 | $4,823 +2.6% | $69,810 -8% |
| 2024 | $4,699 +2.1% | $75,920 +74.2% |
| 2023 | $4,604 -0.7% | $43,583 -22.9% |
| 2022 | $4,636 +2.9% | $56,560 +14.1% |
| 2021 | $4,506 -0.1% | $49,550 -2.7% |
| 2020 | $4,512 +3.2% | $50,910 +2.2% |
| 2019 | $4,373 | $49,800 +13.3% |
| 2018 | $4,373 +4.3% | $43,950 +14.2% |
| 2017 | $4,192 +9.8% | $38,500 +1.9% |
| 2016 | $3,817 +56% | $37,780 -0.3% |
| 2015 | $2,446 | $37,900 +761.4% |
| 2013 | -- | $4,400 -78% |
| 2009 | -- | $20,000 +94.2% |
| 2008 | -- | $10,300 +16.4% |
| 2007 | -- | $8,850 +32.1% |
| 2006 | -- | $6,700 |
| 2005 | -- | $6,700 +25.2% |
| 2004 | -- | $5,350 |
| 2003 | -- | $5,350 +3.9% |
| 2002 | -- | $5,150 |
Find assessor info on the county website
Monthly payment
Est. payment
Payment breakdown
Explore the cost of this home by adjusting the details. Changes won't be saved.Climate risks
Neighborhood: Paradise Valley
Nearby schools
GreatSchools rating
- 5/10Whispering Wind AcademyGrades: PK-6Distance: 0.8 mi
- 8/10Paradise Valley High SchoolGrades: 7-12Distance: 0.9 mi
- 6/10Sunrise Middle SchoolGrades: 5-8Distance: 2 mi
Schools provided by the listing agent
- Elementary: Whispering Wind Academy
- Middle: Sunrise Middle School
- High: Pinnacle High School
- District: Paradise Valley Unified District
Source: ARMLS. This data may not be complete. We recommend contacting the local school district to confirm school assignments for this home.
- $539,3003 bd2 ba1.3k sqft3644 E Tierra Buena Ln, Phoenix, AZ 85032Off Market
- $638,9004 bd2 ba1.6k sqft15832 N 37th St, Phoenix, AZ 85032Off Market
- $799,200-- bd3 ba2.6k sqft3650 E Tierra Buena Ln, Phoenix, AZ 85032Off Market
- $224,0000.5 Acres3635 E Tierra Buena Ln, Phoenix, AZ 85032Off Market
- $1,029,4005 bd3 ba3.1k sqft15838 N 37th St, Phoenix, AZ 85032Off Market
- $437,800-- bd-- ba-- sqft15838 N 37th St, Phoenix, AZ 85032Off Market
- $516,5003 bd2 ba1.6k sqft15645 N 36th St, Phoenix, AZ 85032Off Market
- $1,295,0004 bd4 ba2.7k sqft3720 E Tierra Buena Ln, Phoenix, AZ 85032Sold
A local agent can set up tours, give advice and negotiate with sellers.
Similar homes
- $909,0005 bd3 ba2.8k sqft2437 E GROVERS Avenue, Phoenix, AZ 85032For Sale
 MLS ID #7048775, George Laughton, EveryPlace. ARMLS
 - $1,399,0004 bd4 ba2.8k sqft39609 N 1ST Street, Phoenix, AZ 85086For Sale
 MLS ID #7053672, Jeff Huff, Berkshire Hathaway HomeServices Arizona Properties. ARMLS
 - $699,9904 bd2 ba1.9k sqft4740 E VILLA MARIA Drive, Phoenix, AZ 85032For Sale
 MLS ID #7056284, Simon Hoffmann, My Home Group Real Estate. ARMLS
 - $1,395,0005 bd4 ba4.2k sqft4608 W RANGE MULE Drive, Phoenix, AZ 85083For Sale
 MLS ID #7043313, Randall Becker, Realty ONE Group. ARMLS
 - $1,350,0004 bd3 ba3.7k sqft9132 W BAJADA Road, Peoria, AZ 85383For SaleMLS ID #7035630, Jennifer T Moore, West USA Realty. ARMLS
- $1,200,0004 bd4 ba4.1k sqft6102 E SONORAN Trail, Scottsdale, AZ 85266For SaleMLS ID #7061551, Sophie Zalinski, HomeSmart. ARMLS
- $1,450,0006 bd4 ba4.9k sqft3971 E SCOUT Pass, Phoenix, AZ 85050For SaleMLS ID #7046181, Nancy Minniti, HomeSmart. ARMLS
- $1,050,0004 bd3 ba3.3k sqft3752 E DONALD Drive, Phoenix, AZ 85050For SaleMLS ID #7000630, Mark David Sloat, The Agency. ARMLS
- $1,350,0006 bd6 ba4.4k sqft6132 W ALAMEDA Road, Glendale, AZ 85310For SaleMLS ID #7045194, Stacy Miller, RE/MAX Fine Properties. ARMLS
- $1,550,0004 bd3 ba3.2k sqft9886 E CINNABAR Avenue, Scottsdale, AZ 85258For SaleMLS ID #7055490, Kim Panozzo, HomeSmart. ARMLS
- $1,399,0004 bd3 ba3.3k sqft37319 N 97TH Way, Scottsdale, AZ 85262For SaleMLS ID #7044201, Phillip J Bogat, HomeSmart. ARMLS
- $1,200,0004 bd4 ba3.7k sqft26666 N 62ND Street, Scottsdale, AZ 85266For SaleMLS ID #6981148, Erica Romain, SERHANT.. ARMLS
- $1,299,0004 bd3 ba3.1k sqft605 W Ridgecrest Road, Phoenix, AZ 85086For SaleMLS ID #7030392, Sheley L Carter, My Home Group Real Estate. ARMLS
- $1,320,0003 bd3 ba2.6k sqft38825 N 29TH Avenue, Phoenix, AZ 85086For SaleMLS ID #7030391, Cariste Blase Harlan, Compass. ARMLS
- $1,099,9005 bd4 ba4.2k sqft16250 N 49th Street, Scottsdale, AZ 85254For SaleMLS ID #7012353, Mehran Parsai, Compass. ARMLS
- $959,9004 bd3 ba2.1k sqft10367 E DAVENPORT Drive, Scottsdale, AZ 85260For SaleMLS ID #7060463, Greg J Suraci, Real Broker. ARMLS
- $1,299,9005 bd3 ba3k sqft9624 E SKINNER Drive, Scottsdale, AZ 85262For SaleMLS ID #7057888, Jason L Penrose, eXp Realty. ARMLS
- $1,295,0005 bd4 ba3.7k sqft7909 W Briden Lane, Peoria, AZ 85383For SaleMLS ID #7025316, Suzanne Campbell, Campbell Realty Advisors. ARMLS
- $1,499,0004 bd3 ba3.2k sqft21911 N 78TH Street, Scottsdale, AZ 85255For SaleMLS ID #7012244, Sarmad Matti, Keller Williams Realty Phoenix. ARMLS
- $1,204,0004 bd3 ba3k sqft13912 E CAVEDALE Drive, Scottsdale, AZ 85262For SaleMLS ID #7012195, Danielle L Dror, West USA Realty. ARMLS
