Beautifully updated home in Aviano at Desert Ridge offering a flexible floor plan designed for everyday living, entertaining and multigenerational needs. The updated kitchen and bathrooms (2023) flow into inviting gathering spaces, while the finished basement provides the perfect retreat for a media room, game room, guest space or home gym. Enjoy a private primary suite with balcony, fresh interior paint (2026), and a resort-style backyard with pool, putting green and covered patio. Located on a quiet cul-de-sac near top-rated Paradise Valley schools, Desert Ridge, High Street and Aviano's exceptional community amenities.
For sale
Price cut: $4 (10/15)
$1,399,995
3971 E SCOUT Pass, Phoenix, AZ 85050
6beds
4,931sqft
Single Family Residence
Built in 2004
7,510 Square Feet Lot
$-- Zestimate®
$284/sqft
$280/mo HOA
What's special
Covered patioUpdated kitchenFinished basementMedia roomGame roomInviting gathering spacesHome gym
- 100 days
- 980
- 63
Zillow last checked:
Listing updated:
Listed by:
Nancy Minniti 602-692-3964,
HomeSmart
Source: ARMLS,MLS#: 7046181
Facts & features
Interior
Bedrooms & bathrooms
- Bedrooms: 6
- Bathrooms: 4
- Full bathrooms: 3
- 1/2 bathrooms: 1
Heating
- Natural Gas
Cooling
- Central Air, Ceiling Fan(s)
Appliances
- Included: Water Softener Owned, Built-in Microwave, Dishwasher, Disposal, Gas Range, Electric Oven, Gas Cooktop
- Laundry: Inside
Features
- High Speed Internet, Granite Counters, Double Vanity, Upstairs, Eat-in Kitchen, Breakfast Bar, Kitchen Island, Pantry, Full Bth Master Bdrm, Separate Shwr & Tub
- Flooring: Carpet, Tile
- Windows: Screens, Double Pane Windows
- Basement: Finished,Full
- Number of fireplaces: 1
- Fireplace features: Family Room, Gas
Interior area
- Total structure area: 4,931
- Total interior livable area: 4,931 sqft
Property
Parking
- Total spaces: 5
- Parking features: Attached, Garage Door Opener
- Attached garage spaces: 3
- Uncovered spaces: 2
Features
- Stories: 2
- Patio & porch: Patio
- Exterior features: Rain Gutters, Balcony
- Has private pool: Yes
- Pool features: Outdoor Pool, Play Pool
- Spa features: None
- Fencing: Back Yard,Block
Lot
- Size: 7,510 Square Feet
- Features: Sprinklers In Front, Desert Back, Desert Front, Cul-De-Sac, Synthetic Grass Back, Auto Timer H2O Front
Details
- Parcel number: 21238389
- Special conditions: Owner/Agent
Construction
Type & style
- Home type: SingleFamily
- Property subtype: Single Family Residence
Materials
- Stucco, Wood Frame, Painted
- Roof: Tile
Condition
- Year built: 2004
Details
- Builder name: Toll Brothers
Utilities & green energy
- Sewer: Public Sewer
Community & HOA
Community
- Features: Pool, Pickleball, Community Spa Htd, Community Media Room, Tennis Court(s), Playground, Biking/Walking Path, Fitness Center
- Security: Fire Escape, Fire Sprinkler System
- Subdivision: DESERT RIDGE VILLAGE 3 AT AVIANO
HOA
- Has HOA: Yes
- Services included: Maintenance Grounds
- HOA fee: $230 monthly
- HOA name: Aviano
- HOA phone: 480-539-2800
- Second HOA fee: $300 semi-annually
- Second HOA name: Desert Ridge
- Second HOA phone: 480-551-4553
Location
- Region: Phoenix
Financial & listing details
- Price per square foot: $284/sqft
- Tax assessed value: $851,700
- Annual tax amount: $5,914
- Date on market: 6/26/2026
- Cumulative days on market: 100 days
- Listing terms: VA Loan,Cash,Conventional
- Ownership: Fee Simple
Estimated market value
Not available
Estimated sales range
Not available
Not available
Price history
| Date | Event | Price |
|---|---|---|
| 10/15/2026 | Price change | $1,399,9950%$284/sqft |
Source:  ARMLS #7046181 Report a problem ARMLS #7046181 Report a problem | ||
| 8/27/2026 | Listed for sale | $1,399,999$284/sqft |
Source: ARMLS #7046181 Report a problem | ||
| 8/14/2026 | Pending sale | $1,399,999$284/sqft |
Source: ARMLS #7046181 Report a problem | ||
| 8/6/2026 | Price change | $1,399,999-3.4%$284/sqft |
Source: ARMLS #7046181 Report a problem | ||
| 6/26/2026 | Listed for sale | $1,450,000+151.5%$294/sqft |
Source: ARMLS #7046181 Report a problem | ||
| 6/10/2005 | Sold | $576,503$117/sqft |
Source: Public Record Report a problem | ||
Public tax history
| Year | Property taxes | Tax assessment |
|---|---|---|
| 2025 | $5,798 +2.9% | $85,170 -7.9% |
| 2024 | $5,634 +2.3% | $92,430 +59.9% |
| 2023 | $5,507 -0.8% | $57,815 +1.4% |
| 2022 | $5,550 +3.2% | $57,010 +5.7% |
| 2021 | $5,377 -0.1% | $53,950 +3.9% |
| 2020 | $5,385 +3.8% | $51,920 +3.4% |
| 2019 | $5,188 | $50,220 +0.3% |
| 2018 | $5,188 +4.8% | $50,060 +6.4% |
| 2017 | $4,948 +11.1% | $47,070 -1.7% |
| 2016 | $4,452 +7.7% | $47,860 -0.2% |
| 2015 | $4,135 | $47,970 +24.2% |
| 2014 | -- | $38,620 +14% |
| 2013 | -- | $33,880 -3% |
| 2012 | -- | $34,930 -14.8% |
| 2011 | -- | $41,020 -9.5% |
| 2010 | -- | $45,320 -5.7% |
| 2009 | -- | $48,060 -11.2% |
| 2008 | -- | $54,100 +7.4% |
| 2007 | -- | $50,350 +295.8% |
| 2006 | -- | $12,720 +33.6% |
| 2005 | -- | $9,520 |
Find assessor info on the county website
Monthly payment
Est. payment
Payment breakdown
Explore the cost of this home by adjusting the details. Changes won't be saved.Climate risks
Neighborhood: Desert View
Nearby schools
Schools provided by the listing agent
- Elementary: Wildfire Elementary School
- Middle: Explorer Middle School
- High: Pinnacle High School
- District: Paradise Valley Unified District
Source: ARMLS. This data may not be complete. We recommend contacting the local school district to confirm school assignments for this home.

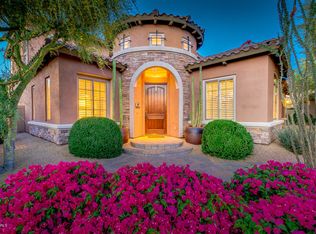
Similar homes
- $1,050,0004 bd3 ba3.5k sqft3963 E MORNING DOVE Trail, Phoenix, AZ 85050For Sale
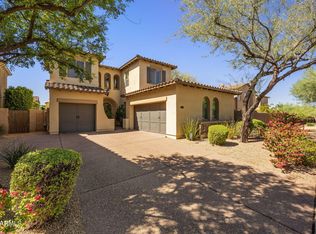 MLS ID #7088816, Julie Pelle, Compass. ARMLS
 - $1,050,0005 bd3 ba3k sqft4718 E VIA MONTOYA Drive, Phoenix, AZ 85050For Sale
 MLS ID #7066671, Kimberly Lowe, RETSY. ARMLS
 - $1,375,0006 bd5 ba4.8k sqft33306 N 53RD Place, Cave Creek, AZ 85331For Sale
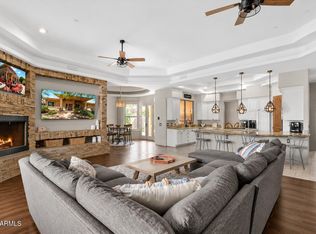 MLS ID #7074133, Josh Hintzen, Real Broker. ARMLS
 - $1,500,0005 bd4 ba4.6k sqft5228 E BARWICK Drive, Cave Creek, AZ 85331For Sale
 MLS ID #6993589, Kristine Kittleson, Montebello Fine Properties. ARMLS
