Welcome to an exceptional luxury retreat in the gated Gray Wolf community of Cave Creek, where sophisticated living, resort-style amenities and extraordinary entertaining come together in one unforgettable estate. Designed for those who love to entertain, this remarkable residence offers an impressive blend of elegance, privacy and functionality, with nearly 4,850 square feet of thoughtfully designed living space. Beyond its appeal as a spectacular private residence, this property also presents excellent income potential as a vacation rental, offering an opportunity to capitalize on Cave Creek's desirable Arizona lifestyle and appeal to visitors seeking a luxurious getaway. From the moment you enter, you'll discover distinctive architectural details with soaring coffered ceilings. game room provides the perfect setting for billiards, games, movie nights and gatherings with family and friends. The entertaining continues outdoors with two expansive covered patios, each designed as its own destination. Multiple outdoor living and dining areas feature built-in bars, granite counters, gas grills, refrigerators, sinks and automated misting systems, making outdoor entertaining effortless and enjoyable year-round. The backyard is your own private resort. A sparkling pool takes center stage with cascading waterfalls, and a hot tub! Whether hosting an unforgettable poolside gathering, enjoying cocktails with friends or relaxing beneath the stars, this outdoor space delivers the ultimate Cave Creek lifestyle. The separate private casita takes this property to another level. Perfect for extended family, guests, multigenerational living, a private office or a luxurious retreat, the casita offers its own living area, bedroom, bathroom, kitchen area and walk-in closet. Even more impressive, it offers two convenient ways to access the space- by private elevator or through its own separate exterior entrance--providing exceptional privacy and flexibility. Additional highlights include a luxurious primary suite with steam shower, four-car garage, multiple fireplaces, upgraded finishes, plantation shutters and exceptional indoor-outdoor living. This isn't simply a beautiful home-it is a destination. A place where family and friends gather, where every weekend can feel like a vacation, and where indoor sophistication meets the unmistakable beauty of the Cave Creek desert.
For sale
$1,375,000
33306 N 53RD Place, Cave Creek, AZ 85331
6beds
4,847sqft
Single Family Residence
Built in 2006
0.35 Acres Lot
$1,318,900 Zestimate®
$284/sqft
$150/mo HOA
What's special
Sparkling poolMultiple fireplacesCascading waterfallsAutomated misting systemsDistinctive architectural detailsSeparate private casitaTwo expansive covered patios
- 45 days
- 533
- 34
Zillow last checked:
Listing updated:
Listed by:
Josh Hintzen 480-356-5657,
Real Broker,
Michelle Maddox 847-962-1627,
Real Broker
Source: ARMLS,MLS#: 7074133
Facts & features
Interior
Bedrooms & bathrooms
- Bedrooms: 6
- Bathrooms: 5
- Full bathrooms: 4
- 1/2 bathrooms: 1
Heating
- Natural Gas
Cooling
- Central Air, Ceiling Fan(s), Programmable Thmstat
Appliances
- Included: Water Softener Owned, Refrigerator, Dishwasher, Disposal, Gas Cooktop
- Laundry: Inside
Features
- High Speed Internet, Double Vanity, Master Downstairs, Eat-in Kitchen, Central Vacuum, Elevator, No Interior Steps, Roller Shields, Kitchen Island, Pantry, Full Bth Master Bdrm, Separate Shwr & Tub
- Flooring: Carpet, Tile, Wood
- Windows: Double Pane Windows
- Has basement: No
- Number of fireplaces: 3
Interior area
- Total structure area: 4,847
- Total interior livable area: 4,847 sqft
Property
Parking
- Total spaces: 6
- Parking features: Gated, Garage Door Opener, Extended Length Garage
- Garage spaces: 2
- Carport spaces: 2
- Covered spaces: 4
- Uncovered spaces: 2
Features
- Stories: 2
- Patio & porch: Covered, Patio
- Exterior features: Playground, Misting System, Storage, Built-in Barbecue
- Has private pool: Yes
- Pool features: Play Pool
- Spa features: None, Bath
- Fencing: Wrought Iron
- Has view: Yes
- View description: Mountain(s)
- Waterfront features: Wash
Lot
- Size: 0.35 Acres
- Features: East/West Exposure, Borders Preserve/Public Land, Desert Back, Desert Front
Details
- Parcel number: 21132022
Construction
Type & style
- Home type: SingleFamily
- Architectural style: Santa Barbara/Tuscan
- Property subtype: Single Family Residence
Materials
- Stucco, Wood Frame, Painted, Stone
- Roof: Tile
Condition
- Year built: 2006
Utilities & green energy
- Sewer: Public Sewer
Green energy
- Water conservation: Recirculation Pump
Community & HOA
Community
- Features: Gated
- Security: Fire Sprinkler System
- Subdivision: S & S Estates Unit 1
HOA
- Has HOA: Yes
- Services included: Maintenance Grounds, Street Maint
- HOA fee: $450 quarterly
- HOA name: S & S Estates
- HOA phone: 480-567-9791
Location
- Region: Cave Creek
Financial & listing details
- Price per square foot: $284/sqft
- Tax assessed value: $992,300
- Annual tax amount: $4,236
- Date on market: 9/2/2026
- Cumulative days on market: 46 days
- Listing terms: VA Loan,Cash,Conventional,FHA
- Ownership: Fee Simple
Estimated market value
$1,318,900
$1.25M - $1.38M
$6,307/mo
Price history
| Date | Event | Price |
|---|---|---|
| 9/1/2026 | Listed for sale | $1,375,000-1.1%$284/sqft |
Source:  ARMLS #7074133 Report a problem ARMLS #7074133 Report a problem | ||
| 6/1/2026 | Listing removed | $1,390,000$287/sqft |
Source: ARMLS #6941898 Report a problem | ||
| 4/9/2026 | Price change | $1,390,000-2.5%$287/sqft |
Source: ARMLS #6941898 Report a problem | ||
| 3/14/2026 | Price change | $1,425,000-1.7%$294/sqft |
Source: ARMLS #6941898 Report a problem | ||
| 1/23/2026 | Price change | $1,450,000-3.3%$299/sqft |
Source: ARMLS #6941898 Report a problem | ||
| 11/7/2025 | Listed for sale | $1,500,000+25%$309/sqft |
Source: ARMLS #6941898 Report a problem | ||
| 11/30/2022 | Sold | $1,200,000+0.1%$248/sqft |
Source: ARMLS #6418578 Report a problem | ||
| 10/26/2022 | Pending sale | $1,199,000$247/sqft |
Source: ARMLS #6418578 Report a problem | ||
| 10/15/2022 | Price change | $1,199,000-4%$247/sqft |
Source: ARMLS #6418578 Report a problem | ||
| 10/5/2022 | Price change | $1,249,000-2%$258/sqft |
Source: ARMLS #6418578 Report a problem | ||
| 9/24/2022 | Price change | $1,275,000-8.6%$263/sqft |
Source: ARMLS #6418578 Report a problem | ||
| 8/3/2022 | Price change | $1,395,000-6.7%$288/sqft |
Source: ARMLS #6418578 Report a problem | ||
| 7/12/2022 | Price change | $1,495,000-5.1%$308/sqft |
Source: ARMLS #6418578 Report a problem | ||
| 7/5/2022 | Price change | $1,575,000-7.1%$325/sqft |
Source: ARMLS #6418578 Report a problem | ||
| 6/28/2022 | Listed for sale | $1,695,000+150%$350/sqft |
Source: ARMLS #6418578 Report a problem | ||
| 12/7/2016 | Sold | $678,000-4.5%$140/sqft |
Source: ARMLS #5530277 Report a problem | ||
| 9/15/2016 | Price change | $710,000-2.1%$146/sqft |
Source: Cooper Premier Properties LLC #5457099 Report a problem | ||
| 9/3/2016 | Price change | $725,000-2%$150/sqft |
Source: Cooper Premier Properties LLC #5457099 Report a problem | ||
| 8/23/2016 | Price change | $739,500-2.7%$153/sqft |
Source: Cooper Premier Properties LLC #5457099 Report a problem | ||
| 7/9/2016 | Price change | $759,995-0.7%$157/sqft |
Source: Cooper Premier Properties LLC #5457099 Report a problem | ||
| 6/14/2016 | Listed for sale | $765,000+0.3%$158/sqft |
Source: Cooper Premier Properties LLC #5457099 Report a problem | ||
| 5/3/2016 | Listing removed | $762,500$157/sqft |
Source: Cooper Premier Properties LLC #5427213 Report a problem | ||
| 4/29/2016 | Price change | $762,500-1.6%$157/sqft |
Source: Cooper Premier Properties LLC #5427213 Report a problem | ||
| 4/12/2016 | Listed for sale | $775,000+27%$160/sqft |
Source: Cooper Premier Properties LLC #5427213 Report a problem | ||
| 1/5/2011 | Sold | $610,000-12.5%$126/sqft |
Source: Public Record Report a problem | ||
| 1/23/2010 | Listing removed | $697,180$144/sqft |
Source: 21000 Holdings LLC (dba RE/MAX Fine Properties #4215508 Report a problem | ||
Public tax history
| Year | Property taxes | Tax assessment |
|---|---|---|
| 2025 | $3,994 +1.7% | $99,230 -0.9% |
| 2024 | $3,929 +3% | $100,160 +54.4% |
| 2023 | $3,816 -12.7% | $64,859 +5% |
| 2022 | $4,373 -4.5% | $61,770 +2.4% |
| 2021 | $4,578 +3.5% | $60,320 +2.5% |
| 2020 | $4,424 -4.8% | $58,850 +0.3% |
| 2019 | $4,648 | $58,650 +3.1% |
| 2018 | $4,648 +27.6% | $56,870 +1% |
| 2017 | $3,643 +12.5% | $56,320 -1.3% |
| 2016 | $3,239 +7.3% | $57,080 +11.4% |
| 2015 | $3,019 | $51,250 +20.1% |
| 2014 | -- | $42,670 +2.6% |
| 2013 | -- | $41,600 -3.7% |
| 2012 | -- | $43,220 -2.1% |
| 2011 | -- | $44,150 -21% |
| 2010 | -- | $55,910 -31.1% |
| 2009 | -- | $81,200 -10.1% |
| 2008 | -- | $90,300 +513.5% |
| 2007 | -- | $14,720 +15% |
| 2006 | -- | $12,800 +24% |
| 2005 | -- | $10,320 |
| 2004 | -- | $10,320 |
Find assessor info on the county website
Monthly payment
Est. payment
Payment breakdown
Explore the cost of this home by adjusting the details. Changes won't be saved.Climate risks
Neighborhood: Desert View
Nearby schools
Schools provided by the listing agent
- Elementary: Black Mountain Elementary School
- Middle: Sonoran Trails Middle School
- High: Cactus Shadows High School
- District: Cave Creek Unified District
Source: ARMLS. This data may not be complete. We recommend contacting the local school district to confirm school assignments for this home.
- $1,331,5005 bd4 ba5.6k sqft33302 N 53rd Pl, Cave Creek, AZ 85331Off Market
- $1,581,1004 bd4 ba4.2k sqft5304 E Gray Wolf Trl, Cave Creek, AZ 85331Off Market
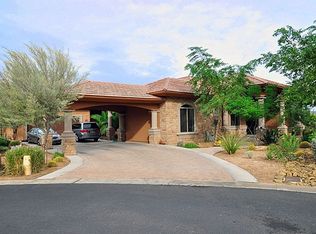
- $1,185,0005 bd4 ba3.9k sqft5311 E Gray Wolf Trl, Cave Creek, AZ 85331Sold
- $1,009,2004 bd3 ba3.4k sqft5308 E Gray Wolf Trl, Cave Creek, AZ 85331Off Market
Similar homes
- $1,375,0005 bd3 ba4k sqft6017 E ROY ROGERS Lane, Cave Creek, AZ 85331For Sale
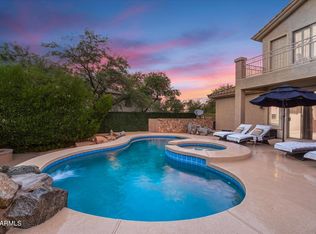 MLS ID #7086006, Lisa McDonald, DeLex Realty. ARMLS
 - $1,500,0005 bd4 ba4.6k sqft5228 E BARWICK Drive, Cave Creek, AZ 85331For Sale
 MLS ID #6993589, Kristine Kittleson, Montebello Fine Properties. ARMLS
 - $1,275,0003 bd3 ba3.6k sqft4502 E SIERRA SUNSET Trail, Cave Creek, AZ 85331For Sale
 MLS ID #7087809, Roderick D Ward, Trelora Realty. ARMLS
 - $1,600,0005 bd5 ba4.1k sqft36424 N 27TH Street, Cave Creek, AZ 85331For Sale
 MLS ID #7081894, Kristyl Smith, Apex Residential. ARMLS
