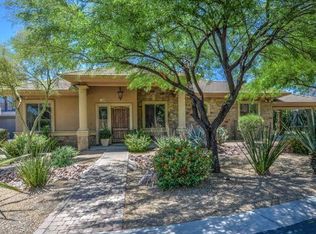
GATED COMMUNITY + PRIVATE WASH LOT + SEPARATE PRIVATE CASITA + RESORT BACKYARD! Set within the exclusive gated enclave of Gray Wolf, this exceptional single-level home with a separate guest casita offers a rare combination of privacy, flexibility, and resort-style living. Perfectly positioned on a north/south-facing corner lot backing to a natural wash, the setting delivers open desert views, no rear neighbors, and a true sense of serenity that is increasingly hard to find.
The main residence lives entirely on one level and is complemented by a separate 764 sq ft carriage-style guest casita with its own private entrance--complete with living room w/ a private balcony and mountain views, kitchenette, bedroom, and full bath--ideal for multigenerational living, extended guests, or income... potential.
Inside, the open-concept design is filled with natural light and enhanced by laminate wood-look flooring, updated lighting, and a seamless indoor-outdoor flow. The kitchen is both striking and highly functional, featuring double islands, gorgeous quartzite countertops, professionally refinished cabinetry, a Wolf gas range, Bosch refrigerator, built-in desk area, and generous pantry space--designed for both everyday living and effortless entertaining.
The primary suite has a separate entrance to the backyard, dual sinks, a separate soaking tub and large shower. The custom closet system is both beautiful and functional. Three additional spacious bedrooms in the main house, providing ample room for large families or guests.
Step outside to a true resort-style backyard designed for year-round enjoyment, complete with a heated pool and spa, built-in BBQ, fire pit, raised garden beds with drip system, and two citrus trees. Expansive travertine patios and a tongue-and-groove ceiling create inviting outdoor living spaces, while new 2025 pool equipment is thoughtfully housed in a shaded enclosure for efficiency and ease.
Extensive recent upgrades provide both comfort and peace of mind, including three new Trane AC units (2024), a 75-gallon gas water heater, new soft water and reverse osmosis systems, updated electrical and lighting, fresh interior and exterior paint, plantation shutters and modern window coverings throughout, built-in speakers, EV charger wiring, and a 3-car garage with epoxy flooring and custom cabinetry. An expansive pavered driveway offers additional parking and enhanced curb appeal.
Offering nearly 4,000 square feet of thoughtfully designed living space, this home stands out as one of the most compelling opportunities in the area--combining single-level living, a fully equipped guest home, and a premium wash-side lot within a gated community.
Located in the desirable Cave Creek/North Phoenix corridor, just minutes from the Phoenix Sonoran Preserve, Desert Ridge Marketplace, City North, and the Loop 101, this home offers a rare balance of peaceful desert surroundings and everyday convenience. Whether enjoying nearby hiking and outdoor recreation or quick access to dining, shopping, and major employment hubs, this is a lifestyle that feels both elevated and effortlessly connected.
Sold for $1,185,000
$1,185,000
5311 E GRAY WOLF Trail, Cave Creek, AZ 85331
5beds
3,959sqft
Single Family Residence
Built in 2006
0.26 Acres Lot
$1,180,300 Zestimate®
$299/sqft
$5,493 Estimated rent
Home value
$1,180,300
$1.09M - $1.29M
$5,493/mo
Zestimate® history
Owner options
List your home for rent
$5,493/mo
Rent Zestimate®
Find your next renter with Zillow Rental Manager. Plus, with online applications, you can quickly screen prospective tenants – for free.
$5,493/mo
Rent Zestimate®
Refinance and save
$5,847/mo
Est. payment
Refinancing to a lower rate could help reduce your monthly payments and save thousands over the life of the loan.
$5,847/mo
Est. payment
Explore your selling options
Work with a Zillow partner agent
Leverage their expertise and Zillow's premium Showcase listings to get your home seen by more buyers.
Get startedList with your own agent
Get your home in front of millions of buyers by listing it on Zillow.
Learn how to do itSell it yourself
Take full control of how buyers see your home on Zillow by listing For Sale by Owner (FSBO).
List your homeWhat's special
Heated pool and spaUpdated lightingSingle-level homeBuilt-in desk areaTwo citrus treesSeparate private casitaDouble islands
Zillow last checked:
Listing updated:
Listed by:
Laura L. Jewett 480-628-2563,
The Ave Collective
Bought with:
Nolan Rucker, SA681184000
eXp Realty
Source: ARMLS,MLS#: 7014106
Facts & features
Interior
Bedrooms & bathrooms
- Bedrooms: 5
- Bathrooms: 4
- Full bathrooms: 4
Heating
- Heat Pump, Natural Gas
Cooling
- Central Air, Ceiling Fan(s), Programmable Thmstat
Appliances
- Included: Water Softener Owned, Reverse Osmosis, Refrigerator, Built-in Microwave, Dishwasher, Disposal, Gas Cooktop, Built-In Electric Oven
- Laundry: Inside, Gas Dryer Hookup
Features
- Pantry, High Speed Internet, Granite Counters, Double Vanity, Master Downstairs, Eat-in Kitchen, Breakfast Bar, 9+ Flat Ceilings, Kitchen Island, Full Bth Master Bdrm, Separate Shwr & Tub
- Flooring: Laminate, Tile
- Windows: Solar Screens, Double Pane Windows
- Has basement: No
- Number of fireplaces: 1
- Fireplace features: Fire Pit, See Remarks, Family Room
Interior area
- Total structure area: 3,959
- Total interior livable area: 3,959 sqft
Property
Parking
- Total spaces: 7
- Parking features: Tandem Garage, RV Gate, Garage Door Opener, Direct Access, Attch'd Gar Cabinets, Electric Vehicle Charging Station(s)
- Garage spaces: 3
- Uncovered spaces: 4
Features
- Stories: 2
- Patio & porch: Covered, Patio
- Exterior features: Balcony, Private Street(s), Private Yard, Built-in Barbecue
- Has private pool: Yes
- Pool features: Variable Speed Pump, Outdoor Pool, Play Pool, Heated
- Has spa: Yes
- Spa features: Heated, Private
- Fencing: Back Yard,Block,Wrought Iron
- Has view: Yes
- View description: Desert, Mountain(s)
- Waterfront features: Wash
Lot
- Size: 0.26 Acres
- Features: North/South Exposure, Sprinklers In Rear, Sprinklers In Front, Corner Lot, Desert Back, Desert Front, Auto Timer H2O Front, Auto Timer H2O Back
Details
- Additional structures: Shed(s), Gazebo
- Parcel number: 21132031
Construction
Type & style
- Home type: SingleFamily
- Architectural style: Santa Barbara/Tuscan
- Property subtype: Single Family Residence
Materials
- Stucco, Wood Frame, Painted, Stone
- Foundation: Slab
- Roof: Tile
Condition
- Year built: 2006
Utilities & green energy
- Sewer: Public Sewer
- Water: City Water
Green energy
- Energy efficient items: Solar Panels
Community & HOA
Community
- Features: Gated
- Security: Fire Sprinkler System, Security System Owned
- Subdivision: Gray Wolf
HOA
- Has HOA: Yes
- Services included: Maintenance Grounds, Street Maint
- HOA fee: $432 quarterly
- HOA name: S&S Estates
- HOA phone: 480-567-9791
Location
- Region: Cave Creek
Financial & listing details
- Price per square foot: $299/sqft
- Tax assessed value: $820,200
- Annual tax amount: $3,571
- Date on market: 6/13/2026
- Cumulative days on market: 15 days
- Listing terms: Cash,Conventional,VA Loan
- Ownership: Fee Simple
- Road surface type: Asphalt
Price history
| Date | Event | Price |
|---|---|---|
| 5/28/2026 | Sold | $1,185,000-1.2%$299/sqft |
Source:  ARMLS #7014106 Report a problem ARMLS #7014106 Report a problem | ||
| 5/1/2026 | Pending sale | $1,199,000$303/sqft |
Source: ARMLS #7014106 Report a problem | ||
| 4/15/2026 | Listed for sale | $1,199,000+6.2%$303/sqft |
Source: ARMLS #7014106 Report a problem | ||
| 7/26/2024 | Sold | $1,129,000$285/sqft |
Source: ARMLS #6711305 Report a problem | ||
| 5/31/2024 | Listed for sale | $1,129,000+6%$285/sqft |
Source: ARMLS #6711305 Report a problem | ||
| 8/30/2023 | Sold | $1,065,000-2.7%$269/sqft |
Source: Public Record Report a problem | ||
| 7/8/2023 | Price change | $1,095,000-4.4%$277/sqft |
Source: ARMLS #6532178 Report a problem | ||
| 6/5/2023 | Price change | $1,145,000-3.8%$289/sqft |
Source: ARMLS #6532178 Report a problem | ||
| 4/6/2023 | Price change | $1,190,000-2.1%$301/sqft |
Source: ARMLS #6532178 Report a problem | ||
| 3/24/2023 | Listed for sale | $1,215,000+80%$307/sqft |
Source: ARMLS #6532178 Report a problem | ||
| 2/1/2020 | Listing removed | $675,000$170/sqft |
Source: Keller Williams Realty Sonoran Living #5987467 Report a problem | ||
| 1/20/2020 | Pending sale | $675,000$170/sqft |
Source: Keller Williams Realty Sonoran Living #5987467 Report a problem | ||
| 10/30/2019 | Listed for sale | $675,000$170/sqft |
Source: Keller Williams Realty Sonoran Living #5987467 Report a problem | ||
| 10/23/2019 | Pending sale | $675,000$170/sqft |
Source: Keller Williams Realty Sonoran Living #5987467 Report a problem | ||
| 10/4/2019 | Listed for sale | $675,000+58.8%$170/sqft |
Source: Keller Williams Realty Sonoran Living #5987467 Report a problem | ||
| 1/25/2012 | Sold | $425,000$107/sqft |
Source: Public Record Report a problem | ||
| 10/6/2011 | Price change | $425,000+6.5%$107/sqft |
Source: Realty One Group #4580449 Report a problem | ||
| 5/6/2011 | Listed for sale | $399,000-43.4%$101/sqft |
Source: John Hall & Associates #4580449 Report a problem | ||
| 6/22/2006 | Sold | $704,416$178/sqft |
Source: Public Record Report a problem | ||
Public tax history
| Year | Property taxes | Tax assessment |
|---|---|---|
| 2025 | $3,367 +1.7% | $82,020 -1.5% |
| 2024 | $3,312 +3% | $83,300 +52.4% |
| 2023 | $3,217 -0.6% | $54,674 +5% |
| 2022 | $3,237 -7.9% | $52,070 +2.7% |
| 2021 | $3,516 +0.7% | $50,720 +2.9% |
| 2020 | $3,492 +4.1% | $49,280 +0.3% |
| 2019 | $3,356 | $49,110 +3.5% |
| 2018 | $3,356 +3.8% | $47,430 +1.1% |
| 2017 | $3,232 +12.5% | $46,910 -2.5% |
| 2016 | $2,874 +7.3% | $48,110 +5.5% |
| 2015 | $2,678 | $45,620 +20.5% |
| 2014 | -- | $37,860 +5.1% |
| 2013 | -- | $36,030 +4% |
| 2012 | -- | $34,630 -7% |
| 2011 | -- | $37,250 -19.4% |
| 2010 | -- | $46,220 -30.1% |
| 2009 | -- | $66,120 -7.7% |
| 2008 | -- | $71,650 +466.9% |
| 2007 | -- | $12,640 +15.3% |
| 2006 | -- | $10,960 +24.5% |
| 2005 | -- | $8,800 |
| 2004 | -- | $8,800 |
Find assessor info on the county website
Neighborhood: Desert View
Nearby homes
- $899,0003 bd3 ba3.2k sqft5317 E Gray Wolf Trl, Cave Creek, AZ 85331For Sale

- $1,337,5006 bd4 ba4.8k sqft33306 N 53rd Pl, Cave Creek, AZ 85331Off Market
- $1,371,8005 bd4 ba5.6k sqft33302 N 53rd Pl, Cave Creek, AZ 85331Off Market
- $1,030,7004 bd3 ba3.4k sqft5308 E Gray Wolf Trl, Cave Creek, AZ 85331Off Market
- $1,041,9004 bd3 ba3.4k sqft5312 E Gray Wolf Trl, Cave Creek, AZ 85331Off Market
- $1,611,5004 bd4 ba4.2k sqft5304 E Gray Wolf Trl, Cave Creek, AZ 85331Off Market
- $972,0004 bd3 ba3.4k sqft5316 E Gray Wolf Trl, Cave Creek, AZ 85331Off Market
- $1,111,0004 bd3 ba3.4k sqft5316 E Grey Wolf Trl, Phoenix, AZ 85331Off Market
Nearby schools
GreatSchools rating
- 8/10Black Mountain Elementary SchoolGrades: PK-6Distance: 0.6 mi
- 10/10Cactus Shadows High SchoolGrades: 8-12Distance: 0.6 mi
- 4/10Sonoran Trails Middle SchoolGrades: 6-8Distance: 3.8 mi
Schools provided by the listing agent
- Elementary: Black Mountain Elementary School
- Middle: Sonoran Trails Middle School
- High: Cactus Shadows High School
- District: Cave Creek Unified District
Source: ARMLS. This data may not be complete. We recommend contacting the local school district to confirm school assignments for this home.
Get a cash offer in 3 minutes
Find out how much your home could sell for in as little as 3 minutes with a no-obligation cash offer.
Estimated market value
$1,180,300
Get a cash offer in 3 minutes
Find out how much your home could sell for in as little as 3 minutes with a no-obligation cash offer.
Estimated market value
$1,180,300
- Arizona
- Maricopa County
- Phoenix
- 85331
- Desert View
- 5311 E GRAY WOLF Trail
Nearby cities
Nearby neighborhoods
Nearby zip codes
Other Phoenix Topics
