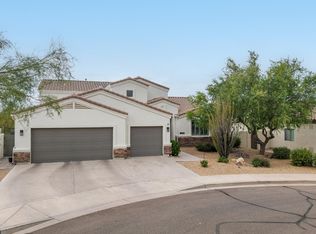
Priced perfectly! An expansive cul-de-sac lot within the gated community Montevista in Cave Creek, this impressive Toll Brothers residence offers over 4,600 square feet of refined desert living on over a half an acre, framed by sweeping mountain views and exceptional outdoor amenities. From the moment you arrive, the home's scale & architecture create a striking first impression. Inside, soaring ceilings and abundant natural light enhance the open-concept layout designed for both comfortable daily living and effortless entertaining. The chef's kitchen anchors the heart of the home, featuring stainless steel appliances, granite countertops, rich cabinetry, a generous island with bar seating, and a spacious walk-in pantry.The flexible floor plan includes five bedrooms, a dedicated office for remote work, and a living room currently configured as a game room with pool table -- perfect for entertaining and available to convey with the home. Dual laundry rooms, one on each level, and the third garage bay is currently a private storage/workout room off the garage adding thoughtful functionality throughout.
Step outside to discover one of MonteVista's most impressive backyard environments. Designed for both recreation and relaxation, the grounds feature a heated pool with additional lap pool and spa, sport court, fully equipped outdoor kitchen, gazebo, and expansive stained-concrete patio ideal for year-round entertaining beneath Arizona's spectacular skies.
Adding to the home's value is a brand-new roof, providing peace of mind and long-term durability rarely found among comparable properties.
Situated on more than half an acre within a private gated enclave, this residence delivers the space, lifestyle, and outdoor living that define the very best of Cave Creek living.
For sale
$1,700,000
5228 E BARWICK Drive, Cave Creek, AZ 85331
5beds
4,628sqft
:
Get pre-qualified$9,930/mo
Single Family Residence
Built in 2009
0.52 Acres Lot
$-- Zestimate®
$367/sqft
$246/mo HOA
What's special
- 148 days |
- 725 |
- 42 |
Zillow last checked:
Listing updated:
Listed by:
Kristine Kittleson 480-861-0453,
Montebello Fine Properties,
Divan Marais 561-726-0036,
Montebello Fine Properties
Source: ARMLS,MLS#: 6993589
Facts & features
Interior
Bedrooms & bathrooms
- Bedrooms: 5
- Bathrooms: 4
- Full bathrooms: 3
- 1/2 bathrooms: 1
Heating
- Natural Gas
Cooling
- Central Air, Ceiling Fan(s), Programmable Thmstat
Appliances
- Included: Dryer, Washer, Water Softener Owned, Gas Stub for Range, Refrigerator, Built-in Microwave, Dishwasher, Disposal, Electric Cooktop, Built-In Electric Oven
- Laundry: Upper Level, Inside, Other, See Remarks
Features
- Pantry, High Speed Internet, Granite Counters, Double Vanity, Upstairs, Eat-in Kitchen, Breakfast Bar, Kitchen Island, Full Bth Master Bdrm, Separate Shwr & Tub
- Flooring: Carpet, Tile, Wood
- Windows: Screens, Low Emissivity Windows, Solar Screens, Double Pane Windows
- Has basement: No
- Number of fireplaces: 3
- Fireplace features: Family Room, Living Room, Master Bedroom, Gas
Interior area
- Total structure area: 4,628
- Total interior livable area: 4,628 sqft
Property
Parking
- Total spaces: 7
- Parking features: Tandem Garage, Garage Door Opener, Extended Length Garage, Direct Access, Attch'd Gar Cabinets
- Garage spaces: 3
- Uncovered spaces: 4
Features
- Stories: 2
- Patio & porch: Covered, Patio
- Exterior features: Misting System, Sport Court(s), Built-in Barbecue
- Has private pool: Yes
- Pool features: Outdoor Pool, Diving Pool, Fenced, Heated, Lap
- Has spa: Yes
- Spa features: Heated, Private, Bath
- Fencing: Block,Wrought Iron
- Waterfront features: Wash
Lot
- Size: 0.52 Acres
- Features: North/South Exposure, Sprinklers In Rear, Sprinklers In Front, Desert Back, Desert Front, Cul-De-Sac, Grass Front, Grass Back, Auto Timer H2O Front, Auto Timer H2O Back
Details
- Parcel number: 21189587B
Construction
Type & style
- Home type: SingleFamily
- Property subtype: Single Family Residence
Materials
- Spray Foam Insulation, Stucco, Wood Frame, Painted
- Foundation: Slab
- Roof: Tile
Condition
- Year built: 2009
Details
- Builder name: Toll Brothers
Utilities & green energy
- Sewer: Public Sewer
- Water: City Water
Green energy
- Energy efficient items: Multi-Zones
Community & HOA
Community
- Features: Gated, Playground, Biking/Walking Path
- Security: Fire Sprinkler System, Security System Owned
- Subdivision: MONTE VISTA
HOA
- Has HOA: Yes
- Services included: Maintenance Grounds, Street Maint
- HOA fee: $739 quarterly
- HOA name: Monte Vista
- HOA phone: 480-355-1190
Location
- Region: Cave Creek
Financial & listing details
- Price per square foot: $367/sqft
- Tax assessed value: $1,497,900
- Annual tax amount: $5,992
- Date on market: 3/2/2026
- Cumulative days on market: 145 days
- Listing terms: Cash,Conventional
- Ownership: Fee Simple
Estimated market value
Not available
Estimated sales range
Not available
Not available
Price history
| Date | Event | Price |
|---|---|---|
| 4/28/2026 | Price change | $1,700,000-2.9%$367/sqft |
Source:  ARMLS #6993589 Report a problem ARMLS #6993589 Report a problem | ||
| 3/5/2026 | Listed for sale | $1,750,000+59.1%$378/sqft |
Source: ARMLS #6993589 Report a problem | ||
| 12/7/2020 | Sold | $1,100,000-2.2%$238/sqft |
Source: ARMLS #6133937 Report a problem | ||
| 10/8/2020 | Price change | $1,125,000-2.2%$243/sqft |
Source: Lanier Real Estate, LLC #6133937 Report a problem | ||
| 9/18/2020 | Listed for sale | $1,150,000+16.8%$248/sqft |
Source: Lanier Real Estate, LLC #6133937 Report a problem | ||
| 11/2/2018 | Sold | $985,000-6.1%$213/sqft |
Source: ARMLS #5747100 Report a problem | ||
| 8/30/2018 | Price change | $1,049,000-4.5%$227/sqft |
Source: Realty ONE Group #5747100 Report a problem | ||
| 8/1/2018 | Price change | $1,099,000-1.8%$237/sqft |
Source: Realty ONE Group #5747100 Report a problem | ||
| 6/28/2018 | Price change | $1,119,000-1.8%$242/sqft |
Source: Realty ONE Group #5747100 Report a problem | ||
| 5/9/2018 | Price change | $1,139,000-1%$246/sqft |
Source: Realty ONE Group #5747100 Report a problem | ||
| 4/5/2018 | Listed for sale | $1,150,000+29.5%$248/sqft |
Source: Realty ONE Group #5747100 Report a problem | ||
| 3/27/2009 | Sold | $888,356$192/sqft |
Source: Public Record Report a problem | ||
Public tax history
| Year | Property taxes | Tax assessment |
|---|---|---|
| 2025 | $5,650 +1.2% | $149,790 -2% |
| 2024 | $5,583 +3% | $152,810 +66.6% |
| 2023 | $5,422 -1% | $91,749 +5% |
| 2022 | $5,480 -8.1% | $87,380 +2.6% |
| 2021 | $5,960 +2.4% | $85,130 +2.7% |
| 2020 | $5,822 +4.3% | $82,870 +3.2% |
| 2019 | $5,581 | $80,320 +0.5% |
| 2018 | $5,581 +3.8% | $79,950 -0.8% |
| 2017 | $5,375 +12.5% | $80,590 +5.8% |
| 2016 | $4,779 +5.8% | $76,180 +8.6% |
| 2015 | $4,518 | $70,130 +3.6% |
| 2014 | -- | $67,700 +11% |
| 2013 | -- | $60,970 +6.3% |
| 2012 | -- | $57,360 -7.7% |
| 2011 | -- | $62,150 |
Find assessor info on the county website
Monthly payment
Est. payment
Payment breakdown
Explore the cost of this home by adjusting the details. Changes won't be saved.Climate risks
Neighborhood: Desert View
Nearby schools
GreatSchools rating
- 9/10Lone Mountain Elementary SchoolGrades: PK-6Distance: 0.5 mi
- 4/10Sonoran Trails Middle SchoolGrades: 6-8Distance: 1.8 mi
- 10/10Cactus Shadows High SchoolGrades: 8-12Distance: 2 mi
Schools provided by the listing agent
- Elementary: Lone Mountain Elementary School
- Middle: Sonoran Trails Middle School
- High: Cactus Shadows High School
- District: Cave Creek Unified District
Source: ARMLS. This data may not be complete. We recommend contacting the local school district to confirm school assignments for this home.
- $5001,080 Square Feet5311 E Baker Dr, Cave Creek, AZ 85331Off Market
- $946,700-- bd-- ba-- sqft5311 E Baker Dr, Cave Creek, AZ 85331Off Market
- $630,500-- bd-- ba-- sqft5311 E Baker Dr, Cave Creek, AZ 85331Off Market
- $733,200-- bd-- ba-- sqft5311 E Baker Dr, Cave Creek, AZ 85331Off Market
- $824,800-- bd-- ba-- sqft5311 E Baker Dr, Cave Creek, AZ 85331Off Market
- $701,200-- bd-- ba-- sqft5311 E Baker Dr, Cave Creek, AZ 85331Off Market
- $1,433,7004 bd3 ba3.4k sqft5232 E Barwick Dr, Cave Creek, AZ 85331Off Market
- $1,254,800-- bd3 ba2.7k sqft5224 E Barwick Dr, Cave Creek, AZ 85331Off Market
A local agent can set up tours, give advice and negotiate with sellers.
Similar homes
- $1,150,0005 bd4 ba3.8k sqft5127 E MAZATZAL Drive, Cave Creek, AZ 85331For Sale
 MLS ID #7046738, Kodi K Riddle, eXp Realty. ARMLS
 - $1,290,0004 bd3 ba3.6k sqft4502 E SIERRA SUNSET Trail, Cave Creek, AZ 85331For Sale
 MLS ID #7056174, Cameron Zatz-Krecker, LPT Realty, LLC. ARMLS
 - $1,899,0004 bd4 ba4k sqft6119 E OYER Lane, Cave Creek, AZ 85331For Sale
 MLS ID #7037541, Cindy Beaudry, Berkshire Hathaway HomeServices Arizona Properties. ARMLS
 - $1,275,0004 bd3 ba2.4k sqft5731 E WINDSTONE Trail, Cave Creek, AZ 85331For Sale
 MLS ID #7002159, David Leach, eXp Realty. ARMLS
 - $1,150,0005 bd4 ba4k sqft28410 N 52ND Place, Cave Creek, AZ 85331For SaleMLS ID #6969088, Jeane Adinolfi, Russ Lyon Sotheby's International Realty. ARMLS
- $1,948,0006 bd4 ba4.6k sqft5905 E IRONWOOD Drive, Scottsdale, AZ 85266For SaleMLS ID #7050056, Michael Jeffery Bucher, DeLex Realty. ARMLS
- $1,449,0006 bd4 ba4.6k sqft5869 E HEDGEHOG Place, Scottsdale, AZ 85266For SaleMLS ID #7031793, Daniel Peden, First Team Real Estate. ARMLS
- $2,200,0004 bd4 ba3.9k sqft6029 E Calle De Pompas --, Cave Creek, AZ 85331For SaleMLS ID #6970637, Monica Crowell, HomeSmart. ARMLS
- $880,0004 bd3 ba2.8k sqft29023 N 46TH Way, Cave Creek, AZ 85331For SaleMLS ID #6856614, Julia V Varner, Revinre. ARMLS
- $1,375,0005 bd3 ba3.3k sqft6775 E HORNED OWL Trail, Scottsdale, AZ 85266For SaleMLS ID #7043971, McKenna Symons, Good Oak Real Estate. ARMLS
- $875,0005 bd3 ba3.3k sqft4319 E MORNING VISTA Lane, Cave Creek, AZ 85331For SaleMLS ID #7005222, Jennifer Patnode, Desert Dream Realty. ARMLS
- $1,595,0005 bd5 ba4.6k sqft17809 N 57TH Place, Scottsdale, AZ 85254For SaleMLS ID #7028794, Sarah Reiner, Realty ONE Group. ARMLS
- $1,000,0004 bd2 ba2.8k sqft34611 N SUNSET Trail, Carefree, AZ 85377For SaleMLS ID #7025118, Asher Cohen, Realty ONE Group. ARMLS
- $1,924,0004 bd5 ba4.5k sqft8944 E LAZYWOOD Place, Carefree, AZ 85377For SaleMLS ID #7055837, Nicola Morton, Realty ONE Group. ARMLS
- $1,749,9005 bd4 ba3.5k sqft25806 N 92ND Avenue #1, Peoria, AZ 85383For SaleMLS ID #7016561, Erik Gocken, Global Real Estate Investments. ARMLS
- $1,449,0004 bd3 ba3.3k sqft37319 N 97TH Way, Scottsdale, AZ 85262For SaleMLS ID #7044201, Phillip J Bogat, HomeSmart. ARMLS
- $1,550,0004 bd3 ba2.5k sqft9155 E RUSTY SPUR Place, Scottsdale, AZ 85255For SaleMLS ID #7056667, Pamela Hobbs, My Home Group Real Estate. ARMLS
- $1,349,0004 bd4 ba3.3k sqft3638 E TIERRA BUENA Lane, Phoenix, AZ 85032For SaleMLS ID #7052413, Michele Endress, Keller Williams Arizona Realty. ARMLS
- $925,0004 bd3 ba3.1k sqft5544 E Dusty Wren Drive, Cave Creek, AZ 85331For SaleMLS ID #6892307, Megan L Dante, Real Broker. ARMLS
- $2,399,0004 bd5 ba5.2k sqft5651 E VILLA CASSANDRA Way, Carefree, AZ 85377For SaleMLS ID #7025272, Stacey Grandon, My Home Group Real Estate. ARMLS
