Rare 4-Car Garage | Single-Level Luxury | Gated Lone Mountain l
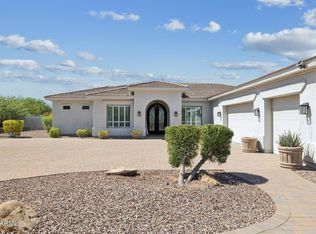
Welcome to one of Cave Creek's most desirable gated communities. This nearly 4,000 SF single-level home offers a rare 4-car garage, an open-concept floor plan, and exceptional privacy with no rear neighbors as it backs to a natural wash. Inside you'll find wide-plank hardwood floors, soaring ceilings, custom wood accents, abundant natural light, and a chef's kitchen featuring a Wolf gas cooktop, oversized island, wet bar, and seamless flow into the great room. The flexible layout includes 4 bedrooms, 3.5 baths, dedicated office, bonus room and luxurious primary suite with private retreat--perfect for families, entertaining, or multigenerational living. Step outside to enjoy a sparkling pool, built in bbq, pergola-covered patio, and mature desert landscaping designed for easy Arizona living. Residents enjoy exclusive access to two parks, two playgrounds, basketball court, walking trails, sidewalks, and natural desert washes that create an active, welcoming lifestyle. Thoughtful upgrades include radiant barrier insulation, fresh interior and exterior paint, rain gutters, water softener, and meticulous maintenance throughout. Just minutes from Cave Creek and North Scottsdale's premier dining, golf, hiking, and shopping, this move-in-ready home offers luxury, privacy, and an unbeatable lifestyle.
For sale
$2,200,000
6029 E Calle De Pompas --, Cave Creek, AZ 85331
4beds
3,990sqft
Single Family Residence
Built in 2017
0.4 Acres Lot
$-- Zestimate®
$551/sqft
$136/mo HOA
What's special
Sparkling poolOpen-concept floor planSoaring ceilingsAbundant natural lightOversized islandWet barPergola-covered patio
- 214 days
- 482
- 10
Zillow last checked:
Listing updated:
Listed by:
Monica Crowell 480-677-0992,
HomeSmart,
Brooke Castaneda 480-206-3658,
HomeSmart
Source: ARMLS,MLS#: 6970637
Facts & features
Interior
Bedrooms & bathrooms
- Bedrooms: 4
- Bathrooms: 4
- Full bathrooms: 3
- 1/2 bathrooms: 1
Bedroom 3
- Area: 155.49
- Dimensions: 11.97 x 12.99
Bedroom 4
- Area: 152.07
- Dimensions: 12.04 x 12.63
Bedroom 5
- Area: 26.61
- Dimensions: 7.33 x 3.63
Dining room
- Area: 210.23
- Dimensions: 15.07 x 13.95
Living room
- Area: 218.15
- Dimensions: 12.61 x 17.30
Office
- Area: 192.79
- Dimensions: 15.56 x 12.39
Office
- Area: 146.49
- Dimensions: 12.65 x 11.58
Heating
- Forced Air, Natural Gas
Cooling
- Gas, Central Air, Ceiling Fan(s), Programmable Thmstat
Appliances
- Included: Dryer, Washer, Water Softener Owned, Gas Stub for Range, Built In Recycling, Refrigerator, Built-in Microwave, Dishwasher, Disposal, Gas Cooktop, Built-In Electric Oven
- Laundry: Inside, Gas Dryer Hookup
Features
- Pantry, Non-laminate Counter, Quartz Countertops, High Speed Internet, Double Vanity, Eat-in Kitchen, No Interior Steps, Kitchen Island, Full Bth Master Bdrm, Separate Shwr & Tub
- Flooring: Carpet, Tile, Wood
- Windows: Screens, Vinyl Frame
- Has basement: No
- Has fireplace: No
Interior area
- Total structure area: 3,990
- Total interior livable area: 3,990 sqft
Property
Parking
- Total spaces: 9
- Parking features: Attached, RV Gate, Garage Door Opener, Direct Access
- Attached garage spaces: 4
- Uncovered spaces: 5
Features
- Stories: 1
- Patio & porch: Covered, Patio
- Exterior features: Rain Gutters, Private Yard, Built-in Barbecue
- Has private pool: Yes
- Pool features: Variable Speed Pump, Play Pool
- Spa features: None
- Fencing: Block,Wrought Iron
- Has view: Yes
- View description: Desert
Lot
- Size: 0.4 Acres
- Features: North/South Exposure, Sprinklers In Rear, Sprinklers In Front, Desert Back, Desert Front, Grass Back
Details
- Additional structures: Gazebo
- Parcel number: 21148756
Construction
Type & style
- Home type: SingleFamily
- Property subtype: Single Family Residence
Materials
- Stucco, Wood Frame, Painted
- Roof: Tile
Condition
- Year built: 2017
Details
- Builder name: Pulte
Utilities & green energy
- Sewer: Public Sewer
- Water: City Water
Green energy
- Water conservation: Tankless Ht Wtr Heat
Community & HOA
Community
- Features: Gated, Playground, Biking/Walking Path
- Security: Security System Owned
- Subdivision: Lone Mountain
HOA
- Has HOA: Yes
- Services included: Maintenance Grounds
- HOA fee: $136 monthly
- HOA name: Lone Mountain
- HOA phone: 480-551-4300
Location
- Region: Cave Creek
Financial & listing details
- Price per square foot: $551/sqft
- Tax assessed value: $1,434,000
- Annual tax amount: $3,762
- Date on market: 1/29/2026
- Cumulative days on market: 214 days
- Listing terms: Cash,Conventional,VA Loan
- Ownership: Fee Simple
Estimated market value
Not available
Estimated sales range
Not available
Not available
Price history
| Date | Event | Price |
|---|---|---|
| 4/28/2026 | Price change | $2,200,000-4.3%$551/sqft |
Source:  ARMLS #6970637 Report a problem ARMLS #6970637 Report a problem | ||
| 3/8/2026 | Price change | $2,298,000-2.2%$576/sqft |
Source: ARMLS #6970637 Report a problem | ||
| 1/29/2026 | Listed for sale | $2,350,000+202.3%$589/sqft |
Source: ARMLS #6970637 Report a problem | ||
| 10/24/2017 | Sold | $777,367$195/sqft |
Source: Public Record Report a problem | ||
Public tax history
| Year | Property taxes | Tax assessment |
|---|---|---|
| 2025 | $3,547 +1.7% | $143,400 -8.3% |
| 2024 | $3,489 +3% | $156,300 +171.4% |
| 2023 | $3,389 -0.6% | $57,597 -28.8% |
| 2022 | $3,410 -3.9% | $80,900 +3.2% |
| 2021 | $3,550 +3.7% | $78,360 +10.7% |
| 2020 | $3,424 +4.1% | $70,770 +4.2% |
| 2019 | $3,291 | $67,930 +190.9% |
| 2018 | $3,291 +201.9% | $23,355 -2% |
| 2017 | $1,090 +5% | $23,835 +0.4% |
| 2016 | $1,038 -12% | $23,730 -16.3% |
| 2015 | $1,179 | $28,368 +2.7% |
| 2014 | -- | $27,616 +18.6% |
| 2013 | -- | $23,280 +61.4% |
| 2009 | -- | $14,425 |
Find assessor info on the county website
Monthly payment
Est. payment
Payment breakdown
Explore the cost of this home by adjusting the details. Changes won't be saved.Climate risks
Neighborhood: 85331
Nearby schools
Schools provided by the listing agent
- Elementary: Black Mountain Elementary School
- Middle: Sonoran Trails Middle School
- High: Cactus Shadows High School
- District: Cave Creek Unified District
Source: ARMLS. This data may not be complete. We recommend contacting the local school district to confirm school assignments for this home.
- $1,684,0004 bd4 ba3.7k sqft6033 E Calle De Pompas, Cave Creek, AZ 85331Off Market
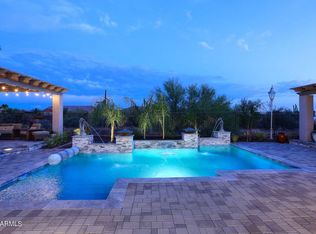
- $1,488,700-- bd3 ba3.2k sqft6025 E Calle De Pompas, Cave Creek, AZ 85331Off Market
- $1,742,5004 bd4 ba3.9k sqft6032 E Calle De Pompas, Cave Creek, AZ 85331Off Market
- $1,530,8003 bd3 ba3.2k sqft6028 E Calle De Pompas, Cave Creek, AZ 85331Off Market
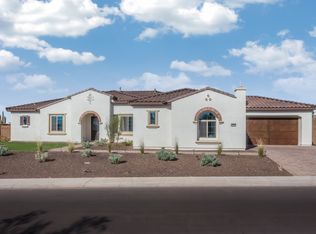
Similar homes
- $1,899,0004 bd4 ba4k sqft6119 E OYER Lane, Cave Creek, AZ 85331For Sale
 MLS ID #7037541, Cindy Beaudry, Berkshire Hathaway HomeServices Arizona Properties. ARMLS
 - $1,650,0003 bd4 ba2.9k sqft5412 E DEW DROP Trail, Cave Creek, AZ 85331For Sale
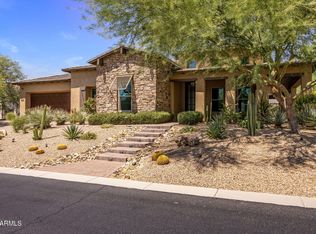 MLS ID #7072002, Jessica Jay-Maleski, Sterling Fine Properties. ARMLS
 - $1,375,0006 bd5 ba4.8k sqft33306 N 53RD Place, Cave Creek, AZ 85331For Sale
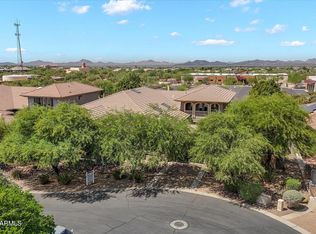 MLS ID #7074133, Josh Hintzen, Real Broker. ARMLS
 - $2,100,0004 bd4 ba3.8k sqft5847 E Quail Track Drive, Scottsdale, AZ 85266For Sale
 MLS ID #7060744, Deborah Campbell, Arizona Proper Real Estate LLC. ARMLS
