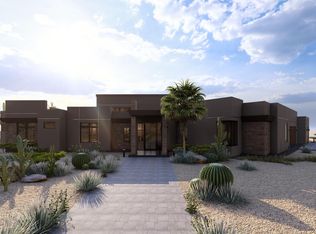
Completed in 2025, this custom home in Desert Ranch offers stunning mountain views and over $400k in thoughtfully selected upgrades, including builder enhancements and custom additions. Designed for effortless luxury, the home opens to a showpiece kitchen w Thermador appliances, lighted glass cabinetry and a double-waterfall quartz island. A fully disappearing five-panel glass wall creates a seamless connection to the covered patio and over $20k outdoor entertaining area w a built-in BBQ, pizza oven, cabinetry and quartz slab. More than $30k in front-yard landscaping enhances the home's curb appeal. Motorized shades, custom closets, en-suite bedrooms, rooftop access, garage A/C and smart-home features complete this exceptional Scottsdale retreat.
For sale
$2,575,000
9243 E VISTA Drive, Scottsdale, AZ 85262
4beds
4,181sqft
Single Family Residence
Built in 2024
1.3 Acres Lot
$-- Zestimate®
$616/sqft
$56/mo HOA
What's special
Stunning mountain viewsDouble-waterfall quartz islandRooftop accessMotorized shadesLighted glass cabinetrySmart-home featuresCustom closets
- 36 days
- 725
- 37
Zillow last checked:
Listing updated:
Listed by:
David Arustamian 480-209-2615,
Russ Lyon Sotheby's International Realty
Source: ARMLS,MLS#: 7055700
Facts & features
Interior
Bedrooms & bathrooms
- Bedrooms: 4
- Bathrooms: 5
- Full bathrooms: 4
- 1/2 bathrooms: 1
Heating
- Natural Gas
Cooling
- Central Air, Ceiling Fan(s), Programmable Thmstat
Appliances
- Included: Water Softener Owned, Reverse Osmosis, Refrigerator, Built-in Microwave, Dishwasher, Disposal, Gas Range, Gas Cooktop
Features
- Non-laminate Counter, Quartz Countertops, High Speed Internet, Double Vanity, Eat-in Kitchen, 9+ Flat Ceilings, Central Vacuum, No Interior Steps, Kitchen Island, Pantry, Bidet, Full Bth Master Bdrm, Separate Shwr & Tub
- Flooring: Tile, Wood
- Windows: Screens, Low Emissivity Windows, Double Pane Windows, Tinted Windows
- Has basement: No
- Number of fireplaces: 2
- Fireplace features: Exterior Fireplace, Family Room, Gas
Interior area
- Total structure area: 4,181
- Total interior livable area: 4,181 sqft
Property
Parking
- Total spaces: 6
- Parking features: Over Height Garage, Temp Controlled
- Garage spaces: 3
- Uncovered spaces: 3
Features
- Stories: 1
- Patio & porch: Covered, Patio
- Exterior features: Built-in Barbecue
- Spa features: None
- Fencing: None
- Has view: Yes
- View description: Mountain(s)
Lot
- Size: 1.3 Acres
- Features: Corner Lot, Desert Front, Dirt Back, Natural Desert Front
Details
- Parcel number: 21646036
Construction
Type & style
- Home type: SingleFamily
- Architectural style: Contemporary
- Property subtype: Single Family Residence
Materials
- Stucco, Wood Frame, Painted, Stone
- Roof: Foam
Condition
- Year built: 2024
Details
- Builder name: Bordeaux
Utilities & green energy
- Electric: 220 Volts in Kitchen
- Sewer: Public Sewer
- Water: City Water
- Utilities for property: Natural Gas Connected
Green energy
- Water conservation: Tankless Ht Wtr Heat
Community & HOA
Community
- Security: Fire Sprinkler System
- Subdivision: DESERT RANCH LOTS 1 THROUGH 12 TRACT C D E BLOCK 5
HOA
- Has HOA: Yes
- Services included: Street Maint
- HOA fee: $675 annually
- HOA name: Desert Ranch HOA
- HOA phone: 480-575-5624
Location
- Region: Scottsdale
Financial & listing details
- Price per square foot: $616/sqft
- Tax assessed value: $285,500
- Annual tax amount: $1,210
- Date on market: 7/24/2026
- Cumulative days on market: 36 days
- Listing terms: Cash,Conventional,VA Loan
- Ownership: Fee Simple
- Electric utility on property: Yes
- Road surface type: Asphalt
Estimated market value
Not available
Estimated sales range
Not available
Not available
Price history
| Date | Event | Price |
|---|---|---|
| 7/24/2026 | Listed for sale | $2,575,000+14.4%$616/sqft |
Source:  ARMLS #7055700 Report a problem ARMLS #7055700 Report a problem | ||
| 2/26/2025 | Sold | $2,250,000$538/sqft |
Source: ARMLS #6653798 Report a problem | ||
| 4/15/2024 | Pending sale | $2,250,000$538/sqft |
Source: ARMLS #6653798 Report a problem | ||
| 1/22/2024 | Listed for sale | $2,250,000+614.3%$538/sqft |
Source: ARMLS #6653798 Report a problem | ||
| 5/10/2022 | Sold | $315,000$75/sqft |
Source: Agent Provided Report a problem | ||
Public tax history
| Year | Property taxes | Tax assessment |
|---|---|---|
| 2025 | $1,073 -1.8% | $42,825 -8.3% |
| 2024 | $1,093 +1.6% | $46,725 +136.5% |
| 2023 | $1,076 -2.6% | $19,756 -45.8% |
| 2022 | $1,105 -6.2% | $36,420 -2.3% |
| 2021 | $1,179 +3.1% | $37,275 -0.8% |
| 2020 | $1,143 +2.8% | $37,575 -1.6% |
| 2019 | $1,112 | $38,205 +22.7% |
| 2018 | $1,112 +3.8% | $31,140 -4.2% |
| 2017 | $1,071 -0.4% | $32,505 -2.8% |
| 2016 | $1,076 +5.9% | $33,435 +42.3% |
| 2015 | $1,015 | $23,488 +72.9% |
| 2014 | -- | $13,584 -10.6% |
| 2013 | -- | $15,200 -30.4% |
| 2012 | -- | $21,840 -10.8% |
| 2011 | -- | $24,480 -61.4% |
| 2010 | -- | $63,440 -29.5% |
| 2009 | -- | $90,000 +143% |
| 2008 | -- | $37,040 +33.8% |
| 2007 | -- | $27,680 +15.3% |
| 2006 | -- | $24,000 +26.6% |
| 2005 | -- | $18,960 |
| 2004 | -- | $18,960 +26.7% |
| 2003 | -- | $14,960 |
| 2002 | -- | $14,960 |
Find assessor info on the county website
Monthly payment
Est. payment
Payment breakdown
Explore the cost of this home by adjusting the details. Changes won't be saved.Climate risks
Neighborhood: 85262
Nearby schools
Schools provided by the listing agent
- Elementary: Black Mountain Elementary School
- Middle: Sonoran Trails Middle School
- High: Cactus Shadows High School
- District: Cave Creek Unified District
Source: ARMLS. This data may not be complete. We recommend contacting the local school district to confirm school assignments for this home.

Similar homes
- $2,150,0004 bd6 ba4.4k sqft35404 N 87TH Place, Scottsdale, AZ 85266For Sale
 MLS ID #7064839, Annie Cole, Compass. ARMLS
 - $2,800,0004 bd5 ba4.8k sqft27043 N 117TH Place, Scottsdale, AZ 85262For Sale
 MLS ID #7017748, Marcy Murphy, Berkshire Hathaway HomeServices Arizona Properties. ARMLS
 - $2,995,0004 bd5 ba4.4k sqft37661 N 94TH Street, Scottsdale, AZ 85262For Sale
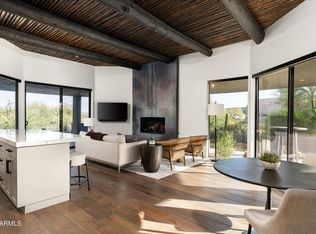 MLS ID #6965154, Keith R Marshall, Russ Lyon Sotheby's International Realty. ARMLS
 - $2,045,0004 bd5 ba4.1k sqft33703 N 84TH Street, Scottsdale, AZ 85266New Construction
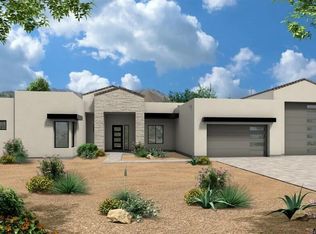 ARMLS
ARMLS
