Some homes are remodeled. Others are reinvented.
Set within the coveted gated community of The Preserve in North Scottsdale, this beautifully reimagined residence makes a striking first impression from the moment you arrive, with a refined desert landscape and inviting front elevation that immediately set the tone. Thoughtfully transformed with an uncompromising commitment to quality, this home showcases a stunning chef's kitchen, beautifully appointed bathrooms, premium finishes throughout, and a backyard designed for effortless Arizona living. Just as impressive are the countless behind-the-scenes improvements that provide lasting comfort, efficiency, and peace of mind. Ideally located just a short drive from Kierland Commons and Desert Ridge, this home offers the perfect balance of privacy and convenience to premier shopping, dining, and entertainment.
For sale
Price cut: $74K (8/19)
$2,325,000
5737 E Hedgehog Place, Scottsdale, AZ 85266
5beds
4,100sqft
Single Family Residence
Built in 1999
0.78 Acres Lot
$-- Zestimate®
$567/sqft
$120/mo HOA
What's special
Premium finishes throughoutInviting front elevationBeautifully appointed bathroomsRefined desert landscape
- 48 days
- 888
- 63
Zillow last checked:
Listing updated:
Listed by:
Jayden Bahoura 602-460-6490,
HomeSmart
Source: ARMLS,MLS#: 7056301
Facts & features
Interior
Bedrooms & bathrooms
- Bedrooms: 5
- Bathrooms: 5
- Full bathrooms: 4
- 1/2 bathrooms: 1
Heating
- Solar, Forced Air, ENERGY STAR Qualified Equipment, Natural Gas
Cooling
- Gas, Central Air, Ceiling Fan(s), ENERGY STAR Qualified Equipment, Programmable Thmstat
Appliances
- Included: Washer/Dryer Stacked, Dryer, Washer, Built In Recycling, Refrigerator, Built-in Microwave, Dishwasher, Disposal, Gas Range, Electric Oven, Gas Cooktop, Built-In Electric Oven, Water Purifier
- Laundry: Inside, Gas Dryer Hookup, Engy Star (See Rmks)
Features
- Granite Counters, Double Vanity, Eat-in Kitchen, Breakfast Bar, 9+ Flat Ceilings, No Interior Steps, Wet Bar, Kitchen Island, Pantry, Bidet, Full Bth Master Bdrm, Separate Shwr & Tub
- Flooring: Stone, Tile, Wood
- Windows: Screens, Double Pane Windows, ENERGY STAR Qualified Windows, Mechanical Sun Shds, Tinted Windows
- Has basement: No
- Has fireplace: No
- Furnished: Yes
Interior area
- Total structure area: 4,100
- Total interior livable area: 4,100 sqft
Video & virtual tour
Property
Parking
- Total spaces: 11
- Parking features: Attached, Garage Door Opener, Attch'd Gar Cabinets, Electric Vehicle Charging Station(s)
- Attached garage spaces: 3
- Uncovered spaces: 8
Accessibility
- Accessibility features: Zero-Grade Entry, Hard/Low Nap Floors, Bath Scald Ctrl Fct, Bath Grab Bars, Accessible Hallway(s)
Features
- Stories: 1
- Patio & porch: Covered, Patio
- Exterior features: Private Street(s), Screened in Patio(s), Storage, Built-in Barbecue
- Has private pool: Yes
- Pool features: Variable Speed Pump, Outdoor Pool, Heated
- Spa features: None
- Fencing: Back Yard
- Has view: Yes
- View description: Desert
Lot
- Size: 0.78 Acres
- Features: North/South Exposure, Borders Preserve/Public Land, Desert Back, Desert Front, Auto Timer H2O Back, Irrigation Front, Irrigation Back
Details
- Additional structures: Shed(s)
- Parcel number: 21211136
- Other equipment: Air Purifier
Construction
Type & style
- Home type: SingleFamily
- Architectural style: Mid-Century Modern,Contemporary,Ranch
- Property subtype: Single Family Residence
Materials
- Stucco, Wood Frame, Painted, Ducts Professionally Air-Sealed
- Foundation: Slab
- Roof: Tile
Condition
- Year built: 1999
Details
- Builder name: MONTEREY HOMES
Utilities & green energy
- Sewer: Public Sewer
- Water: City Water
- Utilities for property: Natural Gas Available
Green energy
- Energy efficient items: Solar Panels, ENERGY STAR Light Fixture, Multi-Zones
- Water conservation: Low-Flow Fixtures, Tankless Ht Wtr Heat, Recirculation Pump
Community & HOA
Community
- Features: Gated, Near Bus Stop, Biking/Walking Path
- Security: Fire Sprinkler System, Security System Owned
- Subdivision: The Preserve
HOA
- Has HOA: Yes
- Services included: Maintenance Grounds, Street Maint
- HOA fee: $360 quarterly
- HOA name: The Preserve
- HOA phone: 480-682-3209
Location
- Region: Scottsdale
Financial & listing details
- Price per square foot: $567/sqft
- Tax assessed value: $1,184,200
- Annual tax amount: $3,631
- Date on market: 7/23/2026
- Cumulative days on market: 49 days
- Listing terms: Cash,Conventional
- Ownership: Fee Simple
- Road surface type: Paved, Asphalt
Estimated market value
Not available
Estimated sales range
Not available
Not available
Price history
| Date | Event | Price |
|---|---|---|
| 8/19/2026 | Price change | $2,325,000-3.1%$567/sqft |
Source:  ARMLS #7056301 Report a problem ARMLS #7056301 Report a problem | ||
| 8/12/2026 | Price change | $2,399,0000%$585/sqft |
Source: ARMLS #7056301 Report a problem | ||
| 7/23/2026 | Listed for sale | $2,400,000+310.3%$585/sqft |
Source: ARMLS #7056301 Report a problem | ||
| 7/1/2002 | Sold | $585,000+49%$143/sqft |
Source: ARMLS #1705912 Report a problem | ||
| 3/20/2000 | Sold | $392,583$96/sqft |
Source: Public Record Report a problem | ||
Public tax history
| Year | Property taxes | Tax assessment |
|---|---|---|
| 2025 | $3,373 +0.4% | $118,420 -0.5% |
| 2024 | $3,359 +1.8% | $119,030 +71.9% |
| 2023 | $3,300 -0.1% | $69,236 -4.1% |
| 2022 | $3,304 -8.5% | $72,170 +7.9% |
| 2021 | $3,611 +3.3% | $66,880 +3.9% |
| 2020 | $3,496 +3.1% | $64,370 +0.3% |
| 2019 | $3,393 | $64,200 +1.9% |
| 2018 | $3,393 +4.3% | $63,020 +9.4% |
| 2017 | $3,254 +5.8% | $57,630 +3.6% |
| 2016 | $3,076 +6% | $55,620 +3% |
| 2015 | $2,901 | $53,980 +21% |
| 2014 | -- | $44,630 -0.5% |
| 2013 | -- | $44,860 |
| 2012 | -- | $44,860 -6% |
| 2011 | -- | $47,720 -26.3% |
| 2010 | -- | $64,730 -10.1% |
| 2009 | -- | $71,980 -0.9% |
| 2008 | -- | $72,600 +14% |
| 2007 | -- | $63,700 +40.8% |
| 2006 | -- | $45,250 |
| 2005 | -- | $45,250 +6.8% |
| 2004 | -- | $42,350 |
| 2003 | -- | $42,350 -1.9% |
| 2002 | -- | $43,150 |
Find assessor info on the county website
Monthly payment
Est. payment
Payment breakdown
Explore the cost of this home by adjusting the details. Changes won't be saved.Climate risks
Neighborhood: 85266
Nearby schools
Schools provided by the listing agent
- Elementary: Horseshoe Trails Elementary School
- Middle: Sonoran Trails Middle School
- High: Cactus Shadows High School
- District: Cave Creek Unified District
Source: ARMLS. This data may not be complete. We recommend contacting the local school district to confirm school assignments for this home.
- $1,451,400-- bd5 ba4.6k sqft5725 E Hedgehog Pl, Scottsdale, AZ 85266Off Market
- $1,767,7004 bd4 ba3.6k sqft5761 E Hedgehog Pl, Scottsdale, AZ 85266Off Market

- $1,402,3005 bd4 ba4.6k sqft5726 E Hedgehog Pl, Scottsdale, AZ 85266Off Market
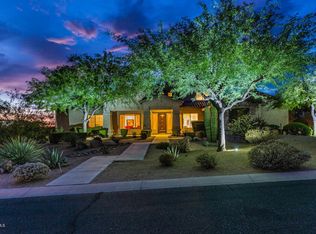
- $1,320,400-- bd4 ba3.6k sqft5713 E Hedgehog Pl, Scottsdale, AZ 85266Off Market
Similar homes
- $2,100,0004 bd4 ba3.8k sqft5847 E Quail Track Drive, Scottsdale, AZ 85266For Sale
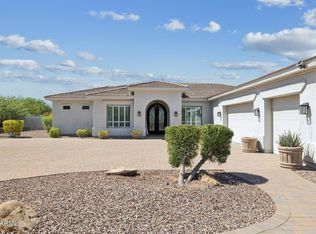 MLS ID #7060744, Deborah Campbell, Arizona Proper Real Estate LLC. ARMLS
 - $1,775,0004 bd4 ba3.9k sqft5851 E BLUE SKY Drive, Scottsdale, AZ 85266For Sale
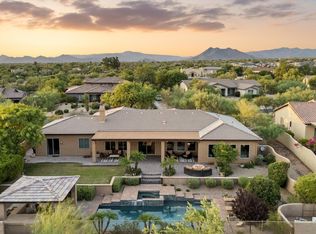 MLS ID #7066023, Ashlee Donaldson, Keller Williams Arizona Realty. ARMLS
 - $2,150,0004 bd6 ba4.4k sqft35404 N 87TH Place, Scottsdale, AZ 85266For Sale
 MLS ID #7064839, Annie Cole, Compass. ARMLS
 - $2,695,0004 bd5 ba4.9k sqft8004 E SOARING EAGLE Way, Scottsdale, AZ 85266For Sale
 MLS ID #7069751, Lee Harding, Lee Harding. ARMLS
