Skip main navigation
Sold for $1,800,000
  • $1,800,000

    5761 E HEDGEHOG Place, Scottsdale, AZ 85266

    4beds
    3,622sqft
    Single Family Residence
    Built in 2000
    0.8 Acres Lot
    $1,761,700 Zestimate®
    $497/sqft
    $7,600 Estimated rent

    Home value

    $1,761,700

    $1.64M - $1.89M

    $7,600/mo

    Zestimate® history
    Loading
    Loading...

    Owner options

    List your home for rent

    $7,600/mo

    Rent Zestimate®

    Find your next renter with Zillow Rental Manager. Plus, with online applications, you can quickly screen prospective tenants – for free.

    Learn more

    $7,600/mo

    Rent Zestimate®

    Refinance and save

    $8,525/mo

    Est. payment

    Refinancing to a lower rate could help reduce your monthly payments and save thousands over the life of the loan.

    See today's rates

    $8,525/mo

    Est. payment

    Explore your selling options

    Work with a Zillow partner agent

    Leverage their expertise and Zillow's premium Showcase listings to get your home seen by more buyers.

    Get started

    List with your own agent

    Get your home in front of millions of buyers by listing it on Zillow.

    Learn how to do it

    Sell it yourself

    Take full control of how buyers see your home on Zillow by listing For Sale by Owner (FSBO).

    List your home

    What's special

    Separate tubLarge primary suiteGlass wallsPrivate saunaSplit floorplan
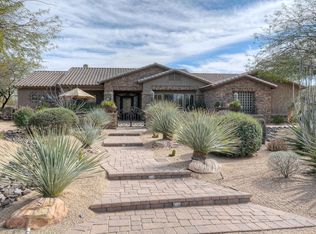
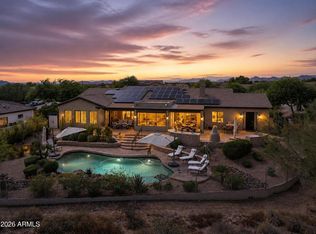
    Welcome to this stunning home located in the highly desirable gated community of the Preserve in North Scottsdale. With its elegant design and luxurious features, this property is sure to captivate your senses. Boasting 4 bedrooms and 3.5 baths, this spacious home offers plenty of room for comfortable living. As you enter, you'll be greeted by an office with glass walls, creating a modern and inviting workspace. The natural light streaming through the windows enhances the ambiance of the room, making it a pleasant area for work or relaxation.The chef's kitchen is a true masterpiece, featuring two islands that provide ample space for culinary creations and entertaining guests. Adorned with Bianco Levanto Calcutta Quartz Countertops, the chef's kitchen exudes elegance and sophistication. The stainless steel appliances add the finishing touch and make the space any homeowners dream! The split floorplan offers privacy and convenience, separating the primary suite from the other bedrooms. The large primary suite is a retreat within itself, offering a spa-like bathroom that is sure to impress. Pamper yourself in the private sauna, or unwind in the separate tub and shower, creating a truly indulgent experience.The entertainers' backyard is perfect for hosting gatherings or enjoying peaceful moments of relaxation. The 3-car garage provides ample space for your vehicles and storage needs. Whether you're lounging by the pool, or gathering around the outdoor BBQ, this backyard provides endless possibilities for outdoor enjoyment.Don't miss the opportunity to own this remarkable home and LOVE where you live.

    Zillow last checked:

    Listing updated:

    Listed by:

    Kirk Linehan 480-486-7706,

    RETSY,

    Davon Wade 480-291-3097,

    RETSY

    Bought with:

    Kristina Wong, SA693433000

    HUNT Real Estate ERA

    Source: ARMLS,MLS#: 6573740MLS Logo

    Facts & features

    Interior

    Bedrooms & bathrooms
    • Bedrooms: 4
    • Bathrooms: 4
    • Full bathrooms: 3
    • 1/2 bathrooms: 1
    Heating
    • Natural Gas
    Cooling
    • Central Air, Programmable Thmstat
    Appliances
    • Included: Dryer, Washer, Built In Recycling, Refrigerator, Built-in Microwave, Dishwasher, Disposal, Gas Range, Gas Oven
    Features
    • Non-laminate Counter, Double Vanity, Eat-in Kitchen, Breakfast Bar, Kitchen Island, Full Bth Master Bdrm, Separate Shwr & Tub
    • Flooring: Other, Carpet, Tile
    • Windows: Double Pane Windows
    • Has basement: No
    • Number of fireplaces: 1
    • Fireplace features: Family Room, Gas
    Interior area
    • Total structure area: 3,622
    • Total interior livable area: 3,622 sqft

    Property

    Parking
    • Total spaces: 3
    • Parking features: Garage
    • Garage spaces: 3
    Features
    • Stories: 1
    • Has private pool: Yes
    • Spa features: None
    • Fencing: Block,Wrought Iron
    • Waterfront features: Wash
    Lot
    • Size: 0.8 Acres
    • Features: Borders Common Area, Sprinklers In Rear, Sprinklers In Front, Desert Front, Grass Back, Auto Timer H2O Front, Auto Timer H2O Back
    Details
    • Parcel number: 21211137

    Construction

    Type & style
    • Home type: SingleFamily
    • Architectural style: Contemporary
    • Property subtype: Single Family Residence
    Materials
    • Stucco, Wood Frame, Painted
    • Roof: Tile
    Condition
    • Year built: 2000
    Details
    • Builder name: Monterey

    Utilities & green energy

    • Sewer: Public Sewer
    • Water: City Water

    Community & HOA

    Community
    • Features: Gated
    • Subdivision: PRESERVE
    HOA
    • Has HOA: Yes
    • Services included: Maintenance Grounds, Street Maint
    • HOA fee: $300 quarterly
    • HOA name: Preserve
    • HOA phone: 480-994-4479
    Location
    • Region: Scottsdale

    Financial & listing details

    • Price per square foot: $497/sqft
    • Tax assessed value: $1,082,600
    • Annual tax amount: $2,933
    • Date on market: 6/27/2023
    • Cumulative days on market: 25 days
    • Listing terms: Cash,Conventional,VA Loan
    • Ownership: Fee Simple

    Price history

    DateEventPrice
    8/23/2023Sold$1,800,000-2.7%$497/sqft
    Source: ARMLS #6573740 Report a problem
    7/22/2023Pending sale$1,850,000$511/sqft
    Source: ARMLS #6573740 Report a problem
    6/27/2023Listed for sale$1,850,000+6.3%$511/sqft
    Source: ARMLS #6573740 Report a problem
    9/10/2021Sold$1,740,000+86.9%$480/sqft
    Source: ARMLS #6283095 Report a problem
    2/26/2021Sold$931,000+10.2%$257/sqft
    Source: Public Record Report a problem
    1/16/2021Pending sale$845,000$233/sqft
    Source: ARMLS #6161573 Report a problem
    1/15/2021Listing removed--
    Source: ARMLS Report a problem
    12/18/2020Pending sale$845,000$233/sqft
    Source: Brokers Only, LLC #6161573 Report a problem
    11/17/2020Listed for sale$845,000+30%$233/sqft
    Source: Brokers Only, LLC #6161573 Report a problem
    6/23/2004Sold$650,000+36.8%$179/sqft
    Source: Public Record Report a problem
    12/3/2002Sold$475,000+8.5%$131/sqft
    Source: Public Record Report a problem
    6/30/2000Sold$437,941$121/sqft
    Source: Public Record Report a problem

    Public tax history

    YearProperty taxesTax assessment
    2025$3,338 -1.8%$108,260 -0.9%
    2024$3,400 +16.1%$109,270 +77.8%
    2023$2,928 -0.1%$61,448 -0.2%
    2022$2,933 -8.5%$61,560 +8.2%
    2021$3,205 +3.3%$56,910 +4.5%
    2020$3,103 +3.1%$54,470 +0.3%
    2019$3,011 $54,320 +2%
    2018$3,011 +4.3%$53,270 +3.8%
    2017$2,888 +5.8%$51,300 +3.6%
    2016$2,730 +6%$49,510 +3.8%
    2015$2,574 $47,710 +20.4%
    2014-- $39,610 -1.8%
    2013-- $40,350
    2012-- $40,350 -6%
    2011-- $42,920 -27.6%
    2010-- $59,270 -9%
    2009-- $65,160 -2.9%
    2008-- $67,100 +13.9%
    2007-- $58,900 +40.1%
    2006-- $42,050
    2005-- $42,050 +10.2%
    2004-- $38,150
    2003-- $38,150 -3.4%
    2002-- $39,500
    Find assessor info on the county website

    Neighborhood: 85266

    Nearby schools

    GreatSchools rating
    Schools provided by the listing agent
    • Elementary: Desert Sun Academy
    • Middle: Sonoran Trails Middle School
    • High: Cactus Shadows High School
    • District: Cave Creek Unified District

    Source: ARMLS. This data may not be complete. We recommend contacting the local school district to confirm school assignments for this home.

    Get a cash offer in 3 minutes
    Find out how much your home could sell for in as little as 3 minutes with a no-obligation cash offer.
    Estimated market value
    $1,761,700
    Get a cash offer in 3 minutes
    Find out how much your home could sell for in as little as 3 minutes with a no-obligation cash offer.
    Estimated market value
    $1,761,700