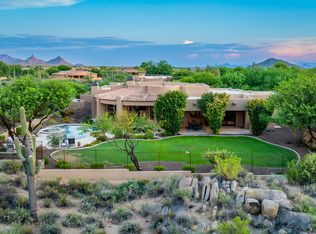
PRICE IMPROVEMENT! Set on a private, one-acre, cul-de-sac lot, within the exclusive gated community of Sierra Boulders, this exquisite residence offers refined desert living with breathtaking mountain views! Surrounded by natural boulder outcroppings and mature desert landscaping, the property blends seamlessly into its Sonoran Desert setting while providing serene seclusion and privacy. ***EXTRA BONUS, this HOME has a $650,000 ASSUMABLE 2.25% LOAN!!!
Designed for both everyday living and effortless entertaining, the spacious open-concept floor plan is filled with natural light and flows beautifully from one gathering space to the next. The chef-inspired kitchen is thoughtfully appointed with custom Stone Creek cabinetry, a generous granite island and counter tops, walk-in pantry, Wolf gas oven, premium appliances, and abundant workspace--creating the perfect setting for everything from casual mornings to elegant dinner parties.
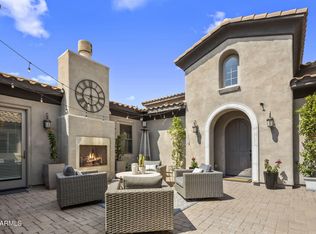
The expansive great room and den/office opens with disappearing walls of glass, to an oversized covered patio where panoramic desert vistas provide a spectacular backdrop for Arizona's renowned sunsets and indoor-outdoor living. Additional highlights include a welcoming family room, formal dining area, luxurious primary suite featuring a spa-inspired bath with soaking tub, oversized walk in shower, and double vanities, dual-pane windows with solar screens, and a whole-home Generac generator, on city natural gas line-(not propane), a 22 KVA, capable for generating energy for the entire house, for added comfort and peace of mind.
Located in a quiet,gated enclave, with nearby biking and walking paths, this home offers the ideal combination of privacy, luxury, and convenience while remaining just minutes from North Scottsdale's premier golf, dining, shopping, and outdoor recreation. This low maintenance home is not only the perfect lock and leave home, this home offers the best of Scottsdale's relaxed lifestyle and access to world class golf, shopping, dining, spa's, and more! Don't wait start living the life of your dreams today! Book your tour today!
For sale
Price cut: $95K (8/14)
$1,999,999
8584 E TUMBLEWEED Drive, Scottsdale, AZ 85266
3beds
4,073sqft
Single Family Residence
Built in 2015
1.08 Acres Lot
$-- Zestimate®
$491/sqft
$155/mo HOA
What's special
Oversized covered patioSpacious open-concept floor planLuxurious primary suiteOversized walk in showerAbundant workspaceBreathtaking mountain viewsWolf gas oven
- 26 days |
- 808 |
- 31 |
Zillow last checked:
Listing updated:
Listed by:
Patricia Anne Gore,
Coldwell Banker Realty
Source: ARMLS,MLS#: 7057210
Facts & features
Interior
Bedrooms & bathrooms
- Bedrooms: 3
- Bathrooms: 4
- Full bathrooms: 3
- 1/2 bathrooms: 1
Heating
- Heat Pump, Electric
Cooling
- Central Air
Appliances
- Included: Dryer, Washer, Water Softener Owned, Built In Recycling, Refrigerator, Built-in Microwave, Dishwasher, Disposal, Gas Range, Gas Oven, Gas Cooktop, Built-In Gas Oven
Features
- Pantry, Granite Counters, Double Vanity, No Interior Steps, Kitchen Island, Full Bth Master Bdrm, Separate Shwr & Tub
- Flooring: Tile
- Windows: Solar Screens, Double Pane Windows
- Has basement: No
- Number of fireplaces: 1
- Fireplace features: Family Room, Gas
Interior area
- Total structure area: 4,073
- Total interior livable area: 4,073 sqft
Property
Parking
- Total spaces: 5
- Parking features: Garage Door Opener, Extended Length Garage
- Garage spaces: 3
- Uncovered spaces: 2
Features
- Stories: 1
- Patio & porch: Covered
- Spa features: None
- Fencing: Block,Wrought Iron
- Has view: Yes
- View description: Desert, Red Rocks/Boulders, Mountain(s)
- Waterfront features: Wash
Lot
- Size: 1.08 Acres
- Features: North/South Exposure, Sprinklers In Rear, Desert Back, Desert Front, Cul-De-Sac, Gravel/Stone Front, Gravel/Stone Back
Details
- Parcel number: 21647318
Construction
Type & style
- Home type: SingleFamily
- Architectural style: Spanish,Santa Barbara/Tuscan
- Property subtype: Single Family Residence
Materials
- Stucco, Wood Frame
- Roof: Tile
Condition
- Year built: 2015
Details
- Builder name: Rosewood Homes
Utilities & green energy
- Sewer: Public Sewer
- Water: City Water
Green energy
- Water conservation: Tankless Ht Wtr Heat
Community & HOA
Community
- Features: Gated, Biking/Walking Path
- Subdivision: SIERRA BOULDERS
HOA
- Has HOA: Yes
- Services included: Maintenance Grounds
- HOA fee: $927 semi-annually
- HOA name: Sierra Boulders
- HOA phone: 480-355-1190
Location
- Region: Scottsdale
Financial & listing details
- Price per square foot: $491/sqft
- Tax assessed value: $1,363,500
- Annual tax amount: $3,651
- Date on market: 7/22/2026
- Cumulative days on market: 26 days
- Listing terms: Cash,Conventional,VA Loan
- Ownership: Fee Simple
- Road surface type: Asphalt
Estimated market value
Not available
Estimated sales range
Not available
Not available
Price history
| Date | Event | Price |
|---|---|---|
| 8/14/2026 | Price change | $1,999,999-4.5%$491/sqft |
Source:  ARMLS #7057210 Report a problem ARMLS #7057210 Report a problem | ||
| 7/22/2026 | Listed for sale | $2,095,000+4.8%$514/sqft |
Source: ARMLS #7057210 Report a problem | ||
| 5/1/2026 | Listing removed | $2,000,000$491/sqft |
Source: ARMLS #6943573 Report a problem | ||
| 3/10/2026 | Price change | $2,000,000-4.8%$491/sqft |
Source: ARMLS #6943573 Report a problem | ||
| 12/5/2025 | Listed for sale | $2,100,000+114.9%$516/sqft |
Source: ARMLS #6943573 Report a problem | ||
| 6/29/2015 | Sold | $977,372+76.7%$240/sqft |
Source: Public Record Report a problem | ||
| 4/14/2006 | Sold | $553,000$136/sqft |
Source: Agent Provided Report a problem | ||
Public tax history
| Year | Property taxes | Tax assessment |
|---|---|---|
| 2025 | $3,392 +0.4% | $136,350 -4.1% |
| 2024 | $3,378 +1.8% | $142,150 +104.1% |
| 2023 | $3,318 -0.1% | $69,631 -28.6% |
| 2022 | $3,323 -8.5% | $97,500 +3.2% |
| 2021 | $3,632 +3.3% | $94,460 +10.1% |
| 2020 | $3,516 +3.1% | $85,760 +1% |
| 2019 | $3,412 | $84,900 -0.3% |
| 2018 | $3,412 +4.3% | $85,160 +5.2% |
| 2017 | $3,273 +218.7% | $80,970 +22.7% |
| 2016 | $1,027 +1.9% | $65,980 +298% |
| 2015 | $1,008 | $16,576 +7.6% |
| 2014 | -- | $15,408 +30.1% |
| 2013 | -- | $11,840 +10.4% |
| 2012 | -- | $10,720 -41.7% |
| 2011 | -- | $18,400 -64.4% |
| 2010 | -- | $51,680 -15.2% |
| 2009 | -- | $60,960 +2.7% |
| 2008 | -- | $59,360 +45.2% |
| 2007 | -- | $40,880 |
Find assessor info on the county website
Monthly payment
Est. payment
Payment breakdown
Explore the cost of this home by adjusting the details. Changes won't be saved.Climate risks
Neighborhood: 85266
Nearby schools
GreatSchools rating
- 8/10Black Mountain Elementary SchoolGrades: PK-6Distance: 3.5 mi
- 10/10Cactus Shadows High SchoolGrades: 8-12Distance: 3.6 mi
- 4/10Sonoran Trails Middle SchoolGrades: 6-8Distance: 5.9 mi
Schools provided by the listing agent
- Elementary: Black Mountain Elementary School
- Middle: Sonoran Trails Middle School
- High: Cactus Shadows High School
- District: Cave Creek Unified District
Source: ARMLS. This data may not be complete. We recommend contacting the local school district to confirm school assignments for this home.
- $2,023,700-- bd4 ba4k sqft8562 E Tumbleweed Dr, Scottsdale, AZ 85266Off Market
- $1,775,3005 bd5 ba4.3k sqft34288 N 86th Pl, Scottsdale, AZ 85266Off Market
- $2,200,0003 bd4 ba4.1k sqft8563 E Tumbleweed Dr, Scottsdale, AZ 85266Sold

- $2,097,9001.23 acres8557 E Nightingale Star Dr, Scottsdale, AZ 85266Off Market
- $2,349,800-- bd5 ba5k sqft8540 E Tumbleweed Dr, Scottsdale, AZ 85266Off Market
- $317,5001.13 acres34270 N 86th Pl, Scottsdale, AZ 85266Off Market
- $2,222,0004 bd5 ba4.2k sqft34302 N 86th Pl, Scottsdale, AZ 85262For Sale
- $2,345,6004 bd4 ba5k sqft8541 E Tumbleweed Dr, Scottsdale, AZ 85266Off Market
A local agent can set up tours, give advice and negotiate with sellers.
Similar homes
- $2,190,0004 bd4 ba3.6k sqft34281 N 86th Place, Scottsdale, AZ 85262For Sale
 MLS ID #7065697, Jennifer Pedersen, RE/MAX Fine Properties. ARMLS
 - $2,150,0005 bd6 ba4.4k sqft35404 N 87TH Place, Scottsdale, AZ 85266For Sale
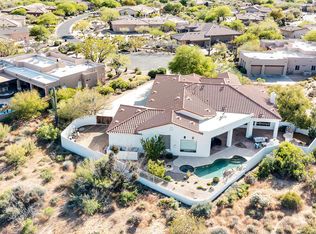
 MLS ID #7064839, Annie Cole, Compass. ARMLS
 - $1,950,0003 bd4 ba4.1k sqft7232 E ALTA SIERRA Drive, Scottsdale, AZ 85266For Sale
 MLS ID #7062082, Apryle Borst, Arizona Best Real Estate. ARMLS
 - $1,725,0004 bd4 ba4.1k sqft8661 E Preserve Way, Scottsdale, AZ 85266For Sale
 MLS ID #6968102, Emily Duarte, Keller Williams Arizona Realty. ARMLS
 - $2,100,0004 bd4 ba3.9k sqft27654 N 65TH Way, Scottsdale, AZ 85266For SaleMLS ID #7063955, Julie Pelle, Compass. ARMLS
- $2,350,0004 bd5 ba5.2k sqft33633 N 84TH Street, Scottsdale, AZ 85266For SaleMLS ID #7014047, Tara L Munro, Realty ONE Group. ARMLS
- $1,795,0005 bd6 ba4.4k sqft36813 N 109TH Way, Scottsdale, AZ 85262For SaleMLS ID #7061774, Aaron A Meyer, Compass. ARMLS
- $1,925,0006 bd4 ba4.6k sqft5905 E IRONWOOD Drive, Scottsdale, AZ 85266For SaleMLS ID #7050056, Michael Jeffery Bucher, DeLex Realty. ARMLS
- $2,240,0003 bd4 ba3.7k sqft6626 E Bent Tree Drive, Scottsdale, AZ 85266For SaleMLS ID #7021129, Sarah J Richetto, HomeSmart. ARMLS
- $2,499,0003 bd4 ba4.1k sqft26804 N 70TH Place, Scottsdale, AZ 85266For SaleMLS ID #7050543, Shelby K DiBiase, eXp Realty. ARMLS
- $2,150,0004 bd5 ba4.5k sqft5716 E MILTON Drive, Cave Creek, AZ 85331For SaleMLS ID #7054489, Tony Scaffide, Russ Lyon Sotheby's International Realty. ARMLS
- $2,399,0005 bd5 ba4.1k sqft5737 E Hedgehog Place, Scottsdale, AZ 85266For SaleMLS ID #7056301, Jayden Bahoura, HomeSmart. ARMLS
- $1,650,0003 bd3 ba2.9k sqft37087 NE GREYTHORN Circle, Carefree, AZ 85377For SaleMLS ID #7054040, Sammie J Kessner, HomeSmart. ARMLS
- $1,899,0004 bd4 ba4k sqft6119 E OYER Lane, Cave Creek, AZ 85331For SaleMLS ID #7037541, Cindy Beaudry, Berkshire Hathaway HomeServices Arizona Properties. ARMLS
- $1,398,0003 bd3 ba3.3k sqft7500 E PONTEBELLA Drive, Scottsdale, AZ 85266For SaleMLS ID #6955156, Tracy van Ravensway, Real Broker. ARMLS
- $2,295,0004 bd4 ba4.2k sqft9678 E HIDDEN GREEN Drive, Scottsdale, AZ 85262For SaleMLS ID #7030518, Joshua Hill, Compass. ARMLS
- $2,195,0004 bd4 ba4k sqft6021 E BRIANNA Road, Cave Creek, AZ 85331For SaleMLS ID #6999321, Chris Carter-Kent, Compass. ARMLS
- $1,399,0004 bd3 ba3.3k sqft37319 N 97TH Way, Scottsdale, AZ 85262For SaleMLS ID #7044201, Phillip J Bogat, HomeSmart. ARMLS
- $1,575,0005 bd5 ba4k sqft36625 N PORTA NUOVA Road, Scottsdale, AZ 85262For SaleMLS ID #6985740, Rebecca Joy Holt, RE/MAX Fine Properties. ARMLS
- $1,370,0005 bd3 ba3.3k sqft6775 E HORNED OWL Trail, Scottsdale, AZ 85266For SaleMLS ID #7043971, McKenna Symons, Good Oak Real Estate. ARMLS
