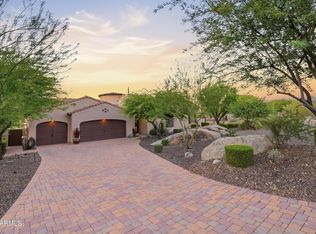
Spectacular custom one of a kind, incredibly located no HOA Scottsdale estate with full casita where timeless craftsmanship, artisan details, and breathtaking scenery come together. Arrive to a circular driveway surrounded by mature Sonoran desert landscaping leading to a lush courtyard with a tranquil fountain and ample seating space. Enter into dramatic formal living room showcasing 22-foot coffered ceilings, hand carved fireplace, private office, wet bar with grand architectural radius windows that frame incredible mountain views while filling the home with natural light. Main home features 3 bedrooms with full ensuite bathrooms- split floor plan including large bonus room on primary wing with outdoor access, primary bedroom has dual fireplace, serene seating area with incredible views. The private 485-square-foot guest house is connected by a breezeway and features its own iron door entrance from side yard. Casita offers large living space, kitchenette, full bath, separate HVAC system, water heater, creating endless flexibility for guests, multigenerational living, or a private retreat.
Thoughtfully selected finishes throughout both homes include Bavarian Cherry hardwood floors, Turkish travertine, solid alder doors, custom alder cabinetry, solid cedar exterior doors, and custom glasswork by award-winning Southwest artist Bob Berg. Oversized 3 car garage with built in cabinetry and plenty of room to spare, plus ample paved parking on side yard.
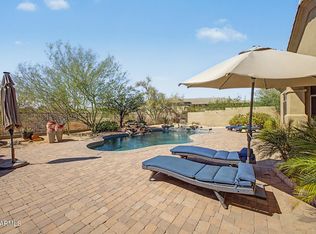
Designed to embrace Arizona's indoor-outdoor lifestyle, the backyard features a resort-style pool with water and fire features, separate spa, outdoor kitchen, and expansive sunken pergola with a wood-burning fireplace. A custom spiral staircase leads to a reinforced view deck capturing spectacular 360-degree views, unforgettable sunsets, and the surrounding mountain landscape.
Tucked into the scenic beauty of North Scottsdale, this estate offers exceptional privacy, no neighbors behind, premium custom details throughout, and a level of character, craftsmanship, and charm rarely found. Conveniently located just minutes from world-class golf at Troon, expansive hiking trails, Boulders and Four Seasons Resort & Spa, and easy loop 101 access.
For sale
Price cut: $186K (7/30)
$2,499,000
26804 N 70TH Place, Scottsdale, AZ 85266
3beds
4,150sqft
:
Get pre-qualified$14,066/mo
Single Family Residence
Built in 2002
1 Acres Lot
$-- Zestimate®
$602/sqft
$-- HOA
What's special
Hand carved fireplaceSplit floor planIncredible mountain viewsUnforgettable sunsetsPrivate officeTurkish travertineNatural light
- 25 days |
- 1,154 |
- 56 |
Zillow last checked:
Listing updated:
Listed by:
Shelby K DiBiase 602-330-1985,
eXp Realty,
Alexandria Clark 480-244-1988,
eXp Realty
Source: ARMLS,MLS#: 7050543
Facts & features
Interior
Bedrooms & bathrooms
- Bedrooms: 3
- Bathrooms: 4
- Full bathrooms: 3
- 1/2 bathrooms: 1
Heating
- Zoned, Forced Air, Electric
Cooling
- Central Air, Ceiling Fan(s)
Appliances
- Included: Dryer, Washer, Water Softener Owned, Refrigerator, Built-in Microwave, Dishwasher, Disposal, Electric Oven, Electric Cooktop
Features
- Pantry, High Speed Internet, Granite Counters, Double Vanity, Eat-in Kitchen, Breakfast Bar, Central Vacuum, Vaulted Ceiling(s), Wet Bar, Kitchen Island, Full Bth Master Bdrm, Separate Shwr & Tub
- Flooring: Stone, Wood
- Windows: Double Pane Windows
- Has basement: No
- Number of fireplaces: 3
- Fireplace features: Double Sided, Exterior Fireplace, Living Room, Master Bedroom, Gas
Interior area
- Total structure area: 4,150
- Total interior livable area: 4,150 sqft
Property
Parking
- Total spaces: 6
- Parking features: Attached, Extended Length Garage, Circular Driveway, Attch'd Gar Cabinets, Side Vehicle Entry
- Attached garage spaces: 3
- Uncovered spaces: 3
Features
- Stories: 2
- Patio & porch: Covered, Patio
- Exterior features: Balcony, Misting System, Private Yard, Built-in Barbecue
- Has private pool: Yes
- Pool features: Outdoor Pool
- Has spa: Yes
- Spa features: Heated, Private, Bath
- Fencing: Front Yard,Back Yard,Wrought Iron
- Has view: Yes
- View description: Desert, Panoramic, Mountain(s)
Lot
- Size: 1 Acres
- Features: Borders Preserve/Public Land, Desert Back, Desert Front, Synthetic Grass Frnt, Auto Timer H2O Front, Auto Timer H2O Back, Irrigation Front, Irrigation Back
Details
- Additional structures: Guest House, Gazebo
- Parcel number: 21210016
- Horses can be raised: Yes
Construction
Type & style
- Home type: SingleFamily
- Architectural style: Santa Barbara/Tuscan
- Property subtype: Single Family Residence
Materials
- Stucco, Painted, Block
- Roof: Tile
Condition
- Year built: 2002
Utilities & green energy
- Water: City Water
- Utilities for property: Propane
Community & HOA
Community
- Security: Fire Sprinkler System, Security System Leased
- Subdivision: MONTE DE PAZ
HOA
- Has HOA: No
- Services included: No Fees
Location
- Region: Scottsdale
Financial & listing details
- Price per square foot: $602/sqft
- Tax assessed value: $1,443,200
- Annual tax amount: $4,327
- Date on market: 7/7/2026
- Cumulative days on market: 25 days
- Listing terms: Cash,Conventional,FHA,VA Loan
- Ownership: Fee Simple
- Road surface type: Dirt
Estimated market value
Not available
Estimated sales range
Not available
Not available
Price history
| Date | Event | Price |
|---|---|---|
| 7/30/2026 | Price change | $2,499,000-6.9%$602/sqft |
Source: eXp Realty #7050543 Report a problem | ||
| 7/7/2026 | Listed for sale | $2,685,000+2506.8%$647/sqft |
Source:  ARMLS #7050543 Report a problem ARMLS #7050543 Report a problem | ||
| 1/7/2000 | Sold | $103,000+47.1%$25/sqft |
Source: Public Record Report a problem | ||
| 12/24/1996 | Sold | $70,000$17/sqft |
Source: Public Record Report a problem | ||
Public tax history
| Year | Property taxes | Tax assessment |
|---|---|---|
| 2025 | $4,020 +0.4% | $144,320 -1% |
| 2024 | $4,004 +1.8% | $145,720 +76.6% |
| 2023 | $3,933 -0.1% | $82,525 -10.1% |
| 2022 | $3,938 -8.5% | $91,750 +9.8% |
| 2021 | $4,304 +3.3% | $83,530 +10.1% |
| 2020 | $4,168 -18.6% | $75,870 +5.4% |
| 2019 | $5,123 +26.7% | $71,960 +3% |
| 2018 | $4,044 +4.3% | $69,870 +1.1% |
| 2017 | $3,879 +5.8% | $69,100 +1.6% |
| 2016 | $3,666 | $68,010 +3.1% |
| 2015 | $3,666 | $65,970 +19.2% |
| 2014 | -- | $55,350 +14.5% |
| 2013 | -- | $48,360 |
| 2012 | -- | $48,360 -6% |
| 2011 | -- | $51,450 -27% |
| 2010 | -- | $70,510 -19.5% |
| 2009 | -- | $87,620 +1.2% |
| 2008 | -- | $86,550 +14% |
| 2007 | -- | $75,950 +34.8% |
| 2006 | -- | $56,350 |
| 2005 | -- | $56,350 -5.7% |
| 2004 | -- | $59,750 +223.3% |
| 2003 | -- | $18,480 |
| 2002 | -- | $18,480 |
Find assessor info on the county website
Monthly payment
Est. payment
Payment breakdown
Explore the cost of this home by adjusting the details. Changes won't be saved.Climate risks
Neighborhood: 85266
Nearby schools
GreatSchools rating
- 6/10Desert Sun AcademyGrades: PK-6Distance: 1 mi
- 4/10Sonoran Trails Middle SchoolGrades: 6-8Distance: 1.9 mi
- 10/10Cactus Shadows High SchoolGrades: 8-12Distance: 4.1 mi
Schools provided by the listing agent
- Elementary: Black Mountain Elementary School
- Middle: Sonoran Trails Middle School
- High: Cactus Shadows High School
- District: Cave Creek Unified District
Source: ARMLS. This data may not be complete. We recommend contacting the local school district to confirm school assignments for this home.
- $881,6003 bd2 ba2.2k sqft26650 N 70th Pl, Scottsdale, AZ 85266Off Market
- $1,675,9005 bd-- ba4.6k sqft26820 N 70th Pl, Scottsdale, AZ 85266Off Market
- $1,597,400-- bd4 ba3.9k sqft6987 E Lomas Verdes Dr, Scottsdale, AZ 85266Off Market
- $911,200-- bd3 ba2.7k sqft26638 N 70th Pl, Scottsdale, AZ 85266Off Market
- $908,5003 bd2 ba2.2k sqft26832 N 70th Pl, Scottsdale, AZ 85266Off Market
- $324,000-- bd-- ba-- sqft26813 N 70th Pl, Scottsdale, AZ 85266Off Market
- $1,832,7006 bd4 ba5.3k sqft26805 N 70th Pl, Scottsdale, AZ 85266Off Market
- $1,619,7004 bd3 ba4k sqft6963 E Lomas Verdes Dr, Scottsdale, AZ 85266Off Market
A local agent can set up tours, give advice and negotiate with sellers.
Similar homes
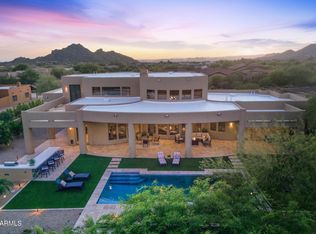
- $2,095,0003 bd4 ba4k sqft8584 E TUMBLEWEED Drive, Scottsdale, AZ 85266For Sale
 MLS ID #7057210, Patricia Anne Gore, Coldwell Banker Realty. ARMLS
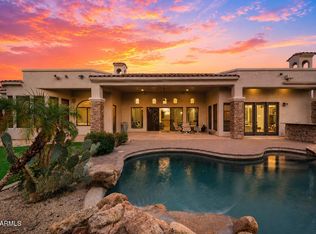
 - $1,650,0003 bd3 ba3.7k sqft27626 N 67TH Way, Scottsdale, AZ 85266For Sale
 MLS ID #7044186, Kathleen Scott, Redfin Corporation. ARMLS
 - $2,350,0004 bd5 ba5.2k sqft33633 N 84TH Street, Scottsdale, AZ 85266For Sale
 MLS ID #7014047, Tara L Munro, Realty ONE Group. ARMLS
 - $2,695,0005 bd5 ba4.4k sqft19150 N 95TH Place, Scottsdale, AZ 85255For Sale
 MLS ID #7059687, Ari Jakobov, eXp Realty. ARMLS
 - $1,899,0004 bd5 ba4k sqft5643 E RANCHO TIERRA Drive, Cave Creek, AZ 85331For SaleMLS ID #7060520, Shay Noonan, Real Broker. ARMLS
- $2,700,0004 bd5 ba4.9k sqft10725 E GREYTHORN Drive, Scottsdale, AZ 85262For SaleMLS ID #7051130, Stephanie Altdoerffer, The Noble Agency. ARMLS
- $2,999,9004 bd7 ba5.8k sqft31802 N BLACK CROSS Road, Scottsdale, AZ 85266For SaleMLS ID #6966293, George Laughton, EveryPlace. ARMLS
- $1,825,0003 bd3 ba3.4k sqft10448 E SKINNER Drive, Scottsdale, AZ 85262For SaleMLS ID #7053049, Laura Lucky, Russ Lyon Sotheby's International Realty. ARMLS
- $2,950,0004 bd5 ba3.7k sqft9290 E THOMPSON PEAK Parkway #247, Scottsdale, AZ 85255For SaleMLS ID #7059642, Sophia Satow, eXp Realty. ARMLS
- $3,250,0004 bd5 ba5k sqft7502 E Whisper Rock Trail, Scottsdale, AZ 85266For SaleMLS ID #6997713, Paula Rosentreter, Coldwell Banker Realty. ARMLS
- $2,800,0004 bd5 ba4.8k sqft27043 N 117TH Place, Scottsdale, AZ 85262For SaleMLS ID #7017748, Marcy Murphy, Berkshire Hathaway HomeServices Arizona Properties. ARMLS
- $2,695,0006 bd8 ba6k sqft10420 E MORNING VISTA Lane, Scottsdale, AZ 85262For SaleMLS ID #7042240, Laura Lucky, Russ Lyon Sotheby's International Realty. ARMLS
- $2,274,0004 bd5 ba4.6k sqft5611 E SKINNER Drive #A, Cave Creek, AZ 85331For SaleMLS ID #6971415, Richard Harless, AZ Flat Fee. ARMLS
- $2,800,0006 bd6 ba5.3k sqft10445 N 132nd Street, Scottsdale, AZ 85259For SaleMLS ID #7059994, Stefano Pecci, Russ Lyon Sotheby's International Realty. ARMLS
- $2,610,0003 bd4 ba4.5k sqft9990 E Desert Beauty Drive, Scottsdale, AZ 85255For SaleMLS ID #6999424, Sonya Luke, My Home Group Real Estate. ARMLS
- $2,399,0004 bd5 ba5.2k sqft5651 E VILLA CASSANDRA Way, Carefree, AZ 85377For SaleMLS ID #7025272, Stacey Grandon, My Home Group Real Estate. ARMLS
- $2,450,0005 bd5 ba5.5k sqft9817 E WINTER SUN Drive, Scottsdale, AZ 85262For SaleMLS ID #7034205, Max Shadle, Redfin Corporation. ARMLS
- $1,398,0003 bd3 ba3.3k sqft7500 E PONTEBELLA Drive, Scottsdale, AZ 85266For SaleMLS ID #6955156, Tracy van Ravensway, Real Broker. ARMLS
- $2,695,0003 bd4 ba4.3k sqft18126 N 100TH Street, Scottsdale, AZ 85255For SaleMLS ID #6985317, Garrett Shinoskie, RETSY. ARMLS
- $2,995,0005 bd5 ba5.2k sqft10040 E HAPPY VALLEY Road #483, Scottsdale, AZ 85255For SaleMLS ID #6968363, Dena Bullard, Russ Lyon Sotheby's International Realty. ARMLS
