Desert Reverie is the kind of home that stays on your mind long after you leave. Set behind the gates of Pinnacle Canyon at Troon North, this custom single-level home offers 4 ensuite bedrooms and a floor plan that feels gracious, refined, and deeply livable. The home moves with intention from the dramatic front living room to the dining room, great room, and guest wing. The kitchen is made for serious use with Viking gas range, built-in Viking refrigerator, pot filler, dual dishwashers and butler's pantry. The backyard is built for Arizona days and twilight nights, with a shaded patio, extensive travertine pavers, pool, elevated spa, water features, and desert landscaping. Near Four Seasons Resort Scottsdale, Troon North Golf Club, Pinnacle Peak and North Scottsdale amenities. What makes this home memorable is not one single feature. It is the way the rooms reveal themselves. The arrival begins at the private gated courtyard, where the home starts to feel tucked away before you ever step inside. From there, the entry opens into a series of spaces with shape, character, and purpose. Arches frame the view. Light fixtures become little works of art. The front living room makes a statement, but still feels like a room you would actually use...a place to sit by the fire, a game, a quiet afternoon, or whatever the moment calls for. The dining room has its own sense of occasion, with a lighted domed ceiling and doors that open back to the courtyard.
The kitchen is not just a showpiece; it is the place people will naturally find themselves, pulling up a stool, staying close to the cook, drifting toward the breakfast room, then settling into the great room as the day slows down. Connected, but not one big room, the living spaces give everyone somewhere to land without feeling crowded into the same scene.
The primary suite brings the drama. Draw the curtains. Let the sunshine in. Either way, the room knows how to set a mood, with a fireplace, sitting area, generous closet space, and a bath that leads to one of the home's best surprises: a coffee bar and a tucked-away room beyond. Use it as a private lounge, dressing space, reading room, or simply the place no one else has to know about.
On the opposite side of the home, the guest spaces were designed with real stays in mind. Each one feels considered, with privacy, storage, and room to settle in. The largest guest suite adds another layer, with its own coffee bar and the feeling of a separate corner of the home.
Outside, the sound of water changes the whole mood. The spa spills into the pool, the patio stays shaded, and the setting feels ready for morning coffee, long afternoons, and the kind of desert evenings that make people linger just a little longer.
This is Desert Reverie, a home to experience in person, and one you may find yourself thinking about long after you leave.
For sale
$2,700,000
10725 E GREYTHORN Drive, Scottsdale, AZ 85262
4beds
4,983sqft
Single Family Residence
Built in 2005
0.47 Acres Lot
$-- Zestimate®
$542/sqft
$235/mo HOA
What's special
Private gated courtyardPot fillerDesert landscapingBuilt-in viking refrigeratorExtensive travertine paversElevated spaBreakfast room
- 45 days |
- 777 |
- 36 |
Zillow last checked:
Listing updated:
Listed by:
Stephanie Altdoerffer 602-363-9927,
The Noble Agency
Source: ARMLS,MLS#: 7051130
Facts & features
Interior
Bedrooms & bathrooms
- Bedrooms: 4
- Bathrooms: 5
- Full bathrooms: 4
- 1/2 bathrooms: 1
Heating
- Natural Gas
Cooling
- Central Air, Ceiling Fan(s)
Appliances
- Included: Dryer, Washer, Refrigerator, Dishwasher, Disposal, Gas Range, Water Softener Rented
- Laundry: Inside
Features
- Pantry, High Speed Internet, Granite Counters, Double Vanity, Eat-in Kitchen, Central Vacuum, No Interior Steps, Kitchen Island, Bidet, Full Bth Master Bdrm, Separate Shwr & Tub
- Windows: Double Pane Windows
- Has basement: No
- Number of fireplaces: 3
- Fireplace features: Fire Pit, Family Room, Living Room, Master Bedroom, Gas
Interior area
- Total structure area: 4,983
- Total interior livable area: 4,983 sqft
Property
Parking
- Total spaces: 3
- Parking features: Garage Door Opener, Attch'd Gar Cabinets
- Garage spaces: 3
Features
- Stories: 1
- Patio & porch: Covered, Patio
- Exterior features: Private Street(s), Private Yard
- Has private pool: Yes
- Pool features: Outdoor Pool, Heated
- Has spa: Yes
- Spa features: Heated, Private, Bath
- Fencing: Block,Wrought Iron
Lot
- Size: 0.47 Acres
- Features: Sprinklers In Rear, Sprinklers In Front, Desert Back, Desert Front
Details
- Parcel number: 21682040
Construction
Type & style
- Home type: SingleFamily
- Property subtype: Single Family Residence
Materials
- Stucco, Wood Frame, Painted
- Roof: Tile
Condition
- Year built: 2005
Details
- Builder name: LeBlonde Custom Homes
Utilities & green energy
- Sewer: Public Sewer
- Water: City Water
Green energy
- Energy efficient items: Multi-Zones
Community & HOA
Community
- Features: Golf, Pickleball, Gated, Tennis Court(s), Playground
- Security: Fire Sprinkler System, Security System Owned
- Subdivision: PINNACLE CANYON AT TROON NORTH
HOA
- Has HOA: Yes
- Services included: Maintenance Grounds, Street Maint
- HOA fee: $630 quarterly
- HOA name: Pinnacle Canyon
- HOA phone: 602-957-9191
- Second HOA fee: $300 annually
- Second HOA name: Troon North Master
- Second HOA phone: 480-551-4300
Location
- Region: Scottsdale
Financial & listing details
- Price per square foot: $542/sqft
- Tax assessed value: $1,907,000
- Annual tax amount: $6,975
- Date on market: 7/8/2026
- Cumulative days on market: 45 days
- Listing terms: Cash,Conventional,1031 Exchange
- Ownership: Fee Simple
Estimated market value
Not available
Estimated sales range
Not available
Not available
Price history
| Date | Event | Price |
|---|---|---|
| 7/8/2026 | Listed for sale | $2,700,000+8%$542/sqft |
Source:  ARMLS #7051130 Report a problem ARMLS #7051130 Report a problem | ||
| 11/8/2022 | Sold | $2,500,000-7.4%$502/sqft |
Source: ARMLS #6448494 Report a problem | ||
| 10/8/2022 | Pending sale | $2,699,000$542/sqft |
Source: ARMLS #6448494 Report a problem | ||
| 9/1/2022 | Listed for sale | $2,699,000+62.1%$542/sqft |
Source: ARMLS #6448494 Report a problem | ||
| 10/30/2014 | Sold | $1,665,000-2%$334/sqft |
Source: ARMLS #5152806 Report a problem | ||
| 9/27/2014 | Pending sale | $1,699,000$341/sqft |
Source: BHHS Arizona Properties #5152806 Report a problem | ||
| 5/28/2014 | Listed for sale | $1,699,000+61.8%$341/sqft |
Source: North Scottsdale #5066943 Report a problem | ||
| 12/8/2009 | Sold | $1,050,000$211/sqft |
Source: Public Record Report a problem | ||
Public tax history
| Year | Property taxes | Tax assessment |
|---|---|---|
| 2025 | $6,189 -1.8% | $190,700 -3.1% |
| 2024 | $6,303 -9.1% | $196,810 +54.6% |
| 2023 | $6,935 -2.6% | $127,333 -16.8% |
| 2022 | $7,124 -6.2% | $153,030 +2.1% |
| 2021 | $7,598 +3.1% | $149,860 +16.9% |
| 2020 | $7,370 +2.8% | $128,220 +2.5% |
| 2019 | $7,168 | $125,110 +15.9% |
| 2018 | $7,168 +3.8% | $107,970 -2.9% |
| 2017 | $6,903 +6.2% | $111,250 +20.1% |
| 2016 | $6,499 +18.9% | $92,660 -6.3% |
| 2015 | $5,466 | $98,860 +20.4% |
| 2014 | -- | $82,080 -2.2% |
| 2013 | -- | $83,910 |
| 2012 | -- | $83,910 -22.2% |
| 2011 | -- | $107,900 -4% |
| 2010 | -- | $112,420 -18.3% |
| 2009 | -- | $137,580 +3.9% |
| 2008 | -- | $132,400 +10.5% |
| 2007 | -- | $119,800 +260.8% |
| 2006 | -- | $33,200 +13.7% |
| 2005 | -- | $29,200 |
Find assessor info on the county website
Monthly payment
Est. payment
Payment breakdown
Explore the cost of this home by adjusting the details. Changes won't be saved.Climate risks
Neighborhood: Troon North
Nearby schools
GreatSchools rating
- 6/10Desert Sun AcademyGrades: PK-6Distance: 5.5 mi
- 4/10Sonoran Trails Middle SchoolGrades: 6-8Distance: 6.5 mi
- 10/10Cactus Shadows High SchoolGrades: 8-12Distance: 6.9 mi
Schools provided by the listing agent
- Elementary: Desert Sun Academy
- Middle: Sonoran Trails Middle School
- High: Cactus Shadows High School
- District: Cave Creek Unified District
Source: ARMLS. This data may not be complete. We recommend contacting the local school district to confirm school assignments for this home.
- $2,575,7004 bd6 ba6k sqft10736 E Greythorn Dr, Scottsdale, AZ 85262Off Market
- $2,375,9005 bd5 ba4.3k sqft10731 E Greythorn Dr, Scottsdale, AZ 85262Off Market
- $2,910,8005 bd5 ba6.2k sqft10719 E Greythorn Dr, Scottsdale, AZ 85262Off Market
- $2,884,2004 bd4 ba5.9k sqft10714 E Whitethorn Dr, Scottsdale, AZ 85262Off Market
- $3,092,1005 bd6 ba4.9k sqft10724 E Greythorn Dr, Scottsdale, AZ 85262Off Market
- $3,014,7004 bd5 ba4.9k sqft10730 E Greythorn Dr, Scottsdale, AZ 85262Off Market
- $2,589,600-- bd5 ba4.2k sqft10718 E Greythorn Dr, Scottsdale, AZ 85262Off Market
- $914,400-- bd4 ba3.2k sqft10755 E Greythorn Dr, Scottsdale, AZ 85262Off Market
A local agent can set up tours, give advice and negotiate with sellers.
Similar homes
- $2,695,0006 bd8 ba7.1k sqft10420 E MORNING VISTA Lane, Scottsdale, AZ 85262For Sale
 MLS ID #7042240, Laura Lucky, Russ Lyon Sotheby's International Realty. ARMLS
 - $2,699,0005 bd5 ba4.7k sqft9216 E SKY LINE Drive, Scottsdale, AZ 85262For Sale
 MLS ID #7017533, Linda R Salkow, SERHANT.. ARMLS
 - $2,650,0004 bd5 ba5k sqft6924 E BLUE SKY Drive, Scottsdale, AZ 85266For Sale
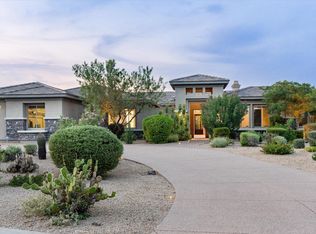 MLS ID #7062845, Greg Hidder, Compass. ARMLS
 - $2,295,0004 bd4 ba4.2k sqft9678 E HIDDEN GREEN Drive, Scottsdale, AZ 85262For Sale
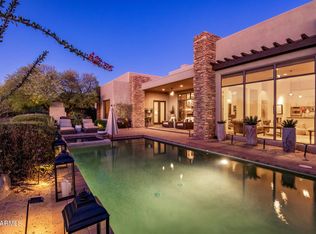 MLS ID #7030518, Joshua Hill, Compass. ARMLS
 - $2,695,0005 bd5 ba4.4k sqft19150 N 95TH Place, Scottsdale, AZ 85255For SaleMLS ID #7059687, Ari Jakobov, eXp Realty. ARMLS
- $3,695,0004 bd5 ba4.3k sqft10585 E CRESCENT MOON Drive #4, Scottsdale, AZ 85262For SaleMLS ID #7040645, Suzanne Miller, Russ Lyon Sotheby's International Realty. ARMLS
- $2,795,0004 bd4 ba4.2k sqft9636 E DIAMOND RIM Drive, Scottsdale, AZ 85255For SaleMLS ID #7064755, Don Matheson, RE/MAX Fine Properties. ARMLS
- $3,950,0004 bd5 ba4.7k sqft11346 E MONUMENT Drive, Scottsdale, AZ 85262For SaleMLS ID #7059883, Virginia K Gee, Russ Lyon Sotheby's International Realty. ARMLS
- $2,925,0003 bd5 ba4.9k sqft36304 N 105TH Way, Scottsdale, AZ 85262For SaleMLS ID #6956609, Kathleen Prokopow, The Noble Agency. ARMLS
- $3,400,0005 bd6 ba6.4k sqft11659 E CAVEDALE Drive, Scottsdale, AZ 85262For SaleMLS ID #7036014, Brittini Bowers, eXp Realty. ARMLS
- $2,222,0004 bd5 ba4.2k sqft34302 N 86TH Place, Scottsdale, AZ 85266For SaleMLS ID #7033782, Russ Kort, Berkshire Hathaway HomeServices Arizona Properties. ARMLS
- $2,100,0004 bd4 ba3.9k sqft27654 N 65TH Way, Scottsdale, AZ 85266For SaleMLS ID #7063955, Julie Pelle, Compass. ARMLS
- $1,475,0004 bd3 ba3.3k sqft11374 E DALE Lane, Scottsdale, AZ 85262For SaleMLS ID #7041722, Amy Cook, Berkshire Hathaway HomeServices Arizona Properties. ARMLS
- $1,775,0003 bd3 ba3.4k sqft10448 E SKINNER Drive, Scottsdale, AZ 85262For SaleMLS ID #7053049, Laura Lucky, Russ Lyon Sotheby's International Realty. ARMLS
- $2,499,0003 bd4 ba4.1k sqft26804 N 70TH Place, Scottsdale, AZ 85266For SaleMLS ID #7050543, Shelby K DiBiase, eXp Realty. ARMLS
- $2,995,0005 bd5 ba5.2k sqft10040 E HAPPY VALLEY Road #483, Scottsdale, AZ 85255For SaleMLS ID #6968363, Dena Bullard, Russ Lyon Sotheby's International Realty. ARMLS
- $2,575,0004 bd4 ba4.1k sqft9096 E MOUNTAIN SPRING Road, Scottsdale, AZ 85255For SaleMLS ID #7050088, Allan J. Macdonald, Russ Lyon Sotheby's International Realty. ARMLS
- $2,325,0005 bd5 ba4.1k sqft5737 E Hedgehog Place, Scottsdale, AZ 85266For SaleMLS ID #7056301, Jayden Bahoura, HomeSmart. ARMLS
- $3,300,0003 bd3 ba4.1k sqft10040 E HAPPY VALLEY Road #246, Scottsdale, AZ 85255For SaleMLS ID #7061422, Dena Bullard, Russ Lyon Sotheby's International Realty. ARMLS
- $2,995,0004 bd4 ba3.6k sqft10201 E RANCH GATE Road, Scottsdale, AZ 85255For SaleMLS ID #6998829, Rebekah Thorpe-Mayes, Russ Lyon Sotheby's International Realty. ARMLS
