Positioned on nearly 3 private acres within the gated community of Desert Summit, this North Scottsdale estate delivers the rare combination of luxury, privacy, and breathtaking mountain and city light views. Spanning over 6,300 square feet, the single-level residence was designed for effortless living and unforgettable entertaining, with no interior steps, soaring ceilings, rich stone and wood finishes, custom craftsmanship, and seamless indoor-outdoor flow.The main residence features a thoughtfully designed split floor plan with a private primary retreat, three additional ensuite guest bedrooms, a dedicated executive office, and a state-of-the-art theater room. At the heart of the home, the chef's kitchen opens to expansive living spaces, showcasing slab granite surfaces, custom cabinetry, multiple ovens, a large island, walk-in pantry, and premium appliances.A detached guest house creates endless flexibility for multigenerational living, extended guests, a private office, or caretaker quarters, complete with its own bedroom suite, full kitchen, living area, and garage.Outside, discover a true Arizona resort experience. The south-facing backyard was built for entertaining with a heated pool and spa, covered outdoor living spaces, built-in BBQ, fire pit, and panoramic desert vistas that stretch for miles. From intimate evenings under the stars to large-scale gatherings, every detail was designed to take advantage of Scottsdale's year-round outdoor lifestyle.Additional highlights include a 6-car garage, circular driveway, custom cantera fireplaces, Venetian plaster finishes, central vacuum, smart home wiring, and exceptional privacy within one of North Scottsdale's most desirable gated communities.Luxury estates offering this level of craftsmanship, land, guest accommodations, and views are increasingly difficult to find. Experience the best of North Scottsdale living.
For sale
$3,400,000
11659 E CAVEDALE Drive, Scottsdale, AZ 85262
5beds
6,474sqft
:
Get pre-qualified$20,756/mo
Single Family Residence
Built in 2007
2.89 Acres Lot
$-- Zestimate®
$525/sqft
$121/mo HOA
What's special
- 71 days |
- 434 |
- 26 |
Zillow last checked:
Listing updated:
Listed by:
Brittini Bowers 623-695-0439,
eXp Realty,
Chris Bowers 623-764-2651,
eXp Realty
Source: ARMLS,MLS#: 7036014
Facts & features
Interior
Bedrooms & bathrooms
- Bedrooms: 5
- Bathrooms: 6
- Full bathrooms: 5
- 1/2 bathrooms: 1
Heating
- Electric, Natural Gas
Cooling
- Central Air, Ceiling Fan(s), Programmable Thmstat
Appliances
- Included: Dryer, Washer, Water Softener Owned, Reverse Osmosis, Refrigerator, Built-in Microwave, Dishwasher, Disposal, Gas Range, Gas Oven
- Laundry: Inside, Engy Star (See Rmks)
Features
- Pantry, High Speed Internet, Granite Counters, Double Vanity, Eat-in Kitchen, Breakfast Bar, 9+ Flat Ceilings, Central Vacuum, No Interior Steps, Vaulted Ceiling(s), Kitchen Island, Bidet, Full Bth Master Bdrm, Separate Shwr & Tub
- Flooring: Carpet, Vinyl, Stone, Wood
- Has basement: No
- Number of fireplaces: 2
- Fireplace features: Fire Pit, Family Room, Master Bedroom, Gas
Interior area
- Total structure area: 6,474
- Total interior livable area: 6,474 sqft
Property
Parking
- Total spaces: 11
- Parking features: Attached, Detached Garage, Garage Door Opener, Extended Length Garage, Direct Access, Circular Driveway, Attch'd Gar Cabinets, Over Height Garage, Storage, Side Vehicle Entry, Temp Controlled
- Attached garage spaces: 6
- Uncovered spaces: 5
Features
- Stories: 1
- Patio & porch: Covered, Patio
- Exterior features: Private Yard, Storage, Built-in Barbecue
- Has private pool: Yes
- Pool features: Variable Speed Pump, Outdoor Pool, Play Pool, Heated
- Has spa: Yes
- Spa features: Heated, Private, Bath
- Fencing: Block
- Has view: Yes
- View description: Desert, City Lights, Mountain(s)
Lot
- Size: 2.89 Acres
- Features: North/South Exposure, Sprinklers In Rear, Sprinklers In Front, Corner Lot, Desert Back, Desert Front, Auto Timer H2O Front, Auto Timer H2O Back
Details
- Additional structures: Guest House
- Parcel number: 21679192
- Special conditions: FIRPTA may apply
Construction
Type & style
- Home type: SingleFamily
- Architectural style: Santa Barbara/Tuscan
- Property subtype: Single Family Residence
Materials
- Brick Veneer, Stucco, Wood Frame, Painted, Stone
- Roof: Tile,Foam
Condition
- Year built: 2007
Details
- Builder name: Jeff Berry Construction
Utilities & green energy
- Sewer: Public Sewer
- Water: City Water
Community & HOA
Community
- Features: Gated
- Security: Fire Sprinkler System, Security System Owned
- Subdivision: DESERT SUMMIT
HOA
- Has HOA: Yes
- Services included: Other (See Remarks)
- HOA fee: $363 quarterly
- HOA name: Cornerstone Property
- HOA phone: 602-433-0331
Location
- Region: Scottsdale
Financial & listing details
- Price per square foot: $525/sqft
- Tax assessed value: $2,804,200
- Annual tax amount: $10,389
- Date on market: 6/3/2026
- Cumulative days on market: 71 days
- Listing terms: Cash,Conventional,VA Loan
- Ownership: Fee Simple
- Road surface type: Paved
Estimated market value
Not available
Estimated sales range
Not available
Not available
Price history
| Date | Event | Price |
|---|---|---|
| 6/28/2026 | Listed for sale | $3,400,000$525/sqft |
Source: eXp Realty #7036014 Report a problem | ||
| 6/11/2026 | Contingent | $3,400,000$525/sqft |
Source: eXp Realty #7036014 Report a problem | ||
| 6/3/2026 | Listed for sale | $3,400,000+77.1%$525/sqft |
Source:  ARMLS #7036014 Report a problem ARMLS #7036014 Report a problem | ||
| 8/31/2016 | Sold | $1,920,000-4%$297/sqft |
Source: ARMLS #5348208 Report a problem | ||
| 6/23/2016 | Pending sale | $1,999,000$309/sqft |
Source: Russ Lyon Sotheby's International Realty #5348208 Report a problem | ||
| 2/25/2016 | Listing removed | $1,999,000$309/sqft |
Source: Russ Lyon Sotheby's International Realty #5348208 Report a problem | ||
| 2/15/2016 | Price change | $1,999,000-9.1%$309/sqft |
Source: Russ Lyon Sotheby's International Realty #5348208 Report a problem | ||
| 5/1/2015 | Listed for sale | $2,200,000+53.8%$340/sqft |
Source: Dominic & Co International Real Estate #TBD Report a problem | ||
| 6/23/2011 | Sold | $1,430,000-3%$221/sqft |
Source: ARMLS #4583275 Report a problem | ||
| 5/29/2011 | Price change | $1,474,000-1.7%$228/sqft |
Source: Realty Executives #4583275 Report a problem | ||
| 5/12/2011 | Listed for sale | $1,499,000-2.2%$232/sqft |
Source: Realty Executives #4583275 Report a problem | ||
| 4/15/2011 | Sold | $1,532,500-7.1%$237/sqft |
Source: Public Record Report a problem | ||
| 2/19/2011 | Price change | $1,650,000-8.3%$255/sqft |
Source: Realty Executives #4153532 Report a problem | ||
| 10/3/2010 | Price change | $1,799,000-5.3%$278/sqft |
Source: Realty Executives #4153532 Report a problem | ||
| 7/27/2010 | Price change | $1,899,000-2.6%$293/sqft |
Source: Realty Executives #4153532 Report a problem | ||
| 5/23/2010 | Price change | $1,950,000-2.5%$301/sqft |
Source: Realty Executives #4153532 Report a problem | ||
| 1/30/2010 | Price change | $2,000,000-11.1%$309/sqft |
Source: Realty Executives #4153532 Report a problem | ||
| 11/25/2009 | Price change | $2,250,000-2%$348/sqft |
Source: Realty Executives #4153532 Report a problem | ||
| 8/16/2009 | Price change | $2,295,000-8%$354/sqft |
Source: Realty Executives #4153532 Report a problem | ||
| 5/13/2009 | Listed for sale | $2,495,000+362%$385/sqft |
Source: Realty Executives #4153532 Report a problem | ||
| 1/31/2005 | Sold | $540,000+74.2%$83/sqft |
Source: Public Record Report a problem | ||
| 7/31/2002 | Sold | $310,000$48/sqft |
Source: Public Record Report a problem | ||
Public tax history
| Year | Property taxes | Tax assessment |
|---|---|---|
| 2025 | $9,218 -1.8% | $280,420 +1.5% |
| 2024 | $9,389 +1.6% | $276,180 +62.8% |
| 2023 | $9,242 -2.6% | $169,691 +5% |
| 2022 | $9,493 -14.4% | $161,610 +0.4% |
| 2021 | $11,084 -3.9% | $160,910 +0.3% |
| 2020 | $11,538 +2.8% | $160,470 -2.3% |
| 2019 | $11,221 | $164,170 -6.9% |
| 2018 | $11,221 +3.8% | $176,400 -0.8% |
| 2017 | $10,807 +15.5% | $177,880 +2.1% |
| 2016 | $9,358 +5.2% | $174,220 +22% |
| 2015 | $8,897 | $142,860 +11.2% |
| 2014 | -- | $128,500 -1.2% |
| 2013 | -- | $130,110 |
| 2012 | -- | $130,110 -2% |
| 2011 | -- | $132,700 -11.1% |
| 2010 | -- | $149,350 +9.3% |
| 2009 | -- | $136,650 +113.5% |
| 2008 | -- | $64,000 +0.6% |
| 2007 | -- | $63,600 +58.1% |
| 2006 | -- | $40,240 +1.4% |
| 2005 | -- | $39,680 |
| 2004 | -- | $39,680 +22.8% |
| 2003 | -- | $32,320 |
| 2002 | -- | $32,320 |
Find assessor info on the county website
Monthly payment
Est. payment
Payment breakdown
Explore the cost of this home by adjusting the details. Changes won't be saved.Climate risks
Neighborhood: 85262
Nearby schools
GreatSchools rating
- 6/10Desert Sun AcademyGrades: PK-6Distance: 6.8 mi
- 4/10Sonoran Trails Middle SchoolGrades: 6-8Distance: 7.8 mi
- 10/10Cactus Shadows High SchoolGrades: 8-12Distance: 8.4 mi
Schools provided by the listing agent
- Elementary: Desert Sun Academy
- Middle: Sonoran Trails Middle School
- High: Cactus Shadows High School
- District: Cave Creek Unified District
Source: ARMLS. This data may not be complete. We recommend contacting the local school district to confirm school assignments for this home.
- $--2.98 acres11659 E Cavedale Dr LOT 91, Scottsdale, AZ 85262Off Market

- $2,628,3004 bd4 ba4.5k sqft11675 E Cavedale Dr, Scottsdale, AZ 85262Off Market
- $2,800,0004 bd5 ba4.5k sqft11643 E Cavedale Dr, Scottsdale, AZ 85262Sold
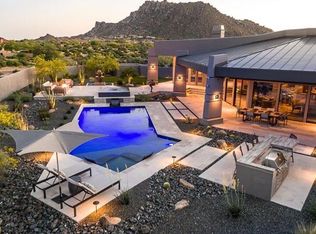
- $2,951,6313 bd4 ba4.2k sqft11922 E Cavedale Dr #20, Scottsdale, AZ 85262Sold

- $550,0001.39 acres11767 E Four Peaks Rd LOT 88, Scottsdale, AZ 85262Sold
- $2,361,9004 bd4 ba3.9k sqft11691 E Cavedale Dr, Scottsdale, AZ 85262Off Market
- $--1.14 acres11691 E Cavedale Dr #89, Scottsdale, AZ 85262Off Market
- $3,050,0004 bd5 ba4.9k sqft11827 E Cavedale Dr, Scottsdale, AZ 85262Sold
A local agent can set up tours, give advice and negotiate with sellers.
Similar homes
- $3,400,0006 bd7 ba7.6k sqft29348 N 111TH Way, Scottsdale, AZ 85262For Sale
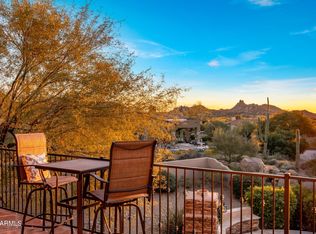 MLS ID #6958877, Tanya Hoffman, RETSY. ARMLS
 - $3,500,0004 bd5 ba5.1k sqft10725 E TROON NORTH Drive, Scottsdale, AZ 85262For Sale
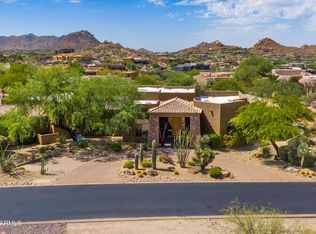 MLS ID #7046445, Ron Dabe, Berkshire Hathaway HomeServices Arizona Properties. ARMLS
 - $2,800,0004 bd5 ba4.8k sqft27043 N 117TH Place, Scottsdale, AZ 85262For Sale
 MLS ID #7017748, Marcy Murphy, Berkshire Hathaway HomeServices Arizona Properties. ARMLS
 - $3,695,0004 bd5 ba4.3k sqft10585 E CRESCENT MOON Drive #4, Scottsdale, AZ 85262For Sale
 MLS ID #7040645, Suzanne Miller, Russ Lyon Sotheby's International Realty. ARMLS
 - $3,950,0004 bd5 ba4.7k sqft11346 E MONUMENT Drive, Scottsdale, AZ 85262For SaleMLS ID #7059883, Virginia K Gee, Russ Lyon Sotheby's International Realty. ARMLS
- $2,695,0006 bd8 ba6k sqft10420 E MORNING VISTA Lane, Scottsdale, AZ 85262For SaleMLS ID #7042240, Laura Lucky, Russ Lyon Sotheby's International Realty. ARMLS
- $3,450,0003 bd4 ba4.9k sqft10832 E WINTER SUN Drive, Scottsdale, AZ 85262For SaleMLS ID #7002509, Patrick Rice, Russ Lyon Sotheby's International Realty. ARMLS
- $2,700,0004 bd5 ba4.9k sqft10725 E GREYTHORN Drive, Scottsdale, AZ 85262For SaleMLS ID #7051130, Stephanie Altdoerffer, The Noble Agency. ARMLS
- $3,300,0003 bd3 ba4.1k sqft10040 E HAPPY VALLEY Road #246, Scottsdale, AZ 85255For SaleMLS ID #7061422, Dena Bullard, Russ Lyon Sotheby's International Realty. ARMLS
- $2,895,0004 bd6 ba5.5k sqft25572 N 113TH Way, Scottsdale, AZ 85255For SaleMLS ID #7008392, Mark Marsillo, Fathom Realty Elite. ARMLS
- $3,450,0004 bd5 ba5k sqft41961 N 111TH Place, Scottsdale, AZ 85262For SaleMLS ID #6988771, Lisa Roberts, Russ Lyon Sotheby's International Realty. ARMLS
- $3,250,0005 bd7 ba7.3k sqft8469 E Nightingale Star Drive, Scottsdale, AZ 85266For SaleMLS ID #6976490, Phillip D Bianco, Russ Lyon Sotheby's International Realty. ARMLS
- $3,750,0005 bd6 ba5.1k sqft9820 E THOMPSON PEAK Parkway #602, Scottsdale, AZ 85255For SaleMLS ID #7037036, Paul Haley, eXp Realty. ARMLS
- $3,750,0004 bd6 ba6.3k sqft7704 E BLACK MOUNTAIN Road, Scottsdale, AZ 85266For SaleMLS ID #7063493, Randall Roach, Arizona Online Realty. ARMLS
- $3,495,0004 bd5 ba5.7k sqft12429 N 138th Place, Scottsdale, AZ 85259For SaleMLS ID #7048701, Andrew R Bloom, Keller Williams Realty Sonoran Living. ARMLS
- $4,150,0004 bd6 ba5.3k sqft10986 E WILDCAT HILL Road, Scottsdale, AZ 85262For SaleMLS ID #6957661, Yvonne Faustinos, Russ Lyon Sotheby's International Realty. ARMLS
- $2,925,0003 bd5 ba4.9k sqft36304 N 105TH Way, Scottsdale, AZ 85262For SaleMLS ID #6956609, Kathleen Prokopow, The Noble Agency. ARMLS
- $3,199,0006 bd6 ba5.5k sqft10453 E LAUREL Lane, Scottsdale, AZ 85259For SaleMLS ID #7063739, Chad W Vice, HomeSmart. ARMLS
- $3,250,0004 bd5 ba5k sqft7502 E Whisper Rock Trail, Scottsdale, AZ 85266For SaleMLS ID #6997713, Paula Rosentreter, Coldwell Banker Realty. ARMLS
- $3,150,0004 bd5 ba4.3k sqft7326 E SONORAN Trail, Scottsdale, AZ 85266For SaleMLS ID #7061023, Will Foote, Russ Lyon Sotheby's International Realty. ARMLS
