Skip main navigation
Sold for $2,951,631
  • $2,951,631

    11922 E Cavedale Drive #20, Scottsdale, AZ 85262

    3beds
    4baths
    4,254sqft
    Single Family Residence
    Built in 2022
    1.2 Acres Lot
    $3,369,000 Zestimate®
    $694/sqft
    $7,402 Estimated rent

    Home value

    $3,369,000

    $3.03M - $3.77M

    $7,402/mo

    Zestimate® history
    Loading
    Loading...

    Owner options

    List your home for rent

    $7,402/mo

    Rent Zestimate®

    Find your next renter with Zillow Rental Manager. Plus, with online applications, you can quickly screen prospective tenants – for free.

    Learn more

    $7,402/mo

    Rent Zestimate®

    Refinance and save

    $17,178/mo

    Est. payment

    Refinancing to a lower rate could help reduce your monthly payments and save thousands over the life of the loan.

    See today's rates

    $17,178/mo

    Est. payment

    Explore your selling options

    Work with a Zillow partner agent

    Leverage their expertise and Zillow's premium Showcase listings to get your home seen by more buyers.

    Get started

    List with your own agent

    Get your home in front of millions of buyers by listing it on Zillow.

    Learn how to do it

    Sell it yourself

    Take full control of how buyers see your home on Zillow by listing For Sale by Owner (FSBO).

    List your home

    What's special

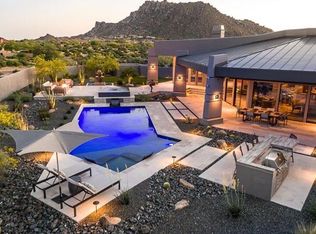
    Stunning contemporary designGourmet kitchenSpectacular backyard mountain viewsFlowing-open greatroomMagnificent sliding glass walls
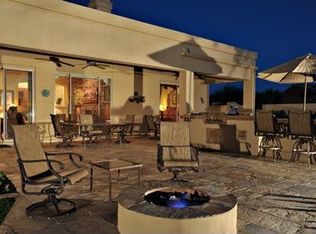
    LAST OPPORTUNITY RELEASED AT BOULDER RANCH! SPECTACULAR BACKYARD MOUNTAIN VIEWS AS FAR AS YOU CAN SEE! STUNNING CONTEMPORARY DESIGN in this Resort Style Home! Select your Interior finishes at the Toll Brothers Design Studio to personalize it to your every whim! This home has magnificent SLIDING GLASS WALLS that OPEN THE HOME TO THE OUTDOORS! ATTACHED GUEST CASITA! The Gourmet Kitchen appointed with Sub-Zero and WOLF Appliances among the flowing-open GREATROOM Below 14 FOOT CEILINGS. And Toll Green Energy efficiency at its's best!

    Zillow last checked:

    Listing updated:

    Listed by:

    McCall Concannon 425-941-7485,

    Toll Brothers Real Estate

    Bought with:

    Non-MLS Agent

    Non-MLS Office

    Source: ARMLS,MLS#: 6463802MLS Logo

    Facts & features

    Interior

    Bedrooms & bathrooms
    • Bedrooms: 3
    • Bathrooms: 4
    Heating
    • Electric
    Cooling
    • Central Air, Programmable Thmstat
    Appliances
    • Included: Gas Cooktop
    Features
    • High Speed Internet, Smart Home, Granite Counters, Double Vanity, Eat-in Kitchen, Breakfast Bar, 9+ Flat Ceilings, Kitchen Island, Pantry, Full Bth Master Bdrm, Separate Shwr & Tub
    • Flooring: Other, Tile
    • Windows: Low Emissivity Windows, Double Pane Windows, Vinyl Frame
    • Has basement: No
    • Has fireplace: Yes
    • Fireplace features: Living Room, Gas
    Interior area
    • Total structure area: 4,254
    • Total interior livable area: 4,254 sqft

    Property

    Parking
    • Total spaces: 3
    • Parking features: Garage
    • Garage spaces: 3
    Features
    • Stories: 1
    • Patio & porch: Covered
    • Pool features: None
    • Spa features: None
    • Fencing: None
    Lot
    • Size: 1.2 Acres
    • Features: Dirt Front, Dirt Back
    Details
    • Parcel number: 21678043

    Construction

    Type & style
    • Home type: SingleFamily
    • Architectural style: Contemporary
    • Property subtype: Single Family Residence
    Materials
    • Spray Foam Insulation, Stucco, Wood Frame
    • Roof: Concrete
    Condition
    • To Be Built
    • New construction: Yes
    • Year built: 2022
    Details
    • Builder name: Toll Brothers

    Utilities & green energy

    • Sewer: Public Sewer
    • Water: City Water
    Green energy
    • Energy efficient items: Multi-Zones
    • Water conservation: Low-Flow Fixtures, Recirculation Pump

    Community & HOA

    Community
    • Features: Gated
    • Security: Fire Sprinkler System
    • Subdivision: Boulder Ranch by Toll Brothers
    HOA
    • Has HOA: Yes
    • Services included: Street Maint
    • HOA fee: $146 monthly
    • HOA name: Toll Brothers
    • HOA phone: 602-906-4937
    Location
    • Region: Scottsdale

    Financial & listing details

    • Price per square foot: $694/sqft
    • Annual tax amount: $26,143
    • Date on market: 9/10/2025
    • Cumulative days on market: 75 days
    • Listing terms: Cash,Conventional,VA Loan
    • Ownership: Fee Simple

    Price history

    DateEventPrice
    6/5/2024Sold$2,951,631+23%$694/sqft
    Source: ARMLS #6463802 Report a problem
    11/28/2022Pending sale$2,399,995$564/sqft
    Source: ARMLS #6463802 Report a problem
    10/1/2022Price change$2,399,995-8.2%$564/sqft
    Source: ARMLS #6463802 Report a problem
    9/15/2022Listed for sale$2,614,577$615/sqft
    Source: ARMLS #6463802 Report a problem

    Public tax history

    Tax history is unavailable.

    Neighborhood: 85262

    Nearby schools

    GreatSchools rating
    Schools provided by the listing agent
    • Elementary: Desert Sun Academy
    • Middle: Sonoran Trails Middle School
    • High: Cactus Shadows High School
    • District: Cave Creek Unified District

    Source: ARMLS. This data may not be complete. We recommend contacting the local school district to confirm school assignments for this home.

    Get a cash offer in 3 minutes
    Find out how much your home could sell for in as little as 3 minutes with a no-obligation cash offer.
    Estimated market value
    $3,369,000
    Get a cash offer in 3 minutes
    Find out how much your home could sell for in as little as 3 minutes with a no-obligation cash offer.
    Estimated market value
    $3,369,000