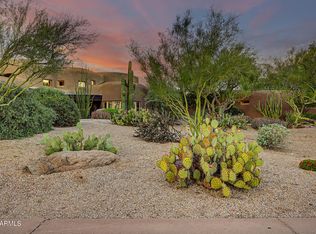
Authentic Mediterranean estate on a premier golf course homesite with exceptional privacy and views. A tranquil entry courtyard welcomes you to this thoughtfully designed great room floor plan featuring a private primary suite, split guest bedrooms, no interior steps on the main level, and a fourth bedroom with view deck upstairs. Timeless finishes include reclaimed oak floors and beams, tumbled travertine, furniture-grade cabinetry, slab stone countertops, and handcrafted ironwork. The chef's kitchen features Wolf and Sub-Zero appliances and dual islands. Expansive outdoor living includes a fireplace, heated pool and spa, fire pit, built-in BBQ, multiple patios, and an oversized 3-car garage.
For sale
$3,150,000
7326 E SONORAN Trail, Scottsdale, AZ 85266
4beds
4,362sqft
Single Family Residence
Built in 2007
0.95 Acres Lot
$2,960,700 Zestimate®
$722/sqft
$581/mo HOA
What's special
Heated pool and spaPrivate primary suiteTranquil entry courtyardMultiple patiosDual islandsExpansive outdoor livingSlab stone countertops
- 21 days |
- 1,155 |
- 62 |
Zillow last checked:
Listing updated:
Listed by:
Will Foote 480-242-2483,
Russ Lyon Sotheby's International Realty,
Mike Holder 602-432-3273,
Russ Lyon Sotheby's International Realty
Source: ARMLS,MLS#: 7061023
Facts & features
Interior
Bedrooms & bathrooms
- Bedrooms: 4
- Bathrooms: 5
- Full bathrooms: 4
- 1/2 bathrooms: 1
Heating
- Natural Gas
Cooling
- HVAC SEER Rating, Central Air, Ceiling Fan(s)
Appliances
- Included: Water Softener Owned, Reverse Osmosis, Built-in Microwave, Dishwasher, Disposal, Gas Cooktop, Water Purifier
- Laundry: Inside, Other, See Remarks
Features
- Pantry, High Speed Internet, Granite Counters, Double Vanity, Master Downstairs, Eat-in Kitchen, Breakfast Bar, 9+ Flat Ceilings, Vaulted Ceiling(s), Kitchen Island, Full Bth Master Bdrm, Separate Shwr & Tub
- Flooring: Carpet, Stone, Wood
- Windows: Low Emissivity Windows, Solar Screens, Double Pane Windows, Wood Frames
- Has basement: No
- Number of fireplaces: 2
- Fireplace features: Fire Pit, Double Sided, Exterior Fireplace, Living Room, Gas
Interior area
- Total structure area: 4,362
- Total interior livable area: 4,362 sqft
Property
Parking
- Total spaces: 3
- Parking features: Garage Door Opener, Extended Length Garage, Direct Access, Attch'd Gar Cabinets, Over Height Garage, Golf Cart Garage
- Garage spaces: 3
Accessibility
- Accessibility features: Remote Devices, Mltpl Entries/Exits, Bath Roll-In Shower, Bath Insulated Pipes, Accessible Hallway(s)
Features
- Stories: 2
- Patio & porch: Covered, Patio
- Exterior features: Balcony, Misting System, Private Yard, Built-in Barbecue
- Has private pool: Yes
- Pool features: Heated
- Has spa: Yes
- Spa features: Heated, Private, Bath
- Fencing: Wrought Iron
- Has view: Yes
- View description: Mountain(s)
Lot
- Size: 0.95 Acres
- Features: North/South Exposure, Sprinklers In Rear, Sprinklers In Front, Desert Back, Desert Front, On Golf Course, Cul-De-Sac, Auto Timer H2O Front, Auto Timer H2O Back
Details
- Parcel number: 21651007
Construction
Type & style
- Home type: SingleFamily
- Architectural style: Santa Barbara/Tuscan
- Property subtype: Single Family Residence
Materials
- Stucco, Wood Frame, Painted, Stone
- Roof: Tile
Condition
- Year built: 2007
Details
- Builder name: Madison Couturier
Utilities & green energy
- Sewer: Public Sewer
- Water: City Water
Green energy
- Energy efficient items: Multi-Zones
- Water conservation: Recirculation Pump
Community & HOA
Community
- Features: Pool, Golf, Gated, Community Spa, Community Spa Htd, Community Media Room, Guarded Entry, Concierge, Tennis Court(s), Biking/Walking Path, Fitness Center
- Security: Fire Sprinkler System, Security System Owned, Security Guard
- Subdivision: WHISPER ROCK
HOA
- Has HOA: Yes
- Services included: Maintenance Grounds, Street Maint
- HOA fee: $1,744 quarterly
- HOA name: Whisper Rock
- HOA phone: 480-575-6319
Location
- Region: Scottsdale
Financial & listing details
- Price per square foot: $722/sqft
- Tax assessed value: $2,473,500
- Annual tax amount: $9,093
- Date on market: 7/31/2026
- Cumulative days on market: 21 days
- Listing terms: Cash,Conventional
- Ownership: Fee Simple
Estimated market value
$2,960,700
$2.81M - $3.11M
$7,713/mo
Price history
| Date | Event | Price |
|---|---|---|
| 7/31/2026 | Listed for sale | $3,150,000+10.5%$722/sqft |
Source:  ARMLS #7061023 Report a problem ARMLS #7061023 Report a problem | ||
| 7/23/2024 | Sold | $2,850,000-4.8%$653/sqft |
Source: ARMLS #6695787 Report a problem | ||
| 6/28/2024 | Pending sale | $2,995,000$687/sqft |
Source: ARMLS #6695787 Report a problem | ||
| 5/6/2024 | Listed for sale | $2,995,000$687/sqft |
Source: ARMLS #6695787 Report a problem | ||
| 4/30/2024 | Pending sale | $2,995,000$687/sqft |
Source: ARMLS #6695787 Report a problem | ||
| 4/24/2024 | Listed for sale | $2,995,000+66.6%$687/sqft |
Source: ARMLS #6695787 Report a problem | ||
| 5/21/2019 | Listing removed | $1,798,000$412/sqft |
Source: Hague Partners #5926546 Report a problem | ||
| 5/17/2019 | Listed for sale | $1,798,000-5.4%$412/sqft |
Source: Hague Partners #5926546 Report a problem | ||
| 3/27/2019 | Sold | $1,900,000-5%$436/sqft |
Source: ARMLS #5676971 Report a problem | ||
| 1/2/2019 | Pending sale | $1,999,000$458/sqft |
Source: Russ Lyon Sotheby's International Realty #5676971 Report a problem | ||
| 10/20/2017 | Listed for sale | $1,999,000$458/sqft |
Source: Russ Lyon Sotheby's International Realty #5507985 Report a problem | ||
| 6/22/2017 | Listing removed | $1,999,000$458/sqft |
Source: Russ Lyon Sotheby's International Realty #5507985 Report a problem | ||
| 4/24/2017 | Price change | $1,999,000-2.5%$458/sqft |
Source: Russ Lyon Sotheby's International Realty #5507985 Report a problem | ||
| 10/7/2016 | Listed for sale | $2,050,000$470/sqft |
Source: Russ Lyon Sotheby''s International Realty #5507985 Report a problem | ||
| 7/1/2016 | Listing removed | $2,050,000$470/sqft |
Source: Russ Lyon Sotheby''s International Realty #5352215 Report a problem | ||
| 2/19/2016 | Price change | $2,050,000-7.6%$470/sqft |
Source: Russ Lyon Sotheby's International Realty #5352215 Report a problem | ||
| 10/22/2015 | Listed for sale | $2,218,000-2.5%$508/sqft |
Source: Russ Lyon Sotheby''s International Realty #5352215 Report a problem | ||
| 6/17/2015 | Listing removed | $2,275,000$522/sqft |
Source: Russ Lyon Sotheby's International Realty #5179685 Report a problem | ||
| 9/26/2014 | Listed for sale | $2,275,000+328%$522/sqft |
Source: Russ Lyon Sotheby's International Realty - Pinnacle Peak Report a problem | ||
| 2/8/2005 | Sold | $531,500+22.2%$122/sqft |
Source: Public Record Report a problem | ||
| 12/2/2003 | Sold | $435,000-1.1%$100/sqft |
Source: Public Record Report a problem | ||
| 11/7/2000 | Sold | $440,000$101/sqft |
Source: Public Record Report a problem | ||
Public tax history
| Year | Property taxes | Tax assessment |
|---|---|---|
| 2025 | $8,717 -1.9% | $247,350 -4.2% |
| 2024 | $8,889 +1.7% | $258,080 +50.5% |
| 2023 | $8,741 -0.6% | $171,505 +2% |
| 2022 | $8,795 -9.4% | $168,160 +8.1% |
| 2021 | $9,712 -1.1% | $155,560 +2.8% |
| 2020 | $9,818 -2.4% | $151,260 +0.3% |
| 2019 | $10,060 | $150,830 -6.2% |
| 2018 | $10,060 +4.7% | $160,820 -7.5% |
| 2017 | $9,610 +6.1% | $173,770 +4.9% |
| 2016 | $9,062 +5.2% | $165,730 +13.3% |
| 2015 | $8,614 | $146,260 +17.3% |
| 2014 | -- | $124,670 -6.3% |
| 2013 | -- | $133,010 |
| 2012 | -- | $133,010 -6% |
| 2011 | -- | $141,500 -5.4% |
| 2010 | -- | $149,510 -0.2% |
| 2009 | -- | $149,800 +36% |
| 2008 | -- | $110,160 +1% |
| 2007 | -- | $109,040 +15% |
| 2006 | -- | $94,800 +24% |
| 2005 | -- | $76,480 |
| 2004 | -- | $76,480 +50.1% |
| 2003 | -- | $50,960 |
Find assessor info on the county website
Monthly payment
Est. payment
Payment breakdown
Explore the cost of this home by adjusting the details. Changes won't be saved.Climate risks
Neighborhood: Whisper Rock
Nearby schools
GreatSchools rating
- 9/10Lone Mountain Elementary SchoolGrades: PK-6Distance: 2.6 mi
- 10/10Cactus Shadows High SchoolGrades: 8-12Distance: 2 mi
- 4/10Sonoran Trails Middle SchoolGrades: 6-8Distance: 3.6 mi
Schools provided by the listing agent
- Elementary: Lone Mountain Elementary School
- Middle: Sonoran Trails Middle School
- High: Cactus Shadows High School
- District: Cave Creek Unified District
Source: ARMLS. This data may not be complete. We recommend contacting the local school district to confirm school assignments for this home.
- $3,923,8005 bd6 ba6.2k sqft7352 E Sonoran Trl, Scottsdale, AZ 85266Off Market
- $574,8000.93 acres7298 E Sonoran Trl, Scottsdale, AZ 85266Off Market
- $1,839,0001.01 acres7327 E Sonoran Ter, Scottsdale, AZ 85262Off Market
- $--1.01 acres7327 E Sonoran Ter #46, Scottsdale, AZ 85262Off Market
- $3,191,2004 bd5 ba6.6k sqft7327 E Sonoran Trl, Scottsdale, AZ 85266Off Market
- $2,910,9004 bd4 ba5.1k sqft7299 E Sonoran Trl, Scottsdale, AZ 85266Off Market
- $4,667,9005 bd7 ba9.2k sqft7378 E Sonoran Trl, Scottsdale, AZ 85266Off Market
- $3,073,3005 bd5 ba5k sqft7353 E Sonoran Trl, Scottsdale, AZ 85266Off Market
A local agent can set up tours, give advice and negotiate with sellers.
Similar homes
- $3,250,0004 bd5 ba5k sqft7502 E Whisper Rock Trail, Scottsdale, AZ 85266For Sale
 MLS ID #6997713, Paula Rosentreter, Coldwell Banker Realty. ARMLS
 - $2,799,0006 bd6 ba5.1k sqft7025 E ASHLER HILLS Drive, Scottsdale, AZ 85266For Sale
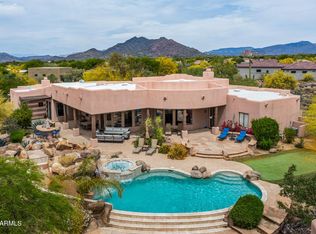 MLS ID #7015282, Lori A Jones, SERHANT.. ARMLS
 - $3,250,0005 bd7 ba5k sqft8469 E Nightingale Star Drive, Scottsdale, AZ 85266For Sale
 MLS ID #6976490, Phillip D Bianco, Russ Lyon Sotheby's International Realty. ARMLS
 - $3,750,0004 bd6 ba6.3k sqft7704 E BLACK MOUNTAIN Road, Scottsdale, AZ 85266For Sale
 MLS ID #7063493, Randall Roach, Arizona Online Realty. ARMLS
 - $2,100,0004 bd4 ba3.9k sqft27654 N 65TH Way, Scottsdale, AZ 85266For SaleMLS ID #7063955, Julie Pelle, Compass. ARMLS
- $4,190,0005 bd7 ba6.4k sqft33296 N Vanishing Trail, Scottsdale, AZ 85266For SaleMLS ID #7067437, Lois E Zapernick, Russ Lyon Sotheby's International Realty. ARMLS
- $2,725,0005 bd5 ba5.2k sqft38800 N 107TH Way, Scottsdale, AZ 85262For SaleMLS ID #7065516, Kristopher Schatzberg, Engel & Voelkers Scottsdale. ARMLS
- $2,499,0003 bd4 ba4.1k sqft26804 N 70TH Place, Scottsdale, AZ 85266For SaleMLS ID #7050543, Shelby K DiBiase, eXp Realty. ARMLS
- $2,325,0005 bd5 ba4.1k sqft5737 E Hedgehog Place, Scottsdale, AZ 85266For SaleMLS ID #7056301, Jayden Bahoura, HomeSmart. ARMLS
- $2,100,0004 bd5 ba5.2k sqft33633 N 84TH Street, Scottsdale, AZ 85266For SaleMLS ID #7014047, Tara L Munro, Realty ONE Group. ARMLS
- $2,995,0005 bd5 ba5.2k sqft10040 E HAPPY VALLEY Road #483, Scottsdale, AZ 85255For SaleMLS ID #6968363, Dena Bullard, Russ Lyon Sotheby's International Realty. ARMLS
- $3,300,0003 bd3 ba4.1k sqft10040 E HAPPY VALLEY Road #246, Scottsdale, AZ 85255For SaleMLS ID #7061422, Dena Bullard, Russ Lyon Sotheby's International Realty. ARMLS
- $2,175,0004 bd4 ba3.7k sqft7817 E Dynamite Boulevard, Scottsdale, AZ 85266For SaleMLS ID #6989358, Sally Cashman, The Noble Agency. ARMLS
- $3,400,0004 bd5 ba4.7k sqft13330 E JOMAX Road, Scottsdale, AZ 85262For SaleMLS ID #7057604, Barbara A Miller, Russ Lyon Sotheby's International Realty. ARMLS
- $2,700,0004 bd5 ba4.9k sqft10725 E GREYTHORN Drive, Scottsdale, AZ 85262For SaleMLS ID #7051130, Stephanie Altdoerffer, The Noble Agency. ARMLS
- $2,222,0004 bd5 ba4.2k sqft34302 N 86TH Place, Scottsdale, AZ 85266For SaleMLS ID #7033782, Russ Kort, Berkshire Hathaway HomeServices Arizona Properties. ARMLS
- $3,400,0005 bd6 ba6.4k sqft11659 E CAVEDALE Drive, Scottsdale, AZ 85262For SaleMLS ID #7036014, Brittini Bowers, eXp Realty. ARMLS
- $3,695,0004 bd5 ba4.3k sqft10585 E CRESCENT MOON Drive #4, Scottsdale, AZ 85262For SaleMLS ID #7040645, Suzanne Miller, Russ Lyon Sotheby's International Realty. ARMLS
- $1,725,0003 bd4 ba3.7k sqft30600 N PIMA Road #3, Scottsdale, AZ 85266For SaleMLS ID #7038893, Lynda E Young, Berkshire Hathaway HomeServices Arizona Properties. ARMLS
- $2,925,0003 bd5 ba4.9k sqft36304 N 105TH Way, Scottsdale, AZ 85262For SaleMLS ID #6956609, Kathleen Prokopow, The Noble Agency. ARMLS
