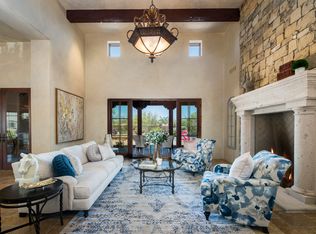
Built in 2007, this home has been extensively upgraded and modernized in the last 4-5 years, offering the comfort, technology, and efficiently as a luxury home built in 2022-2023, with 4 bedrooms, game room and a guest casita.The chef's eat-in kitchen boasts a Quartzite island, Subzero refrigerator, Wolf double ovens and warming drawer and is open to the 12 ft. ceiling family room with an inviting gas fireplace and is adjacent to a walk-in wine room. The primary suite w/gas fireplace, dual vanities and steam shower; and the office w/closet and bath are split from the 2 en-suite bedrooms and game/media room.Casita has a kitchenette, great room. bedroom, W/D and bath.Large back yard, covered patio, heated salt water pool & spa, & BBQ.Smart Home w/ lighting and audio/video. Basketball court.
For sale
$4,190,000
33296 N Vanishing Trail, Scottsdale, AZ 85266
5beds
6,489sqft
Single Family Residence
Built in 2007
1.1 Acres Lot
$-- Zestimate®
$646/sqft
$571/mo HOA
What's special
- 3 days |
- 31 |
- 0 |
Zillow last checked:
Listing updated:
Listed by:
Lois E Zapernick 602-377-6297,
Russ Lyon Sotheby's International Realty
Source: ARMLS,MLS#: 7067437
Facts & features
Interior
Bedrooms & bathrooms
- Bedrooms: 5
- Bathrooms: 7
- Full bathrooms: 6
- 1/2 bathrooms: 1
Heating
- Natural Gas, Ceiling
Cooling
- HVAC SEER Rating, Central Air, Ceiling Fan(s), ENERGY STAR Qualified Equipment, Programmable Thmstat
Appliances
- Included: Dryer, Washer, Water Softener Owned, Refrigerator, Built-in Microwave, Dishwasher, Disposal, Gas Range, Gas Oven, Gas Cooktop, Built-In Gas Oven, Water Purifier
- Laundry: Inside
Features
- Pantry, Quartz Countertops, High Speed Internet, Smart Home, Double Vanity, Eat-in Kitchen, Breakfast Bar, 9+ Flat Ceilings, Central Vacuum, No Interior Steps, Kitchen Island, Full Bth Master Bdrm, Separate Shwr & Tub
- Flooring: Stone, Wood
- Windows: Low Emissivity Windows, Double Pane Windows, Mechanical Sun Shds
- Has basement: No
- Number of fireplaces: 2
- Fireplace features: Fire Pit, Family Room, Master Bedroom, Gas
Interior area
- Total structure area: 6,489
- Total interior livable area: 6,489 sqft
Property
Parking
- Total spaces: 7
- Parking features: Attached, Garage Door Opener, Direct Access, Attch'd Gar Cabinets, Storage
- Attached garage spaces: 4
- Uncovered spaces: 3
Features
- Stories: 1
- Patio & porch: Covered, Patio
- Exterior features: Balcony, Misting System, Private Street(s), Private Yard, Sport Court(s), Built-in Barbecue
- Has private pool: Yes
- Pool features: Variable Speed Pump, Outdoor Pool, Play Pool, Heated
- Has spa: Yes
- Spa features: Heated, Private, Bath
- Fencing: Block
Lot
- Size: 1.1 Acres
- Features: North/South Exposure, Sprinklers In Rear, Sprinklers In Front, Desert Front, Cul-De-Sac, Gravel/Stone Front, Synthetic Grass Back, Auto Timer H2O Front, Auto Timer H2O Back
Details
- Additional structures: Guest House
- Parcel number: 21652093
Construction
Type & style
- Home type: SingleFamily
- Architectural style: Territorial/Santa Fe
- Property subtype: Single Family Residence
Materials
- Stucco, Wood Frame, Painted
- Foundation: Slab
- Roof: Tile,Foam
Condition
- Year built: 2007
Utilities & green energy
- Sewer: Public Sewer
- Water: City Water
Green energy
- Energy efficient items: Multi-Zones
- Water conservation: Recirculation Pump
Community & HOA
Community
- Features: Pool, Golf, Pickleball, Gated, Community Spa, Community Spa Htd, Guarded Entry, Concierge, Tennis Court(s), Fitness Center
- Security: Fire Sprinkler System, Security System Owned, Security Guard
- Subdivision: Whisper Rock
HOA
- Has HOA: Yes
- Services included: Maintenance Grounds, Street Maint
- HOA fee: $1,713 quarterly
- HOA name: Whisper rock
- HOA phone: 480-575-6319
Location
- Region: Scottsdale
Financial & listing details
- Price per square foot: $646/sqft
- Tax assessed value: $2,890,800
- Annual tax amount: $8,045
- Date on market: 8/17/2026
- Cumulative days on market: 1 day
- Listing terms: Cash,Conventional
- Ownership: Fee Simple
- Road surface type: Asphalt
Estimated market value
Not available
Estimated sales range
Not available
Not available
Price history
| Date | Event | Price |
|---|---|---|
| 8/18/2026 | Listed for sale | $4,190,000-2.3%$646/sqft |
Source:  ARMLS #7067437 Report a problem ARMLS #7067437 Report a problem | ||
| 6/15/2026 | Listing removed | $4,290,000$661/sqft |
Source: ARMLS #6971063 Report a problem | ||
| 4/15/2026 | Price change | $4,290,000-3.1%$661/sqft |
Source: ARMLS #6971063 Report a problem | ||
| 3/25/2026 | Price change | $4,425,000-0.6%$682/sqft |
Source: ARMLS #6971063 Report a problem | ||
| 1/19/2026 | Listed for sale | $4,450,000$686/sqft |
Source: ARMLS #6971063 Report a problem | ||
| 11/13/2025 | Listing removed | $4,450,000$686/sqft |
Source: ARMLS #6795509 Report a problem | ||
| 3/6/2025 | Price change | $4,450,000-1.1%$686/sqft |
Source: ARMLS #6795509 Report a problem | ||
| 1/21/2025 | Price change | $4,500,000-2.2%$693/sqft |
Source: ARMLS #6795509 Report a problem | ||
| 12/19/2024 | Listed for sale | $4,600,000+119.9%$709/sqft |
Source: ARMLS #6795509 Report a problem | ||
| 9/3/2020 | Sold | $2,092,000-2.7%$322/sqft |
Source: ARMLS #5832095 Report a problem | ||
| 8/18/2020 | Pending sale | $2,150,000$331/sqft |
Source: Keller Williams Realty Sonoran Living #5832095 Report a problem | ||
| 6/23/2020 | Price change | $2,150,000-6.5%$331/sqft |
Source: Keller Williams Realty Sonoran Living #5832095 Report a problem | ||
| 5/7/2020 | Listed for sale | $2,300,000$354/sqft |
Source: Keller Williams Realty Sonoran Living #5832095 Report a problem | ||
| 3/22/2020 | Listing removed | $2,300,000$354/sqft |
Source: Keller Williams Realty Sonoran Living #5832095 Report a problem | ||
| 10/11/2018 | Listed for sale | $2,300,000+35.7%$354/sqft |
Source: Keller Williams Realty Sonoran Living #5832095 Report a problem | ||
| 12/5/2016 | Sold | $1,695,000-13%$261/sqft |
Source: ARMLS #5413390 Report a problem | ||
| 3/15/2016 | Listed for sale | $1,949,000+40.7%$300/sqft |
Source: Russ Lyon Sotheby's International Realty #5413390 Report a problem | ||
| 3/21/2011 | Sold | $1,385,000+24.5%$213/sqft |
Source: Public Record Report a problem | ||
| 1/21/2011 | Sold | $1,112,200-23.3%$171/sqft |
Source: Public Record Report a problem | ||
| 10/23/2010 | Price change | $1,450,000-4.9%$223/sqft |
Source: Keller Williams Arizona Realty #4373016 Report a problem | ||
| 10/8/2010 | Price change | $1,525,000+24.5%$235/sqft |
Source: Keller Williams Arizona Realty #4373016 Report a problem | ||
| 8/21/2010 | Listed for sale | $1,225,000-18.3%$189/sqft |
Source: Keller Williams Arizona Realty #4373016 Report a problem | ||
| 4/30/2010 | Listing removed | $1,500,000$231/sqft |
Source: Keller Williams - Tempe - Scottsdale #4373016 Report a problem | ||
| 4/17/2010 | Listed for sale | $1,500,000-38.8%$231/sqft |
Source: Keller Williams - Tempe - Scottsdale #4373016 Report a problem | ||
| 4/23/2009 | Listing removed | $2,450,000$378/sqft |
Source: Prudential Real Estate #2900516 Report a problem | ||
| 11/17/2008 | Listed for sale | $2,450,000+276.9%$378/sqft |
Source: Prudential Real Estate #2900516 Report a problem | ||
| 6/30/2006 | Sold | $650,000+116.7%$100/sqft |
Source: Public Record Report a problem | ||
| 3/5/2003 | Sold | $300,000$46/sqft |
Source: Public Record Report a problem | ||
Public tax history
| Year | Property taxes | Tax assessment |
|---|---|---|
| 2025 | $7,490 -2% | $289,080 +1.9% |
| 2024 | $7,640 -28.4% | $283,560 +37% |
| 2023 | $10,673 -0.6% | $206,976 +5% |
| 2022 | $10,738 -17.3% | $197,120 +0.7% |
| 2021 | $12,991 +2.4% | $195,780 +4.1% |
| 2020 | $12,690 +2.8% | $188,070 +0.3% |
| 2019 | $12,341 | $187,550 +0.5% |
| 2018 | $12,341 +3.8% | $186,570 +2.2% |
| 2017 | $11,886 +14.8% | $182,620 +3.2% |
| 2016 | $10,353 +5.2% | $177,030 +6.4% |
| 2015 | $9,845 | $166,370 +17.7% |
| 2014 | -- | $141,330 -3.7% |
| 2013 | -- | $146,750 |
| 2012 | -- | $146,750 -6% |
| 2011 | -- | $156,110 -25.8% |
| 2010 | -- | $210,530 +14.3% |
| 2009 | -- | $184,230 +179.1% |
| 2008 | -- | $66,000 +1.1% |
| 2007 | -- | $65,280 +15.1% |
| 2006 | -- | $56,720 -16.4% |
| 2005 | -- | $67,840 |
| 2004 | -- | $67,840 +60.9% |
| 2003 | -- | $42,160 |
Find assessor info on the county website
Monthly payment
Est. payment
Payment breakdown
Explore the cost of this home by adjusting the details. Changes won't be saved.Climate risks
Neighborhood: Whisper Rock
Nearby schools
GreatSchools rating
- 8/10Black Mountain Elementary SchoolGrades: PK-6Distance: 3.1 mi
- 10/10Cactus Shadows High SchoolGrades: 8-12Distance: 3.1 mi
- 4/10Sonoran Trails Middle SchoolGrades: 6-8Distance: 5.1 mi
Schools provided by the listing agent
- Elementary: Lone Mountain Elementary School
- Middle: Sonoran Trails Middle School
- High: Cactus Shadows High School
- District: Cave Creek Unified District
Source: ARMLS. This data may not be complete. We recommend contacting the local school district to confirm school assignments for this home.
- $2,870,3003 bd5 ba5.8k sqft33194 N Northstar Cir, Scottsdale, AZ 85266Off Market
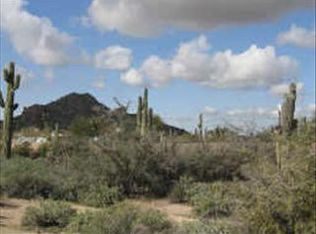
- $2,823,100-- bd5 ba3.9k sqft33395 N Vanishing Trl, Scottsdale, AZ 85266Off Market
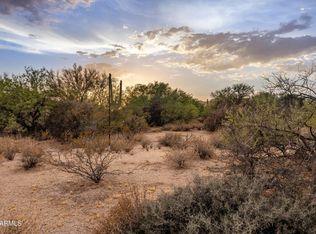
- $950,0001.11 acres33243 N Northstar Cir LOT 173, Scottsdale, AZ 85266Lot/Land
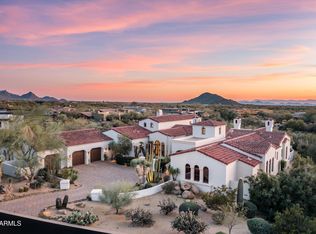
- $3,400,0004 bd5 ba5.9k sqft33262 N Vanishing Trl, Scottsdale, AZ 85266Sold
- $1,000,0003 bd3 ba2.6k sqft33290 N 83rd St, Scottsdale, AZ 85266Sold
- $4,350,0005 bd5 ba4.7k sqft33371 N Vanishing Trl, Scottsdale, AZ 85266Sold
- $387,8001.11 acres33243 N Northstar Cir, Scottsdale, AZ 85266Off Market
- $1,228,6004 bd2 ba2.5k sqft33222 N 83rd St, Scottsdale, AZ 85266Off Market
A local agent can set up tours, give advice and negotiate with sellers.
Similar homes
- $3,750,0004 bd6 ba6.3k sqft7704 E BLACK MOUNTAIN Road, Scottsdale, AZ 85266For Sale
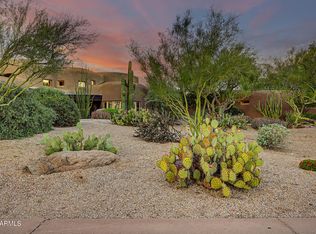 MLS ID #7063493, Randall Roach, Arizona Online Realty. ARMLS
 - $3,250,0005 bd7 ba5k sqft8469 E Nightingale Star Drive, Scottsdale, AZ 85266For Sale
 MLS ID #6976490, Phillip D Bianco, Russ Lyon Sotheby's International Realty. ARMLS
 - $2,350,0004 bd5 ba5.2k sqft33633 N 84TH Street, Scottsdale, AZ 85266For Sale
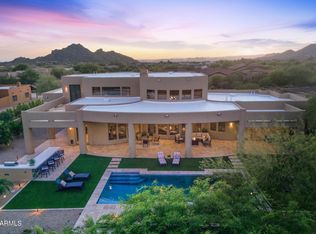 MLS ID #7014047, Tara L Munro, Realty ONE Group. ARMLS
 - $4,400,0004 bd5 ba5.3k sqft10047 E SCOPA Trail, Scottsdale, AZ 85262For Sale
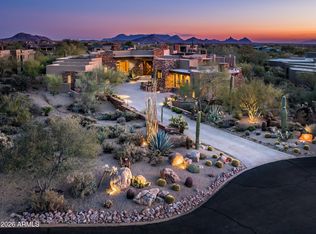 MLS ID #7064881, Lonnie Lopez, Russ Lyon Sotheby's International Realty. ARMLS
 - $3,250,0004 bd5 ba5k sqft7502 E Whisper Rock Trail, Scottsdale, AZ 85266For SaleMLS ID #6997713, Paula Rosentreter, Coldwell Banker Realty. ARMLS
- $3,150,0004 bd5 ba4.3k sqft7326 E SONORAN Trail, Scottsdale, AZ 85266For SaleMLS ID #7061023, Will Foote, Russ Lyon Sotheby's International Realty. ARMLS
- $4,150,0004 bd6 ba5.3k sqft10986 E WILDCAT HILL Road, Scottsdale, AZ 85262For SaleMLS ID #6957661, Yvonne Faustinos, Russ Lyon Sotheby's International Realty. ARMLS
- $3,900,0005 bd7 ba8.4k sqft9997 E RISING SUN Court, Scottsdale, AZ 85262For SaleMLS ID #6999185, George Laughton, EveryPlace. ARMLS
- $4,200,0006 bd6 ba6.4k sqft24293 N 120TH Place, Scottsdale, AZ 85255For SaleMLS ID #6934184, Rebecca Kennard, My Home Group Real Estate. ARMLS
- $4,500,0005 bd7 ba4.9k sqft9914 E PALO BREA Drive, Scottsdale, AZ 85262For SaleMLS ID #6984375, Vikki Gorman, Fathom Realty Elite. ARMLS
- $3,995,0005 bd7 ba5.9k sqft10615 E Honey Mesquite Drive, Scottsdale, AZ 85262For SaleMLS ID #7038744, Kathleen Benoit, Russ Lyon Sotheby's International Realty. ARMLS
- $3,950,0004 bd5 ba4.7k sqft11346 E MONUMENT Drive, Scottsdale, AZ 85262For SaleMLS ID #7059883, Virginia K Gee, Russ Lyon Sotheby's International Realty. ARMLS
- $2,799,0006 bd6 ba5.1k sqft7025 E ASHLER HILLS Drive, Scottsdale, AZ 85266For SaleMLS ID #7015282, Lori A Jones, SERHANT.. ARMLS
- $2,100,0004 bd4 ba3.9k sqft27654 N 65TH Way, Scottsdale, AZ 85266For SaleMLS ID #7063955, Julie Pelle, Compass. ARMLS
- $3,500,0004 bd5 ba5.1k sqft10725 E TROON NORTH Drive, Scottsdale, AZ 85262For SaleMLS ID #7046445, Ron Dabe, Berkshire Hathaway HomeServices Arizona Properties. ARMLS
- $4,900,0004 bd6 ba6.1k sqft11050 E Wildcat Hill Road, Scottsdale, AZ 85262For SaleMLS ID #6988891, Audrey Fischer, Russ Lyon Sotheby's International Realty. ARMLS
- $3,999,9004 bd5 ba5.5k sqft10728 E COTTONTAIL Lane, Scottsdale, AZ 85255For SaleMLS ID #6996076, Mike Domer, Compass. ARMLS
- $3,400,0005 bd6 ba6.4k sqft11659 E CAVEDALE Drive, Scottsdale, AZ 85262For SaleMLS ID #7036014, Brittini Bowers, eXp Realty. ARMLS
- $4,999,5005 bd9 ba6.6k sqft9974 E CHIRICAHUA Pass, Scottsdale, AZ 85262For SaleMLS ID #7024070, Kristopher Schatzberg, Engel & Voelkers Scottsdale. ARMLS
- $3,750,0005 bd6 ba5.1k sqft9820 E THOMPSON PEAK Parkway #602, Scottsdale, AZ 85255For SaleMLS ID #7037036, Paul Haley, eXp Realty. ARMLS
