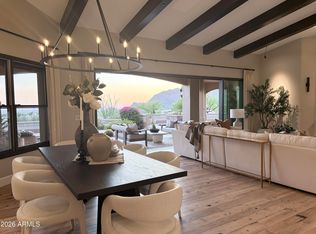
This timeless styled Spanish Colonial home rests in guard gated Windy Walk Estates has just been updated and has stunning views of Pinnacle Peak, Troon Mountain and city lights. The luxurious home is all on one level except for a large 875/sf 2nd level game/bedroom with its own fireplace, full bath and balcony overlooking city light views. You enter the main home through a hand forged iron gate into a charming front courtyard with bubbly fountain. The iron front door opens to the formal living and dining areas with rough sawn beams and stone fireplace. 3 bedrooms on the main level plus an office. The large family room opens to the kitchen and includes a corner fireplace, walk-up wet bar with ice maker, dishwasher, Sub-Zero wine and beverage drawers, and plenty seating area plus room for... a pool table or piano if desired. The kitchen includes new center island cabinets and new quartz counter tops, Wolf range and ovens, microwave and Sub Zero fridge. Adjacent is a good size breakfast room that opens to an outside courtyard with fireplace, barbecue, Pizza oven and sink. The laundry has access from the large Primary closet. Plenty of storage for autos and accessories in the 4 car garage. New wood flooring throughout.
For sale
Price cut: $195.1K (5/27)
$3,999,900
10728 E COTTONTAIL Lane, Scottsdale, AZ 85255
4beds
5,511sqft
:
Get pre-qualified$24,497/mo
Single Family Residence
Built in 2007
0.71 Acres Lot
$-- Zestimate®
$726/sqft
$221/mo HOA
What's special
Corner fireplaceHand forged iron gatePlenty seating areaNew wood flooring throughout
- 154 days |
- 850 |
- 54 |
Zillow last checked:
Listing updated:
Listed by:
Mike Domer 480-861-8883,
Compass
Source: ARMLS,MLS#: 6996076
Facts & features
Interior
Bedrooms & bathrooms
- Bedrooms: 4
- Bathrooms: 5
- Full bathrooms: 4
- 1/2 bathrooms: 1
Heating
- Natural Gas
Cooling
- Central Air, Ceiling Fan(s)
Appliances
- Included: Dryer, Washer, Water Softener Owned, Reverse Osmosis, Refrigerator, Built-in Microwave, Dishwasher, Disposal, Gas Range, Gas Oven
Features
- Pantry, High Speed Internet, Granite Counters, Double Vanity, Master Downstairs, Eat-in Kitchen, Breakfast Bar, 9+ Flat Ceilings, Wet Bar, Kitchen Island, Full Bth Master Bdrm, Separate Shwr & Tub
- Flooring: Tile, Wood
- Has basement: No
- Number of fireplaces: 5
- Fireplace features: Fire Pit, Exterior Fireplace, Family Room, Living Room, Master Bedroom, Gas
Interior area
- Total structure area: 5,511
- Total interior livable area: 5,511 sqft
Property
Parking
- Total spaces: 4
- Parking features: Garage Door Opener, Attch'd Gar Cabinets
- Garage spaces: 4
Accessibility
- Accessibility features: Zero-Grade Entry, Accessible Hallway(s)
Features
- Stories: 2
- Patio & porch: Covered
- Exterior features: Balcony, Private Street(s), Private Yard, Built-in Barbecue
- Has private pool: Yes
- Pool features: Play Pool
- Has spa: Yes
- Spa features: Above Ground, Heated, Private
- Fencing: Block,Wrought Iron
- Has view: Yes
- View description: City Lights, Mountain(s)
Lot
- Size: 0.71 Acres
- Features: North/South Exposure, Sprinklers In Rear, Sprinklers In Front, Desert Back, Desert Front, Auto Timer H2O Front, Auto Timer H2O Back
Details
- Parcel number: 21702405
- Lease amount: $0
- Special conditions: Owner/Agent
Construction
Type & style
- Home type: SingleFamily
- Property subtype: Single Family Residence
Materials
- Stucco, Wood Frame, Painted
- Roof: Tile,Foam
Condition
- Year built: 2007
Details
- Builder name: Collum Homes
Utilities & green energy
- Sewer: Public Sewer
- Water: City Water
Green energy
- Water conservation: Tankless Ht Wtr Heat, Recirculation Pump
Community & HOA
Community
- Features: Golf, Guarded Entry, Tennis Court(s), Fitness Center
- Security: Fire Sprinkler System, Security Guard
- Subdivision: WINDY WALK ESTATES LOT 1-154 TR A
HOA
- Has HOA: Yes
- Services included: Maintenance Grounds, Street Maint
- HOA fee: $2,550 annually
- HOA name: Windy Walk Estates
- HOA phone: 602-433-0331
- Second HOA fee: $100 annually
- Second HOA name: Troon Village Assoc.
- Second HOA phone: 602-433-0331
Location
- Region: Scottsdale
Financial & listing details
- Price per square foot: $726/sqft
- Tax assessed value: $2,204,000
- Annual tax amount: $8,461
- Date on market: 3/9/2026
- Cumulative days on market: 154 days
- Listing terms: Cash,Conventional
- Ownership: Fee Simple
Estimated market value
Not available
Estimated sales range
Not available
Not available
Price history
| Date | Event | Price |
|---|---|---|
| 5/27/2026 | Price change | $3,999,900-4.7%$726/sqft |
Source:  ARMLS #6996076 Report a problem ARMLS #6996076 Report a problem | ||
| 3/10/2026 | Listed for sale | $4,195,000+10.4%$761/sqft |
Source: ARMLS #6996076 Report a problem | ||
| 8/2/2025 | Listing removed | $3,799,000$689/sqft |
Source: ARMLS #6704872 Report a problem | ||
| 4/14/2025 | Price change | $3,799,000-5%$689/sqft |
Source: ARMLS #6704872 Report a problem | ||
| 2/24/2025 | Price change | $3,999,5000%$726/sqft |
Source: ARMLS #6704872 Report a problem | ||
| 1/17/2025 | Price change | $3,999,6000%$726/sqft |
Source: ARMLS #6704872 Report a problem | ||
| 1/10/2025 | Price change | $3,999,7000%$726/sqft |
Source: ARMLS #6704872 Report a problem | ||
| 11/17/2024 | Price change | $3,999,8000%$726/sqft |
Source: ARMLS #6704872 Report a problem | ||
| 7/20/2024 | Price change | $3,999,900-6.9%$726/sqft |
Source: ARMLS #6704872 Report a problem | ||
| 6/5/2024 | Listed for sale | $4,295,900+145.5%$780/sqft |
Source: ARMLS #6704872 Report a problem | ||
| 12/10/2012 | Sold | $1,750,000-4.1%$318/sqft |
Source: ARMLS #4747599 Report a problem | ||
| 8/8/2012 | Price change | $1,825,000-8.5%$331/sqft |
Source: Russ Lyon Sotheby's International Realty #4747599 Report a problem | ||
| 4/21/2012 | Listed for sale | $1,995,000$362/sqft |
Source: Russ Lyon Sotheby's International Realty #4747599 Report a problem | ||
| 9/23/2011 | Listing removed | $1,995,000$362/sqft |
Source: Russ Lyon Sotheby's International Realty - Scottsdale Waterfront Report a problem | ||
| 5/12/2011 | Price change | $1,995,000-9.3%$362/sqft |
Source: Russ Lyon Sotheby's International Realty - Scottsdale Waterfront Report a problem | ||
| 9/25/2010 | Listed for sale | $2,199,000+344.2%$399/sqft |
Source: Russ Lyon Sotheby's International Realty - Scottsdale Waterfront Report a problem | ||
| 3/9/2005 | Sold | $495,000+215.3%$90/sqft |
Source: Public Record Report a problem | ||
| 3/19/1999 | Sold | $157,000+12.1%$28/sqft |
Source: Public Record Report a problem | ||
| 1/31/1996 | Sold | $140,000$25/sqft |
Source: Public Record Report a problem | ||
Public tax history
| Year | Property taxes | Tax assessment |
|---|---|---|
| 2025 | $7,508 -1.8% | $220,400 +8.3% |
| 2024 | $7,647 +1.6% | $203,530 +47.3% |
| 2023 | $7,527 -2.6% | $138,212 +5% |
| 2022 | $7,732 -13.9% | $131,630 +0.1% |
| 2021 | $8,982 +3% | $131,470 +1.1% |
| 2020 | $8,723 +2.8% | $130,030 +2.3% |
| 2019 | $8,484 | $127,150 -2.5% |
| 2018 | $8,484 +3.8% | $130,380 -2.4% |
| 2017 | $8,170 +6.2% | $133,580 +1.5% |
| 2016 | $7,692 +5.6% | $131,620 +21.8% |
| 2015 | $7,281 | $108,030 +9.8% |
| 2014 | -- | $98,360 +11.4% |
| 2013 | -- | $88,320 |
| 2012 | -- | $88,320 -3.2% |
| 2011 | -- | $91,260 -13.9% |
| 2010 | -- | $106,050 -21.5% |
| 2009 | -- | $135,160 +95.8% |
| 2008 | -- | $69,040 +14% |
| 2007 | -- | $60,560 +58% |
| 2006 | -- | $38,320 +46% |
| 2005 | -- | $26,240 |
| 2004 | -- | $26,240 +21% |
| 2003 | -- | $21,680 |
| 2002 | -- | $21,680 |
Find assessor info on the county website
Monthly payment
Est. payment
Payment breakdown
Explore the cost of this home by adjusting the details. Changes won't be saved.Climate risks
Neighborhood: Troon
Nearby schools
GreatSchools rating
- 6/10Desert Sun AcademyGrades: PK-6Distance: 5.6 mi
- 4/10Sonoran Trails Middle SchoolGrades: 6-8Distance: 6.6 mi
- 10/10Cactus Shadows High SchoolGrades: 8-12Distance: 7.6 mi
Schools provided by the listing agent
- Elementary: Desert Sun Academy
- Middle: Sonoran Trails Middle School
- High: Cactus Shadows High School
- District: Cave Creek Unified District
Source: ARMLS. This data may not be complete. We recommend contacting the local school district to confirm school assignments for this home.
- $1,695,900-- bd3 ba3k sqft10706 E Cottontail Ln, Scottsdale, AZ 85255Off Market
- $1,892,2003 bd2 ba3k sqft25950 N 107th Way, Scottsdale, AZ 85255Off Market

- $1,733,4003 bd3 ba3.5k sqft26000 N 107th Way, Scottsdale, AZ 85255Off Market
- $1,511,4002 bd3 ba3.4k sqft10729 E Cottontail Ln, Scottsdale, AZ 85255Off Market
- $1,475,0005 bd5 ba3.9k sqft10707 E Cottontail Ln, Scottsdale, AZ 85255Sold
- $2,395,800-- bd4 ba4.5k sqft26026 N 107th Way, Scottsdale, AZ 85255Off Market
- $2,292,900-- bd6 ba5.4k sqft10751 E Cottontail Ln, Scottsdale, AZ 85255Off Market
- $2,734,6005 bd4 ba4.7k sqft10685 E Cottontail Ln, Scottsdale, AZ 85255Off Market
A local agent can set up tours, give advice and negotiate with sellers.
Similar homes
- $4,475,0004 bd6 ba6.6k sqft26020 N 108th Place, Scottsdale, AZ 85255For Sale
 MLS ID #7064429, Amy C Galakatos, Fathom Realty Elite. ARMLS
 - $3,995,0004 bd4 ba4.6k sqft19781 N 96TH Place, Scottsdale, AZ 85255For Sale
 MLS ID #7044476, Orfe Kelly, HomeSmart. ARMLS
 - $3,950,0004 bd5 ba4.7k sqft11346 E MONUMENT Drive, Scottsdale, AZ 85262For Sale
 MLS ID #7059883, Virginia K Gee, Russ Lyon Sotheby's International Realty. ARMLS
 - $3,695,0004 bd5 ba4.3k sqft10585 E CRESCENT MOON Drive #4, Scottsdale, AZ 85262For Sale
 MLS ID #7040645, Suzanne Miller, Russ Lyon Sotheby's International Realty. ARMLS
 - $3,549,0004 bd4 ba4.8k sqft23863 N CHURCH Road, Scottsdale, AZ 85255For SaleMLS ID #7026376, Isabel R Herron, Herron / Korn and Company. ARMLS
- $4,300,0004 bd5 ba6k sqft11935 E CASITAS DEL RIO Drive, Scottsdale, AZ 85255For SaleMLS ID #6846748, Francis Joseph Straka, HomeSmart. ARMLS
- $4,200,0006 bd6 ba6.4k sqft24293 N 120TH Place, Scottsdale, AZ 85255For SaleMLS ID #6934184, Rebecca Kennard, My Home Group Real Estate. ARMLS
- $2,895,0004 bd6 ba5.5k sqft25572 N 113TH Way, Scottsdale, AZ 85255For SaleMLS ID #7008392, Mark Marsillo, Fathom Realty Elite. ARMLS
- $4,400,0004 bd5 ba5.3k sqft10047 E SCOPA Trail, Scottsdale, AZ 85262For SaleMLS ID #7064881, Lonnie Lopez, Russ Lyon Sotheby's International Realty. ARMLS
- $3,495,0003 bd5 ba5.7k sqft8801 E SIERRA PINTA Drive, Scottsdale, AZ 85255For SaleMLS ID #7006895, Andrew Waite, Coldwell Banker Realty. ARMLS
- $4,995,0004 bd6 ba5.6k sqft10040 E HAPPY VALLEY Road #477, Scottsdale, AZ 85255For SaleMLS ID #7002657, Taylor Jasper, The Brokery. ARMLS
- $2,995,0005 bd5 ba5.2k sqft10040 E HAPPY VALLEY Road #483, Scottsdale, AZ 85255For SaleMLS ID #6968363, Dena Bullard, Russ Lyon Sotheby's International Realty. ARMLS
- $4,750,0006 bd6 ba6.1k sqft18838 N 97TH Place, Scottsdale, AZ 85255For SaleMLS ID #7045328, Austin Molina, Realty ONE Group. ARMLS
- $4,750,0005 bd6 ba5.8k sqft18821 N 97TH Way, Scottsdale, AZ 85255For SaleMLS ID #7010089, Bryan Choate, eXp Realty. ARMLS
- $3,195,9004 bd5 ba4.8k sqft11969 E DESERT WILLOW Drive, Scottsdale, AZ 85255For SaleMLS ID #6997564, Mike Domer, Compass. ARMLS
- $4,899,0004 bd5 ba5.3k sqft8820 E SANDS Drive, Scottsdale, AZ 85255For SaleMLS ID #6976339, Christopher V Karas, Compass. ARMLS
- $4,394,9004 bd5 ba4.7k sqft11980 E DESERT WILLOW Drive, Scottsdale, AZ 85255For SaleMLS ID #6925025, Mike Domer, Compass. ARMLS
- $3,400,0005 bd6 ba6.4k sqft11659 E CAVEDALE Drive, Scottsdale, AZ 85262For SaleMLS ID #7036014, Brittini Bowers, eXp Realty. ARMLS
- $2,695,0005 bd5 ba4.4k sqft19150 N 95TH Place, Scottsdale, AZ 85255For SaleMLS ID #7059687, Ari Jakobov, eXp Realty. ARMLS
- $4,150,0004 bd6 ba5.3k sqft10986 E WILDCAT HILL Road, Scottsdale, AZ 85262For SaleMLS ID #6957661, Yvonne Faustinos, Russ Lyon Sotheby's International Realty. ARMLS
