Voted ''Best Home on Tour'' at 85255 AZ Home Tour Group Made for entertaining with sweeping panoramic views this stunning Luxury home adjacent to preserve for ultimate back yard privacy. Walls of glass & sliding doors, polished concrete & porcelain tiled floors, dramatic dual island kitchen w/ seating, formal dining room, wet bar, family rm, media/office, huge master suite, laundry/crafts rm on the main level. Suspended staircase leads to lower level second full kitchen w/dumb waiter, game room & 3 guest bedrooms incl attached casita w/full kitchen & living area, stacked laundry. Multiple water features, 6 fireplaces, amazing courtyard, twin extended 2 car garages w/ 12 ft ceilings, Smart Home features including: Lutron lighting, walk-out to private yard and pool. Level 5 lighting.
For sale
$4,300,000
11935 E CASITAS DEL RIO Drive, Scottsdale, AZ 85255
4beds
6,068sqft
:
Get pre-qualified$26,226/mo
Single Family Residence
Built in 2010
0.45 Acres Lot
$-- Zestimate®
$709/sqft
$83/mo HOA
What's special
- 415 days |
- 233 |
- 4 |
Zillow last checked:
Listing updated:
Listed by:
Francis Joseph Straka 602-568-3775,
HomeSmart
Source: ARMLS,MLS#: 6846748
Facts & features
Interior
Bedrooms & bathrooms
- Bedrooms: 4
- Bathrooms: 5
- Full bathrooms: 4
- 1/2 bathrooms: 1
Heating
- Natural Gas
Cooling
- Central Air, Ceiling Fan(s), Programmable Thmstat
Appliances
- Included: Washer/Dryer Stacked, Reverse Osmosis, Refrigerator, Built-in Microwave, Dishwasher, Disposal, Gas Cooktop, Electric Cooktop
- Laundry: Inside, Other
Features
- Pantry, Granite Counters, Double Vanity, Eat-in Kitchen, 9+ Flat Ceilings, Wet Bar, Kitchen Island, Bidet, Full Bth Master Bdrm
- Flooring: Tile, Concrete
- Windows: Tinted Windows
- Has basement: No
- Number of fireplaces: 3
- Fireplace features: Fire Pit, Exterior Fireplace, Living Room, Gas
Interior area
- Total structure area: 6,068
- Total interior livable area: 6,068 sqft
Video & virtual tour
Property
Parking
- Total spaces: 8
- Parking features: Garage Door Opener, Over Height Garage, Storage
- Garage spaces: 4
- Uncovered spaces: 4
Accessibility
- Accessibility features: Zero-Grade Entry
Features
- Stories: 2
- Exterior features: Balcony, Built-in Barbecue
- Has private pool: Yes
- Pool features: Heated
- Spa features: None, Bath
- Fencing: Wrought Iron
- Has view: Yes
- View description: Mountain(s)
Lot
- Size: 0.45 Acres
- Features: Borders Common Area, North/South Exposure, Hillside Lot, Desert Back, Cul-De-Sac, Gravel/Stone Front
Details
- Parcel number: 21708093
Construction
Type & style
- Home type: SingleFamily
- Architectural style: Contemporary
- Property subtype: Single Family Residence
Materials
- Stone, Block
- Roof: Tile,Concrete
Condition
- Year built: 2010
Utilities & green energy
- Sewer: Public Sewer
- Water: City Water
Green energy
- Water conservation: Recirculation Pump
Community & HOA
Community
- Subdivision: TROON HIGHLANDS ESTATES
HOA
- Has HOA: Yes
- Services included: Maintenance Grounds, Street Maint
- HOA fee: $1,000 annually
- HOA name: Troon Highlands
- HOA phone: 602-957-9191
Location
- Region: Scottsdale
Financial & listing details
- Price per square foot: $709/sqft
- Tax assessed value: $2,002,500
- Annual tax amount: $8,723
- Date on market: 4/17/2025
- Cumulative days on market: 416 days
- Listing terms: Cash,Conventional
- Ownership: Fee Simple
Estimated market value
Not available
Estimated sales range
Not available
Not available
Price history
| Date | Event | Price |
|---|---|---|
| 3/31/2026 | Listed for sale | $4,300,000$709/sqft |
Source:  ARMLS #6846748 Report a problem ARMLS #6846748 Report a problem | ||
| 2/5/2026 | Listing removed | $4,300,000$709/sqft |
Source: ARMLS #6846748 Report a problem | ||
| 11/11/2025 | Price change | $4,300,000-2.3%$709/sqft |
Source: ARMLS #6846748 Report a problem | ||
| 4/17/2025 | Listed for sale | $4,400,000+146.5%$725/sqft |
Source: ARMLS #6846748 Report a problem | ||
| 11/3/2017 | Sold | $1,785,000-4.8%$294/sqft |
Source: ARMLS #5668117 Report a problem | ||
| 10/2/2017 | Listed for sale | $1,875,000$309/sqft |
Source: Realty Executives #5668117 Report a problem | ||
| 7/1/2017 | Listing removed | $1,875,000$309/sqft |
Source: Realty Executives #5507974 Report a problem | ||
| 6/1/2017 | Price change | $1,875,000-3.8%$309/sqft |
Source: Realty Executives #5507974 Report a problem | ||
| 6/1/2017 | Pending sale | $1,950,000$321/sqft |
Source: Realty Executives #5507974 Report a problem | ||
| 4/26/2017 | Listed for sale | $1,950,000$321/sqft |
Source: Realty Executives #5507974 Report a problem | ||
| 4/26/2017 | Pending sale | $1,950,000$321/sqft |
Source: Realty Executives #5507974 Report a problem | ||
| 10/7/2016 | Listed for sale | $1,950,000-9.3%$321/sqft |
Source: Realty Executives #5507974 Report a problem | ||
| 7/9/2016 | Listing removed | $2,150,000$354/sqft |
Source: Realty Executives #5366057 Report a problem | ||
| 3/9/2016 | Price change | $2,150,000-6.3%$354/sqft |
Source: Walt Danley Realty #5366057 Report a problem | ||
| 2/9/2016 | Price change | $2,295,000-2.3%$378/sqft |
Source: Walt Danley Realty #5366057 Report a problem | ||
| 1/13/2016 | Price change | $2,350,000-2.1%$387/sqft |
Source: Walt Danley Realty #5366057 Report a problem | ||
| 11/23/2015 | Listed for sale | $2,400,000-6.8%$396/sqft |
Source: Walt Danley Realty #5366057 Report a problem | ||
| 6/2/2015 | Listing removed | $2,575,000$424/sqft |
Source: Sandra Barnett, Ltd. #5208264 Report a problem | ||
| 12/17/2014 | Listed for sale | $2,575,000-5.5%$424/sqft |
Source: Sandra Barnett, Ltd Report a problem | ||
| 3/27/2014 | Listing removed | $2,725,500$449/sqft |
Source: My Single Property Websites Report a problem | ||
| 3/6/2014 | Listed for sale | $2,725,500+1717%$449/sqft |
Source: My Single Property Websites Report a problem | ||
| 1/7/2005 | Sold | $150,000$25/sqft |
Source: Public Record Report a problem | ||
Public tax history
| Year | Property taxes | Tax assessment |
|---|---|---|
| 2025 | $9,062 +4.7% | $200,250 +3.5% |
| 2024 | $8,657 +1.2% | $193,510 +54.8% |
| 2023 | $8,553 +5% | $124,982 +5% |
| 2022 | $8,143 -8% | $119,030 +4.4% |
| 2021 | $8,853 +0.3% | $114,060 +2.9% |
| 2020 | $8,823 -1.8% | $110,830 +1.6% |
| 2019 | $8,982 | $109,050 -0.7% |
| 2018 | $8,982 +4.7% | $109,860 -0.1% |
| 2017 | $8,577 +7.7% | $109,930 +3.6% |
| 2016 | $7,966 +1.3% | $106,100 +2.3% |
| 2015 | $7,861 | $103,720 +9.4% |
| 2014 | -- | $94,770 +16.2% |
| 2013 | -- | $81,570 +11.1% |
| 2009 | -- | $73,440 +46.9% |
| 2008 | -- | $50,000 -8% |
| 2007 | -- | $54,320 +57.9% |
| 2006 | -- | $34,400 +347.9% |
| 2005 | -- | $7,680 |
| 2004 | -- | $7,680 -69.7% |
| 2003 | -- | $25,360 |
| 2002 | -- | $25,360 |
Find assessor info on the county website
Monthly payment
Est. payment
Payment breakdown
Explore the cost of this home by adjusting the details. Changes won't be saved.Climate risks
Neighborhood: Troon
Nearby schools
GreatSchools rating
- 8/10Copper Ridge SchoolGrades: PK-8Distance: 3.3 mi
- 9/10Chaparral High SchoolGrades: 9-12Distance: 10.5 mi
Schools provided by the listing agent
- Elementary: Desert Sun Academy
- Middle: Sonoran Trails Middle School
- High: Cactus Shadows High School
- District: Cave Creek Unified District
Source: ARMLS. This data may not be complete. We recommend contacting the local school district to confirm school assignments for this home.
- $1,579,100-- bd-- ba-- sqft11947 E Casitas Del Rio Dr, Scottsdale, AZ 85255Off Market
- $1,806,500-- bd-- ba-- sqft11947 E Casitas Del Rio Dr, Scottsdale, AZ 85255Off Market
- $1,776,500-- bd-- ba-- sqft11947 E Casitas Del Rio Dr, Scottsdale, AZ 85255Off Market
- $2,205,100-- bd-- ba-- sqft11947 E Casitas Del Rio Dr, Scottsdale, AZ 85255Off Market
- $500-- bd-- ba-- sqft11947 E Casitas Del Rio Dr, Scottsdale, AZ 85255Off Market
- $2,396,300-- bd-- ba-- sqft11940 E Casitas Del Rio Dr, Scottsdale, AZ 85255Off Market
- $2,425,0004 bd5 ba3.8k sqft11923 E Casitas Del Rio Dr, Scottsdale, AZ 85255Sold
- $3,144,7005 bd5 ba8.1k sqft11926 E La Posada Cir, Scottsdale, AZ 85255Off Market
A local agent can set up tours, give advice and negotiate with sellers.
Similar homes
- $4,200,0006 bd6 ba6.4k sqft24293 N 120TH Place, Scottsdale, AZ 85255For Sale
 MLS ID #6934184, Rebecca Kennard, My Home Group Real Estate. ARMLS
 - $4,750,0005 bd6 ba5.8k sqft18821 N 97TH Way, Scottsdale, AZ 85255For Sale
 MLS ID #7010089, Bryan Choate, eXp Realty. ARMLS
 - $4,899,0004 bd5 ba5.3k sqft8820 E SANDS Drive, Scottsdale, AZ 85255For Sale
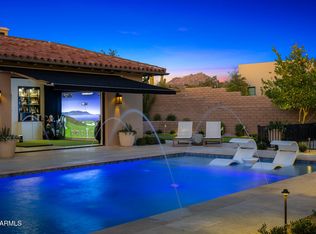 MLS ID #6976339, Christopher V Karas, Compass. ARMLS
 - $3,995,0003 bd4 ba4.4k sqft25144 N 107TH Way, Scottsdale, AZ 85255For Sale
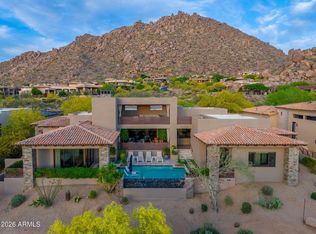 MLS ID #7011700, Stacia Angelone, Engel & Voelkers Scottsdale. ARMLS
 - $3,700,0005 bd5 ba6.6k sqft9363 E CALLE DE LAS BRISAS --, Scottsdale, AZ 85255For SaleMLS ID #7048337, Frank B Pautz, West USA Realty. ARMLS
- $2,895,0004 bd6 ba5.5k sqft25572 N 113TH Way, Scottsdale, AZ 85255For SaleMLS ID #7008392, Mark Marsillo, Fathom Realty Elite. ARMLS
- $2,695,0006 bd6 ba5.8k sqft24548 N 121ST Place, Scottsdale, AZ 85255For SaleMLS ID #7036873, Thomas M Lesieutre, Red Manor Realty. ARMLS
- $4,995,0004 bd6 ba5.6k sqft10040 E HAPPY VALLEY Road #477, Scottsdale, AZ 85255For SaleMLS ID #7002657, Taylor Jasper, The Brokery. ARMLS
- $3,495,0003 bd5 ba5.7k sqft8801 E SIERRA PINTA Drive, Scottsdale, AZ 85255For SaleMLS ID #7006895, Patricia Anne Gore, Coldwell Banker Realty. ARMLS
- $3,695,0004 bd5 ba4.3k sqft10585 E CRESCENT MOON Drive #4, Scottsdale, AZ 85262For SaleMLS ID #7040645, Suzanne Miller, Russ Lyon Sotheby's International Realty. ARMLS
- $3,500,0004 bd5 ba5.1k sqft10725 E TROON NORTH Drive, Scottsdale, AZ 85262For SaleMLS ID #7046445, Ron Dabe, Berkshire Hathaway HomeServices Arizona Properties. ARMLS
- $3,695,0004 bd5 ba5.7k sqft12429 N 138th Place, Scottsdale, AZ 85259For SaleMLS ID #7048701, Andrew R Bloom, Keller Williams Realty Sonoran Living. ARMLS
- $5,100,0004 bd5 ba4.9k sqft41611 N 113TH Place, Scottsdale, AZ 85262For SaleMLS ID #7058152, Linda R Salkow, SERHANT.. ARMLS
- $2,875,0005 bd5 ba5.7k sqft10040 E HAPPY VALLEY Road #450, Scottsdale, AZ 85255For SaleMLS ID #6968355, Dena Bullard, Russ Lyon Sotheby's International Realty. ARMLS
- $4,495,0005 bd6 ba4.8k sqft11306 E MONUMENT Drive, Scottsdale, AZ 85262For SaleMLS ID #7032248, Laura Lucky, Russ Lyon Sotheby's International Realty. ARMLS
- $5,000,0004 bd6 ba6.2k sqft10284 E RUNNING DEER Trail, Scottsdale, AZ 85262For SaleMLS ID #6937562, Annie Cole, Compass. ARMLS
- $4,095,0005 bd6 ba6.1k sqft13766 E YUCCA Street, Scottsdale, AZ 85259For SaleMLS ID #7006797, Jim Steimer, Fathom Realty Elite. ARMLS
- $3,800,0004 bd5 ba6.4k sqft14245 E Mourning Dove Drive, Fountain Hills, AZ 85268For SaleMLS ID #7043101, Michael Gant, MCO Realty. ARMLS
- $2,230,0005 bd4 ba4.4k sqft8430 E YEARLING Road, Scottsdale, AZ 85255For SaleMLS ID #7032487, Natallia Bor, BOR Realty. ARMLS
- $4,200,0004 bd5 ba7.2k sqft11108 E MARIOLA Way, Scottsdale, AZ 85262For SaleMLS ID #6934540, Aimee Olinger, DeLex Realty. ARMLS
