Nestled on a nearly 1.3-acre prime cul-de-sac lot in prestigious north Scottsdale, this exquisite home offers breathtaking views directly into Tom's Thumb, providing an idyllic setting for relaxation and entertainment. The home has been meticulously remodeled with luxury in mind, featuring a fully upgraded gourmet kitchen with top-of-the-line finishes and a cozy kitchen nook perfect for casual dining. The expansive main family room boasts soaring ceilings, and an elegant bar area enhances the space for seamless entertaining. The spacious primary bedroom, complete with a welcoming fireplace and sitting area, offers a spa-like master bath, all beautifully remodeled for ultimate comfort. The property also includes a 700 sq. ft. guest house with a full kitchen, ideal for hosting guests or....
For sale
Price cut: $55K (7/29)
$2,695,000
24548 N 121ST Place, Scottsdale, AZ 85255
6beds
5,806sqft
:
Get pre-qualified$16,463/mo
Single Family Residence
Built in 2002
1.3 Acres Lot
$-- Zestimate®
$464/sqft
$150/mo HOA
What's special
Welcoming fireplaceSoaring ceilingsExpansive main family roomSpacious primary bedroomSpa-like master bath
- 46 days |
- 685 |
- 32 |
Zillow last checked:
Listing updated:
Listed by:
Thomas M Lesieutre 602-451-8446,
Red Manor Realty
Source: ARMLS,MLS#: 7036873
Facts & features
Interior
Bedrooms & bathrooms
- Bedrooms: 6
- Bathrooms: 6
- Full bathrooms: 5
- 1/2 bathrooms: 1
Heating
- Natural Gas
Cooling
- Central Air
Appliances
- Included: Dryer, Washer, Refrigerator, Built-in Microwave, Dishwasher, Disposal, Gas Range, Gas Oven
Features
- High Speed Internet, Double Vanity, Eat-in Kitchen, Breakfast Bar, 9+ Flat Ceilings, No Interior Steps, Wet Bar, Kitchen Island, Pantry, Full Bth Master Bdrm, Separate Shwr & Tub
- Flooring: Carpet, Tile
- Windows: Double Pane Windows
- Has basement: No
- Number of fireplaces: 2
- Fireplace features: Family Room, Master Bedroom, Gas
Interior area
- Total structure area: 5,806
- Total interior livable area: 5,806 sqft
Property
Parking
- Total spaces: 6
- Parking features: Garage Door Opener
- Garage spaces: 3
- Uncovered spaces: 3
Features
- Stories: 1
- Patio & porch: Covered, Patio
- Exterior features: Built-in Barbecue
- Has private pool: Yes
- Pool features: Play Pool, Heated
- Has spa: Yes
- Spa features: Heated, Private
- Fencing: Block,Wrought Iron
- Has view: Yes
- View description: Mountain(s)
Lot
- Size: 1.3 Acres
- Features: Sprinklers In Rear, Sprinklers In Front, Desert Back, Desert Front, Gravel/Stone Front, Gravel/Stone Back, Auto Timer H2O Front, Auto Timer H2O Back
Details
- Parcel number: 21701067
- Special conditions: Owner/Agent
Construction
Type & style
- Home type: SingleFamily
- Architectural style: Contemporary
- Property subtype: Single Family Residence
Materials
- Stucco, Wood Frame, Painted
- Roof: Tile
Condition
- Year built: 2002
Details
- Builder name: Luxor Homes LLC
Utilities & green energy
- Sewer: Public Sewer
- Water: City Water
Community & HOA
Community
- Features: Gated
- Security: Fire Sprinkler System
- Subdivision: SONORAN CREST
HOA
- Has HOA: Yes
- Services included: Maintenance Grounds
- HOA fee: $1,800 annually
- HOA name: AAM
- HOA phone: 602-957-9191
Location
- Region: Scottsdale
Financial & listing details
- Price per square foot: $464/sqft
- Tax assessed value: $2,313,300
- Annual tax amount: $6,106
- Date on market: 6/15/2026
- Cumulative days on market: 47 days
- Listing terms: Cash,Conventional,VA Loan
- Ownership: Fee Simple
Estimated market value
Not available
Estimated sales range
Not available
Not available
Price history
| Date | Event | Price |
|---|---|---|
| 7/29/2026 | Price change | $2,695,000-2%$464/sqft |
Source:  ARMLS #7036873 Report a problem ARMLS #7036873 Report a problem | ||
| 7/8/2026 | Price change | $2,750,000-3.5%$474/sqft |
Source: ARMLS #7036873 Report a problem | ||
| 6/25/2026 | Price change | $2,849,500-1.7%$491/sqft |
Source: ARMLS #7036873 Report a problem | ||
| 6/15/2026 | Listed for sale | $2,900,000-20.5%$499/sqft |
Source: ARMLS #7036873 Report a problem | ||
| 8/29/2025 | Listing removed | $10,000$2/sqft |
Source: ARMLS #6907645 Report a problem | ||
| 8/19/2025 | Listed for rent | $10,000$2/sqft |
Source: ARMLS #6907645 Report a problem | ||
| 7/9/2025 | Listing removed | $3,649,500+21.6%$629/sqft |
Source: ARMLS #6458212 Report a problem | ||
| 6/21/2025 | Listing removed | $10,000$2/sqft |
Source: ARMLS #6832081 Report a problem | ||
| 5/23/2025 | Price change | $3,000,000-2.9%$517/sqft |
Source: ARMLS #6824602 Report a problem | ||
| 5/7/2025 | Price change | $10,000-9.1%$2/sqft |
Source: ARMLS #6832081 Report a problem | ||
| 5/7/2025 | Price change | $3,090,000-3.4%$532/sqft |
Source: ARMLS #6824602 Report a problem | ||
| 4/16/2025 | Price change | $11,000-12%$2/sqft |
Source: ARMLS #6832081 Report a problem | ||
| 4/16/2025 | Price change | $3,200,000-3.8%$551/sqft |
Source: ARMLS #6824602 Report a problem | ||
| 3/15/2025 | Price change | $3,325,000-4.9%$573/sqft |
Source: ARMLS #6824602 Report a problem | ||
| 3/7/2025 | Listed for rent | $12,500$2/sqft |
Source: ARMLS #6832081 Report a problem | ||
| 2/21/2025 | Listed for sale | $3,495,000-3.8%$602/sqft |
Source: ARMLS #6824602 Report a problem | ||
| 9/25/2024 | Listing removed | -- |
Source: Owner Report a problem | ||
| 9/21/2024 | Listed for sale | $3,632,000-0.5%$626/sqft |
Source: Owner Report a problem | ||
| 12/13/2023 | Listing removed | -- |
Source: ARMLS #6458212 Report a problem | ||
| 12/31/2022 | Listing removed | $3,649,500$629/sqft |
Source: ARMLS #6458212 Report a problem | ||
| 10/19/2022 | Price change | $3,649,500-3.8%$629/sqft |
Source: ARMLS #6458212 Report a problem | ||
| 9/15/2022 | Listed for sale | $3,795,000+25.7%$654/sqft |
Source: ARMLS #6458212 Report a problem | ||
| 5/19/2022 | Sold | $3,020,000+209.1%$520/sqft |
Source: ARMLS #6384233 Report a problem | ||
| 10/28/2002 | Sold | $977,159$168/sqft |
Source: Public Record Report a problem | ||
Public tax history
| Year | Property taxes | Tax assessment |
|---|---|---|
| 2025 | $5,418 -1.8% | $231,330 -0.2% |
| 2024 | $5,518 -31.9% | $231,680 +55.6% |
| 2023 | $8,107 -2.6% | $148,859 +5% |
| 2022 | $8,328 -6.1% | $141,770 +2.3% |
| 2021 | $8,867 +1% | $138,630 -0.2% |
| 2020 | $8,778 +1.6% | $138,860 +2.3% |
| 2019 | $8,639 | $135,770 +1.5% |
| 2018 | $8,639 +4.7% | $133,810 -0.1% |
| 2017 | $8,249 +6.1% | $133,910 +5.3% |
| 2016 | $7,774 +5.3% | $127,130 +8.8% |
| 2015 | $7,385 | $116,880 +8.2% |
| 2014 | -- | $108,050 +9.6% |
| 2013 | -- | $98,580 |
| 2012 | -- | $98,580 +12.3% |
| 2011 | -- | $87,800 -27.1% |
| 2010 | -- | $120,520 -16.1% |
| 2009 | -- | $143,620 -19% |
| 2008 | -- | $177,350 +10.5% |
| 2007 | -- | $160,500 +89% |
| 2006 | -- | $84,900 +1.7% |
| 2005 | -- | $83,450 -20% |
| 2004 | -- | $104,300 +799.9% |
| 2003 | -- | $11,590 -60.3% |
| 2002 | -- | $29,200 |
Find assessor info on the county website
Monthly payment
Est. payment
Payment breakdown
Explore the cost of this home by adjusting the details. Changes won't be saved.Climate risks
Neighborhood: 85255
Nearby schools
GreatSchools rating
- 6/10Desert Sun AcademyGrades: PK-6Distance: 7.4 mi
- 4/10Sonoran Trails Middle SchoolGrades: 6-8Distance: 8.3 mi
- 10/10Cactus Shadows High SchoolGrades: 8-12Distance: 9.4 mi
Schools provided by the listing agent
- Elementary: Desert Willow Elementary School
- Middle: Sonoran Trails Middle School
- High: Cactus Shadows High School
- District: Cave Creek Unified District
Source: ARMLS. This data may not be complete. We recommend contacting the local school district to confirm school assignments for this home.
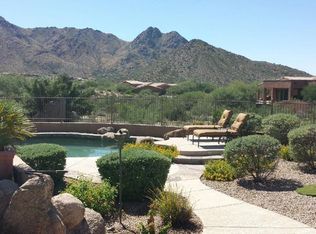
- $2,592,9004 bd4 ba4.6k sqft24484 N 121st Pl, Scottsdale, AZ 85255Off Market
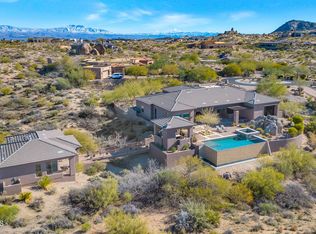
- $2,943,3124 bd5 ba5.6k sqft24612 N 121st Pl, Scottsdale, AZ 85255Sold
- $2,855,300-- bd6 ba5.4k sqft24541 N 120th Pl, Scottsdale, AZ 85255Off Market
- $782,0001.321 Acres24603 N 120th Pl #39, Scottsdale, AZ 85255Sold

- $782,0001.32 Acres24603 N 120th Pl, Scottsdale, AZ 85255Sold
- $2,691,2004 bd4 ba4.7k sqft24479 N 120th Pl, Scottsdale, AZ 85255Off Market
- $2,842,600-- bd6 ba4.5k sqft24503 N 121st Pl, Scottsdale, AZ 85255Off Market
- $2,533,1004 bd-- ba5 sqft24420 N 121st Pl, Scottsdale, AZ 85255Off Market
A local agent can set up tours, give advice and negotiate with sellers.
Similar homes
- $2,695,0006 bd8 ba6k sqft10420 E MORNING VISTA Lane, Scottsdale, AZ 85262For Sale
 MLS ID #7042240, Laura Lucky, Russ Lyon Sotheby's International Realty. ARMLS
 - $2,495,0004 bd4 ba3.5k sqft25838 N 104TH Place, Scottsdale, AZ 85255For Sale
 MLS ID #7051532, William P Lewis, Williams Luxury Homes. ARMLS
 - $2,875,0005 bd5 ba5.7k sqft10040 E HAPPY VALLEY Road #450, Scottsdale, AZ 85255For Sale
 MLS ID #6968355, Dena Bullard, Russ Lyon Sotheby's International Realty. ARMLS
 - $2,700,0004 bd4 ba4.9k sqft28743 N 106TH Place, Scottsdale, AZ 85262For Sale
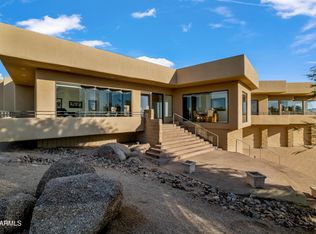 MLS ID #6968719, JieJie Zeng, Russ Lyon Sotheby's International Realty. ARMLS
 - $2,800,0004 bd5 ba4.8k sqft27043 N 117TH Place, Scottsdale, AZ 85262For SaleMLS ID #7017748, Marcy Murphy, Berkshire Hathaway HomeServices Arizona Properties. ARMLS
- $2,695,0003 bd4 ba4.3k sqft18126 N 100TH Street, Scottsdale, AZ 85255For SaleMLS ID #6985317, Garrett Shinoskie, RETSY. ARMLS
- $2,250,0003 bd4 ba3.7k sqft11017 E DESERT TROON Lane, Scottsdale, AZ 85255For SaleMLS ID #7032461, Gina Gullquist, HomeSmart. ARMLS
- $2,095,0004 bd4 ba4.6k sqft24051 N 112TH Place, Scottsdale, AZ 85255For SaleMLS ID #6995839, Sharon L Carter, West USA Realty. ARMLS
- $2,995,0004 bd4 ba3.6k sqft10201 E RANCH GATE Road, Scottsdale, AZ 85255For SaleMLS ID #6998829, Rebekah Thorpe-Mayes, Russ Lyon Sotheby's International Realty. ARMLS
- $2,549,0005 bd6 ba5.2k sqft10800 E CACTUS Road #7, Scottsdale, AZ 85259For SaleMLS ID #6982081, Temple Blackburn, Real Broker. ARMLS
- $2,750,0005 bd5 ba5k sqft18545 N 96TH Way, Scottsdale, AZ 85255For SaleMLS ID #6946507, Amy Kaplan, HomeSmart. ARMLS
- $2,210,0007 bd6 ba5.7k sqft10931 E BAHIA Drive, Scottsdale, AZ 85255For SaleMLS ID #7040172, Rebecca Blank, Coldwell Banker Realty. ARMLS
- $3,700,0005 bd5 ba6.6k sqft9363 E CALLE DE LAS BRISAS --, Scottsdale, AZ 85255For SaleMLS ID #7048337, Frank B Pautz, West USA Realty. ARMLS
- $2,699,0005 bd5 ba4.7k sqft9216 E SKY LINE Drive, Scottsdale, AZ 85262For SaleMLS ID #7017533, Linda R Salkow, SERHANT.. ARMLS
- $1,670,0004 bd4 ba3.3k sqft11789 E Parkview Lane, Scottsdale, AZ 85255For SaleMLS ID #7000671, Kamaljit Kaur, HomeSmart. ARMLS
- $2,500,0004 bd3 ba2.9k sqft18378 N 96TH Way, Scottsdale, AZ 85255For SaleMLS ID #7052877, Julie Pelle, Compass. ARMLS
- $2,825,0004 bd6 ba5.5k sqft11376 E DREYFUS Avenue, Scottsdale, AZ 85259For SaleMLS ID #7000252, Karen Picarello, RE/MAX Fine Properties. ARMLS
- $2,610,0003 bd4 ba4.5k sqft9990 E Desert Beauty Drive, Scottsdale, AZ 85255For SaleMLS ID #6999424, Sonya Luke, My Home Group Real Estate. ARMLS
- $2,500,0003 bd3 ba3.3k sqft7681 E CAMPO BELLO Drive, Scottsdale, AZ 85255For SaleMLS ID #7046878, Claudia Salviejo-O'Rourke, Gentry Real Estate. ARMLS
- $2,499,0003 bd4 ba4.1k sqft26804 N 70TH Place, Scottsdale, AZ 85266For SaleMLS ID #7050543, Shelby K DiBiase, eXp Realty. ARMLS
