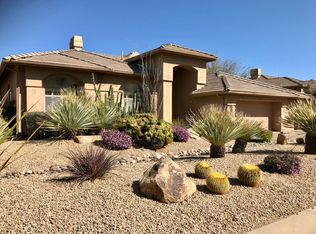
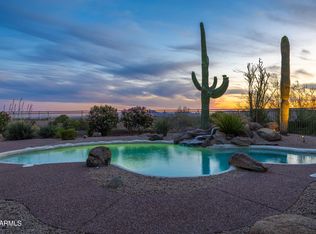
Step into a stunning open floor plan with breathtaking views that immediately create a true wow factor. This fully remodeled Scottsdale home has been thoughtfully upgraded throughout, featuring a new roof, new HVAC system, beautifully remodeled bathrooms, and a brand-new kitchen with new appliances. Enjoy seamless indoor-outdoor living with an updated sliding glass door and upgraded windows that bring in natural light. Additional highlights include new flooring, new blinds, upgraded 9-foot doors and fresh interior paint throughout. This move-in-ready home blends modern design, comfort, and incredible views.MUST SEE!!!! 50k Reduced for the upgrade of the Floors. Motivated Seller!!!
For sale
Price cut: $21K (8/3)
$1,649,000
11789 E Parkview Lane, Scottsdale, AZ 85255
4beds
3,367sqft
Single Family Residence
Built in 1996
0.28 Acres Lot
$-- Zestimate®
$490/sqft
$81/mo HOA
What's special
- 148 days |
- 824 |
- 56 |
Zillow last checked:
Listing updated:
Listed by:
Kamaljit Kaur 602-999-9168,
HomeSmart,
Rozhin Vatanpour 760-877-2717,
HomeSmart
Source: ARMLS,MLS#: 7000671
Facts & features
Interior
Bedrooms & bathrooms
- Bedrooms: 4
- Bathrooms: 4
- Full bathrooms: 3
- 1/2 bathrooms: 1
Heating
- Natural Gas
Cooling
- Central Air, Ceiling Fan(s)
Appliances
- Included: Refrigerator, Dishwasher, Disposal, Gas Range, Gas Oven
Features
- High Speed Internet, Double Vanity, Other, See Remarks, Eat-in Kitchen, Wet Bar, Kitchen Island, Pantry, Full Bth Master Bdrm
- Flooring: Tile
- Has basement: No
- Number of fireplaces: 1
Interior area
- Total structure area: 3,367
- Total interior livable area: 3,367 sqft
Property
Parking
- Total spaces: 3
- Parking features: Garage
- Garage spaces: 3
Features
- Stories: 1
- Patio & porch: Covered
- Exterior features: Private Yard
- Has private pool: Yes
- Pool features: Heated
- Has spa: Yes
- Spa features: Heated, Private
- Fencing: Block,Wrought Iron
- Has view: Yes
- View description: Mountain(s)
Lot
- Size: 0.28 Acres
- Features: Borders Common Area, North/South Exposure, Sprinklers In Rear, Sprinklers In Front, Corner Lot, Desert Back, Desert Front
Details
- Parcel number: 21755264
Construction
Type & style
- Home type: SingleFamily
- Property subtype: Single Family Residence
Materials
- Stucco, Wood Frame, Painted
- Roof: Tile
Condition
- Year built: 1996
Details
- Builder name: UDC Home
Utilities & green energy
- Sewer: Public Sewer
- Water: City Water
Community & HOA
Community
- Features: Biking/Walking Path
- Security: Fire Sprinkler System, Security System Owned
- Subdivision: Desert Crest
HOA
- Has HOA: Yes
- Services included: Maintenance Grounds
- HOA fee: $487 semi-annually
- HOA name: Troon Ridge
- HOA phone: 480-355-1190
Location
- Region: Scottsdale
Financial & listing details
- Price per square foot: $490/sqft
- Tax assessed value: $994,600
- Annual tax amount: $3,159
- Date on market: 3/23/2026
- Cumulative days on market: 149 days
- Listing terms: Cash,Conventional
- Ownership: Fee Simple
Estimated market value
Not available
Estimated sales range
Not available
Not available
Price history
| Date | Event | Price |
|---|---|---|
| 8/3/2026 | Price change | $1,649,000-1.3%$490/sqft |
Source:  ARMLS #7000671 Report a problem ARMLS #7000671 Report a problem | ||
| 6/28/2026 | Price change | $1,670,000-1.1%$496/sqft |
Source: ARMLS #7000671 Report a problem | ||
| 6/16/2026 | Price change | $1,689,000-0.6%$502/sqft |
Source: ARMLS #7000671 Report a problem | ||
| 5/6/2026 | Price change | $1,699,000-2.9%$505/sqft |
Source: ARMLS #7000671 Report a problem | ||
| 4/29/2026 | Price change | $1,749,000-2%$519/sqft |
Source: ARMLS #7000671 Report a problem | ||
| 4/14/2026 | Price change | $1,784,000-0.8%$530/sqft |
Source: ARMLS #7000671 Report a problem | ||
| 3/23/2026 | Listed for sale | $1,799,000+117.3%$534/sqft |
Source: ARMLS #7000671 Report a problem | ||
| 7/27/2005 | Sold | $828,000+126.1%$246/sqft |
Source: ARMLS #2310491 Report a problem | ||
| 9/27/1995 | Sold | $366,216$109/sqft |
Source: Public Record Report a problem | ||
Public tax history
| Year | Property taxes | Tax assessment |
|---|---|---|
| 2025 | $2,803 -1.8% | $99,460 -0.2% |
| 2024 | $2,855 -13.4% | $99,700 +64.8% |
| 2023 | $3,296 -2.6% | $60,509 +2.4% |
| 2022 | $3,385 -6.2% | $59,080 +6.5% |
| 2021 | $3,610 +1.8% | $55,470 +6.1% |
| 2020 | $3,547 +1.1% | $52,270 +3.7% |
| 2019 | $3,507 | $50,410 +2.1% |
| 2018 | $3,507 +3.8% | $49,380 -1% |
| 2017 | $3,378 +6.2% | $49,880 +1.1% |
| 2016 | $3,180 +21.1% | $49,360 +10.2% |
| 2015 | $2,627 | $44,780 +8.7% |
| 2014 | -- | $41,210 +12.9% |
| 2013 | -- | $36,510 |
| 2012 | -- | $36,510 -5.2% |
| 2011 | -- | $38,510 -18.7% |
| 2010 | -- | $47,360 -21.7% |
| 2009 | -- | $60,470 -1.7% |
| 2008 | -- | $61,500 +10.5% |
| 2007 | -- | $55,650 +47.8% |
| 2006 | -- | $37,650 |
| 2005 | -- | $37,650 +5.2% |
| 2004 | -- | $35,800 |
| 2003 | -- | $35,800 +15.7% |
| 2002 | -- | $30,950 |
Find assessor info on the county website
Monthly payment
Est. payment
Payment breakdown
Explore the cost of this home by adjusting the details. Changes won't be saved.Climate risks
Neighborhood: Troon
Nearby schools
GreatSchools rating
- 6/10Desert Sun AcademyGrades: PK-6Distance: 7.1 mi
- 4/10Sonoran Trails Middle SchoolGrades: 6-8Distance: 8 mi
- 10/10Cactus Shadows High SchoolGrades: 8-12Distance: 9.2 mi
Schools provided by the listing agent
- Elementary: Desert Sun Academy
- Middle: Desert Sun Academy
- High: Cave Creek Academy of Excellence
- District: Cave Creek Unified District
Source: ARMLS. This data may not be complete. We recommend contacting the local school district to confirm school assignments for this home.
- $1,242,5003 bd3 ba3k sqft11801 E Parkview Ln, Scottsdale, AZ 85255Off Market

- $1,342,3003 bd2 ba2.8k sqft11794 E Parkview Ln, Scottsdale, AZ 85255Off Market
- $1,332,1003 bd2 ba3k sqft11813 E Parkview Ln, Scottsdale, AZ 85255Off Market

- $1,291,0003 bd3 ba3k sqft11770 E Parkview Ln, Scottsdale, AZ 85255Off Market

- $1,250,0003 bd3 ba3k sqft11753 E Parkview Ln, Scottsdale, AZ 85255Sold
- $1,072,0003 bd2 ba2.6k sqft11806 E Parkview Ln, Scottsdale, AZ 85255Off Market
- $1,706,2004 bd4 ba3.4k sqft11805 E Parkview Ln, Scottsdale, AZ 85255Off Market
- $1,282,400-- bd3 ba3.3k sqft11758 E Parkview Ln, Scottsdale, AZ 85255Off Market
A local agent can set up tours, give advice and negotiate with sellers.
Similar homes
- $2,095,0004 bd4 ba4.6k sqft24051 N 112TH Place, Scottsdale, AZ 85255For Sale
 MLS ID #6995839, Sharon L Carter, West USA Realty. ARMLS
 - $1,780,0004 bd3 ba3.2k sqft10875 E MIRASOL Circle, Scottsdale, AZ 85255For Sale
 MLS ID #7021809, Ashley Guyette, The Agency. ARMLS
 - $1,485,0004 bd4 ba3.2k sqft7673 E CALLE DE LAS BRISAS --, Scottsdale, AZ 85255For Sale
 MLS ID #7019764, Brook W Candland, eXp Realty. ARMLS
 - $1,800,0003 bd4 ba3.2k sqft13271 E DESERT VISTA Road, Scottsdale, AZ 85255For Sale
 MLS ID #7023546, Salvatore Shkreli, Citiea. ARMLS
 - $1,635,0004 bd5 ba3.5k sqft23390 N 75TH Street, Scottsdale, AZ 85255For SaleMLS ID #7056367, Nicholas Kingston, Russ Lyon Sotheby's International Realty. ARMLS
- $1,775,0004 bd4 ba3.9k sqft5851 E BLUE SKY Drive, Scottsdale, AZ 85266For SaleMLS ID #7066023, Ashlee Donaldson, Keller Williams Arizona Realty. ARMLS
- $1,775,0003 bd3 ba3.4k sqft10448 E SKINNER Drive, Scottsdale, AZ 85262For SaleMLS ID #7053049, Laura Lucky, Russ Lyon Sotheby's International Realty. ARMLS
- $2,250,0003 bd4 ba3.7k sqft11017 E DESERT TROON Lane, Scottsdale, AZ 85255For SaleMLS ID #7032461, Gina Gullquist, HomeSmart. ARMLS
- $1,574,9004 bd3 ba3.6k sqft15512 E MORNING VISTA Lane, Scottsdale, AZ 85262For SaleMLS ID #7019519, John Andrews, Keller Williams Arizona Realty. ARMLS
- $1,449,0006 bd3 ba3.7k sqft7446 E JOURNEY Lane, Scottsdale, AZ 85255For SaleMLS ID #7020490, Don Matheson, RE/MAX Fine Properties. ARMLS
- $1,675,0004 bd5 ba2.9k sqft14141 E HIGHLAND Avenue, Fountain Hills, AZ 85268For SaleMLS ID #7067922, Susan H. Evans, Coldwell Banker Realty. ARMLS
- $1,649,9004 bd5 ba4.2k sqft15205 E SUNDOWN Drive, Fountain Hills, AZ 85268For SaleMLS ID #7050224, Antonio Pellegrini, MCO Realty. ARMLS
- $1,295,0004 bd3 ba2.9k sqft9576 E BALANCING ROCK Road, Scottsdale, AZ 85262For SaleMLS ID #7059262, Ron Dabe, Berkshire Hathaway HomeServices Arizona Properties. ARMLS
- $1,699,9994 bd3 ba2.7k sqft10251 N 135TH Street, Scottsdale, AZ 85259For SaleMLS ID #7053788, Jim Steimer, Apex Residential. ARMLS
- $1,050,0003 bd2 ba2.4k sqft11571 E RANCH GATE Road, Scottsdale, AZ 85255For SaleMLS ID #7049479, Lauren Rosin, eXp Realty. ARMLS
- $1,650,0003 bd4 ba2.7k sqft33263 N 71ST Street, Scottsdale, AZ 85266For SaleMLS ID #7064075, Ryan Gaertner, Our Community Real Estate LLC. ARMLS
- $1,850,0004 bd3 ba3.1k sqft13144 E Lupine Avenue, Scottsdale, AZ 85259For SaleMLS ID #6997228, Bonnie Burke, RE/MAX Fine Properties. ARMLS
- $1,490,0005 bd3 ba3.2k sqft13547 E ESTRELLA Avenue, Scottsdale, AZ 85259For SaleMLS ID #7067087, Suzanne Gaidos, Russ Lyon Sotheby's International Realty. ARMLS
- $2,050,0003 bd4 ba2.9k sqft19910 N 84TH Street, Scottsdale, AZ 85255For SaleMLS ID #7007417, Jennifer Marsh, Compass. ARMLS
- $1,725,0004 bd4 ba4.1k sqft8661 E Preserve Way, Scottsdale, AZ 85266For SaleMLS ID #6968102, Emily Duarte, Keller Williams Arizona Realty. ARMLS
