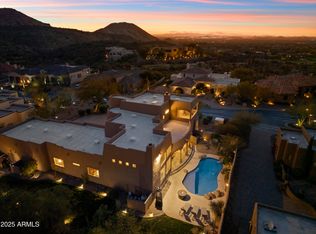
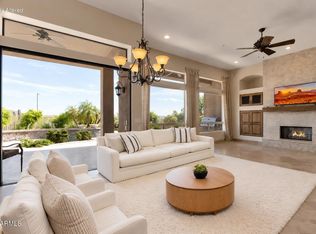
Custom 4600 sq.ft. contemporary masterpiece situated on a corner lot in Troon Ridge Estates with mountain views. Has a great room that connects the family room (with wet bar and stone fireplace's), living room, dining room and oversized
gourmet kitchen with high end cabinetry throughout. Custom architectural elements including high ceilings, wood beams, large windows and multiple skylights make the
unique space full of natural light. Split floor plan with 4 bedrooms, office and 3.5 bathrooms. The master suite features a sitting area, gas fireplace. Large
walk-in closet with additional washer/dryer. Outdoor area has a heated pool & jacuzzi, water feature, and a spiral staircase that leads to the rooftop deck
where you can take in the AMAZING views. and cozy, a spa-like bathroom with double oversized vanities and a separate shower & tub, as well as a large walk-in closet for all your belongings, with a built-in laundry area. The spacious den is perfect for an office or a creative space. The backyard hosts a covered patio ideal for unwinding after a long day, an area with travertine pavers, a built-in BBQ, a hot tub, a pool, and a beautifully manicured landscape with grass. A spiral staircase connects to the view deck, where you can sit around the fire pit with your loved ones while admiring the fantastic mountain views. This gem truly has it all! Don't miss your chance to own something truly special!
For sale
Price cut: $105K (5/6)
$2,095,000
24051 N 112TH Place, Scottsdale, AZ 85255
4beds
4,600sqft
:
Get pre-qualified$11,983/mo
Single Family Residence
Built in 2007
0.39 Acres Lot
$-- Zestimate®
$455/sqft
$50/mo HOA
What's special
Mountain viewsWood beamsHigh ceilingsCorner lotCustom architectural elementsArea with travertine paversBuilt-in bbq
- 137 days |
- 474 |
- 10 |
Zillow last checked:
Listing updated:
Listed by:
Sharon L Carter 623-326-8539,
West USA Realty
Source: ARMLS,MLS#: 6995839
Facts & features
Interior
Bedrooms & bathrooms
- Bedrooms: 4
- Bathrooms: 4
- Full bathrooms: 3
- 1/2 bathrooms: 1
Heating
- Natural Gas
Cooling
- Central Air, Ceiling Fan(s)
Appliances
- Included: Washer/Dryer Stacked, Refrigerator, Built-in Microwave, Dishwasher, Disposal, Gas Range
- Laundry: Gas Dryer Hookup
Features
- Pantry, Granite Counters, Double Vanity, Eat-in Kitchen, Kitchen Island, Separate Shwr & Tub
- Has basement: No
- Number of fireplaces: 3
Interior area
- Total structure area: 4,600
- Total interior livable area: 4,600 sqft
Property
Parking
- Total spaces: 7
- Parking features: Garage, Open
- Garage spaces: 3
- Uncovered spaces: 4
Features
- Stories: 1
- Has private pool: Yes
- Pool features: Play Pool
- Has spa: Yes
- Spa features: Private, Bath
- Fencing: Block,Wrought Iron
Lot
- Size: 0.39 Acres
- Features: Sprinklers In Rear, Sprinklers In Front, Desert Back, Desert Front, Gravel/Stone Front, Gravel/Stone Back, Synthetic Grass Back, Auto Timer H2O Front, Auto Timer H2O Back
Details
- Parcel number: 21702828
- Special conditions: Owner/Agent
Construction
Type & style
- Home type: SingleFamily
- Property subtype: Single Family Residence
Materials
- Stucco, Wood Frame, Stone, Adobe
- Roof: Foam
Condition
- Year built: 2007
Utilities & green energy
- Sewer: Public Sewer
- Water: City Water
Community & HOA
Community
- Subdivision: TROON RIDGE ESTATES 3 LOT 1-30 TR A
HOA
- Has HOA: Yes
- Services included: Maintenance Grounds
- HOA fee: $600 annually
- HOA name: AMCOR
- HOA phone: 480-948-5860
Location
- Region: Scottsdale
Financial & listing details
- Price per square foot: $455/sqft
- Tax assessed value: $1,419,600
- Annual tax amount: $4,943
- Date on market: 3/10/2026
- Cumulative days on market: 137 days
- Listing terms: Cash,Conventional
- Ownership: Fee Simple
Estimated market value
Not available
Estimated sales range
Not available
Not available
Price history
| Date | Event | Price |
|---|---|---|
| 5/6/2026 | Price change | $2,095,000-4.8%$455/sqft |
Source:  ARMLS #6995839 Report a problem ARMLS #6995839 Report a problem | ||
| 3/9/2026 | Listed for sale | $2,200,000+4.8%$478/sqft |
Source: ARMLS #6995839 Report a problem | ||
| 4/22/2025 | Listing removed | $2,100,000$457/sqft |
Source: ARMLS #6722030 Report a problem | ||
| 3/19/2025 | Price change | $2,100,000-2.3%$457/sqft |
Source: ARMLS #6722030 Report a problem | ||
| 3/15/2025 | Price change | $2,150,000-5.1%$467/sqft |
Source: ARMLS #6722030 Report a problem | ||
| 2/28/2025 | Price change | $2,265,000-1.5%$492/sqft |
Source: ARMLS #6722030 Report a problem | ||
| 1/6/2025 | Price change | $2,300,000-11.5%$500/sqft |
Source: ARMLS #6722030 Report a problem | ||
| 6/21/2024 | Listed for sale | $2,600,000-1.9%$565/sqft |
Source: ARMLS #6722030 Report a problem | ||
| 6/13/2024 | Listing removed | $2,650,000$576/sqft |
Source: ARMLS #6711339 Report a problem | ||
| 6/8/2024 | Price change | $2,650,000-7%$576/sqft |
Source: ARMLS #6711339 Report a problem | ||
| 6/5/2024 | Price change | $2,850,000-3.4%$620/sqft |
Source: ARMLS #6711339 Report a problem | ||
| 5/30/2024 | Listed for sale | $2,950,000+202.6%$641/sqft |
Source: ARMLS #6711339 Report a problem | ||
| 8/18/2020 | Sold | $975,000$212/sqft |
Source: ARMLS #6036634 Report a problem | ||
| 4/25/2020 | Price change | $975,000-11%$212/sqft |
Source: HomeSmart #6036634 Report a problem | ||
| 2/14/2020 | Listed for sale | $1,095,000+28.8%$238/sqft |
Source: HomeSmart #6036634 Report a problem | ||
| 4/27/2017 | Listing removed | $850,000$185/sqft |
Source: RE/MAX Fine Properties #5491402 Report a problem | ||
| 12/6/2016 | Price change | $850,000-5.5%$185/sqft |
Source: RE/MAX Fine Properties #5491402 Report a problem | ||
| 10/24/2016 | Price change | $899,000-5.3%$195/sqft |
Source: RE/MAX Fine Properties #5491402 Report a problem | ||
| 10/3/2016 | Price change | $949,000-2.7%$206/sqft |
Source: RE/MAX Fine Properties #5491402 Report a problem | ||
| 9/1/2016 | Listed for sale | $975,000+8.5%$212/sqft |
Source: RE/MAX Fine Properties #5491402 Report a problem | ||
| 6/1/2016 | Listing removed | $899,000$195/sqft |
Source: RE/MAX Fine Properties #5364416 Report a problem | ||
| 4/19/2016 | Price change | $899,000-2.8%$195/sqft |
Source: RE/MAX Fine Properties #5364416 Report a problem | ||
| 2/1/2016 | Price change | $925,000-5.1%$201/sqft |
Source: RE/MAX FINE PROPERTIES #5364416 Report a problem | ||
| 11/19/2015 | Listed for sale | $975,000+50%$212/sqft |
Source: RE/MAX FINE PROPERTIES #5364416 Report a problem | ||
| 10/1/2012 | Sold | $650,000+319.4%$141/sqft |
Source: ARMLS #4731036 Report a problem | ||
| 4/13/2004 | Sold | $155,000+76.1%$34/sqft |
Source: Public Record Report a problem | ||
| 3/5/1997 | Sold | $88,000$19/sqft |
Source: Public Record Report a problem | ||
Public tax history
| Year | Property taxes | Tax assessment |
|---|---|---|
| 2025 | $4,592 -0.5% | $141,960 -4.4% |
| 2024 | $4,616 +1.8% | $148,530 +57.6% |
| 2023 | $4,534 -0.7% | $94,269 +5% |
| 2022 | $4,564 -19.3% | $89,780 -4.4% |
| 2021 | $5,659 +1.4% | $93,900 +2.3% |
| 2020 | $5,578 +0.1% | $91,810 +2.6% |
| 2019 | $5,575 | $89,450 +1.2% |
| 2018 | $5,575 +4.9% | $88,420 +0.5% |
| 2017 | $5,314 +6.4% | $87,970 +7% |
| 2016 | $4,996 +5.4% | $82,180 +4.4% |
| 2015 | $4,740 | $78,680 +8.7% |
| 2014 | -- | $72,370 +10.2% |
| 2013 | -- | $65,650 |
| 2012 | -- | $65,650 -1.9% |
| 2011 | -- | $66,920 -17.8% |
| 2010 | -- | $81,420 -14.3% |
| 2009 | -- | $94,970 +141.8% |
| 2008 | -- | $39,280 +0.6% |
| 2007 | -- | $39,040 +57.9% |
| 2006 | -- | $24,720 +3.3% |
| 2005 | -- | $23,920 |
| 2004 | -- | $23,920 +76.9% |
| 2003 | -- | $13,520 |
| 2002 | -- | $13,520 |
Find assessor info on the county website
Monthly payment
Est. payment
Payment breakdown
Explore the cost of this home by adjusting the details. Changes won't be saved.Climate risks
Neighborhood: Troon
Nearby schools
GreatSchools rating
- 6/10Desert Sun AcademyGrades: PK-6Distance: 6.5 mi
- 4/10Sonoran Trails Middle SchoolGrades: 6-8Distance: 7.4 mi
- 10/10Cactus Shadows High SchoolGrades: 8-12Distance: 8.7 mi
Schools provided by the listing agent
- Elementary: Desert Sun Academy
- Middle: Sonoran Trails Middle School
- High: Cactus Shadows High School
- District: Cave Creek Unified District
Source: ARMLS. This data may not be complete. We recommend contacting the local school district to confirm school assignments for this home.
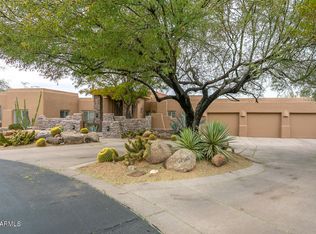
- $1,500,0004 bd3 ba4k sqft24019 N 112th Pl, Scottsdale, AZ 85255Sold
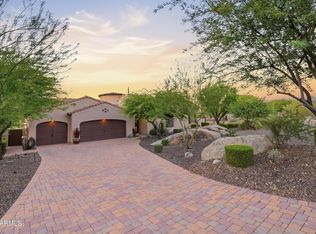
- $1,517,3004 bd3 ba3.2k sqft24034 N 112th Way, Scottsdale, AZ 85255Off Market
- $1,740,000-- bd4 ba3.3k sqft24002 N 112th Way, Scottsdale, AZ 85255Off Market
- $1,698,6003 bd2 ba3.9k sqft24056 N 112th Pl, Scottsdale, AZ 85255Off Market

- $1,741,3003 bd4 ba3.8k sqft24024 N 112th Pl, Scottsdale, AZ 85255Off Market
- $3,365,0003 bd3 ba4k sqft23987 N 112th Pl, Scottsdale, AZ 85255Off Market
- $1,370,6003 bd3 ba3.4k sqft24033 N 112th Way, Scottsdale, AZ 85255Off Market
- $2,518,5004 bd5 ba4.9k sqft24199 N 112th Pl, Scottsdale, AZ 85255Off Market
A local agent can set up tours, give advice and negotiate with sellers.
Similar homes
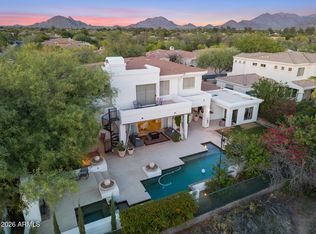
- $2,095,0003 bd4 ba4k sqft8584 E TUMBLEWEED Drive, Scottsdale, AZ 85266For Sale
 MLS ID #7057210, Patricia Anne Gore, Coldwell Banker Realty. ARMLS
 - $1,800,0005 bd6 ba4.2k sqft7941 E VIA DE LUNA Drive, Scottsdale, AZ 85255For Sale
 MLS ID #7014841, George Laughton, EveryPlace. ARMLS
 - $1,895,0004 bd4 ba3.7k sqft9488 E CANYON VIEW Road, Scottsdale, AZ 85255For Sale
 MLS ID #6997364, Christina Rathbun, Compass. ARMLS
 - $2,210,0007 bd6 ba5.7k sqft10931 E BAHIA Drive, Scottsdale, AZ 85255For Sale
 MLS ID #7040172, Rebecca Blank, Coldwell Banker Realty. ARMLS
 - $2,500,0004 bd3 ba2.9k sqft18378 N 96TH Way, Scottsdale, AZ 85255For SaleMLS ID #7052877, Julie Pelle, Compass. ARMLS
- $1,800,0005 bd4 ba3.3k sqft10975 E KORA Lane, Scottsdale, AZ 85255For SaleMLS ID #7013547, Daniel Demers, Sell Your Home Services. ARMLS
- $2,610,0003 bd4 ba4.5k sqft9990 E Desert Beauty Drive, Scottsdale, AZ 85255For SaleMLS ID #6999424, Sonya Luke, My Home Group Real Estate. ARMLS
- $2,695,0003 bd4 ba4.3k sqft18126 N 100TH Street, Scottsdale, AZ 85255For SaleMLS ID #6985317, Garrett Shinoskie, RETSY. ARMLS
- $1,800,0003 bd4 ba3.2k sqft13271 E DESERT VISTA Road, Scottsdale, AZ 85255For SaleMLS ID #7023546, Salvatore Shkreli, Citiea. ARMLS
- $1,875,0005 bd6 ba4.9k sqft15135 E MONUMENT Road, Scottsdale, AZ 85262For SaleMLS ID #6984349, David A Simkins, Fathom Realty Elite. ARMLS
- $1,899,8804 bd3 ba4.2k sqft10558 N 106TH Place, Scottsdale, AZ 85258For SaleMLS ID #7009750, Morgan Hodges, Real Broker. ARMLS
- $2,000,0005 bd5 ba4.4k sqft14598 E CORRINE Drive, Scottsdale, AZ 85259For SaleMLS ID #7022550, Johnny Pryor, Russ Lyon Sotheby's International Realty. ARMLS
- $1,948,0006 bd4 ba4.6k sqft5905 E IRONWOOD Drive, Scottsdale, AZ 85266For SaleMLS ID #7050056, Michael Jeffery Bucher, DeLex Realty. ARMLS
- $2,800,0004 bd5 ba4.8k sqft27043 N 117TH Place, Scottsdale, AZ 85262For SaleMLS ID #7017748, Marcy Murphy, Berkshire Hathaway HomeServices Arizona Properties. ARMLS
- $2,350,0004 bd5 ba5.2k sqft33633 N 84TH Street, Scottsdale, AZ 85266For SaleMLS ID #7014047, Tara L Munro, Realty ONE Group. ARMLS
- $2,750,0005 bd5 ba5k sqft18545 N 96TH Way, Scottsdale, AZ 85255For SaleMLS ID #6946507, Amy Kaplan, HomeSmart. ARMLS
- $1,495,0004 bd3 ba3.3k sqft11374 E DALE Lane, Scottsdale, AZ 85262For SaleMLS ID #7041722, Amy Cook, Berkshire Hathaway HomeServices Arizona Properties. ARMLS
- $1,485,0004 bd4 ba3.2k sqft7673 E CALLE DE LAS BRISAS --, Scottsdale, AZ 85255For SaleMLS ID #7019764, Brook W Candland, eXp Realty. ARMLS
- $2,800,0004 bd4 ba3.5k sqft17918 N 95TH Street, Scottsdale, AZ 85255For SaleMLS ID #7018176, Rebecca Kennard, My Home Group Real Estate. ARMLS
- $2,550,0004 bd4 ba4.4k sqft10110 N 128TH Street, Scottsdale, AZ 85259For SaleMLS ID #7010748, Matthew Kelly, eXp Realty. ARMLS
