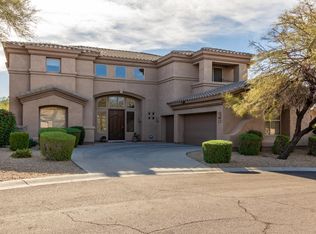
Introducing one of the most exceptional homes in McDowell Mountain Ranch, offering unmatched size, design, and value at under $390 per square foot. Unlike anything else in the community, this stunning residence features 7 bedrooms, 5.5 bathrooms, dual primary suites, and a thoughtfully designed split floor plan ideal for multi-generational living or hosting guests.
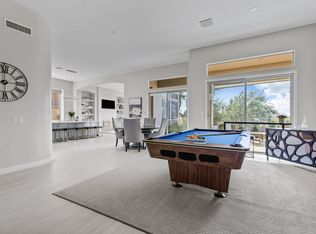
The expansive open-concept layout flows seamlessly into a resort-style backyard oasis, creating the perfect setting for both everyday living and entertaining. A private executive office showcases custom built-in cabinetry, while the finished basement offers over 1,030 square feet of additional living space complete with its own elevator. Luxury finishes, generous living spaces, and breathtaking mountain views set this home apart. Located just a short walk from the McDowell Mountain Ranch Community Center, residents enjoy access to pools, tennis and pickleball courts, parks, trails, and a wide array of community amenities.
This is a rare opportunity to own one of the largest and most distinctive homes in all of McDowell Mountain Ranch.
For sale
$2,210,000
10931 E BAHIA Drive, Scottsdale, AZ 85255
7beds
5,745sqft
Single Family Residence
Built in 1996
0.28 Acres Lot
$-- Zestimate®
$385/sqft
$54/mo HOA
What's special
Generous living spacesExpansive open-concept layoutOwn elevatorBreathtaking mountain viewsDual primary suitesLuxury finishesPrivate executive office
- 62 days |
- 1,467 |
- 70 |
Zillow last checked:
Listing updated:
Listed by:
Rebecca Blank 602-688-2515,
Coldwell Banker Realty
Source: ARMLS,MLS#: 7040172
Facts & features
Interior
Bedrooms & bathrooms
- Bedrooms: 7
- Bathrooms: 6
- Full bathrooms: 5
- 1/2 bathrooms: 1
Bedroom 2
- Area: 209.12
- Dimensions: 12.56 x 16.65
Bedroom 4
- Area: 166.67
- Dimensions: 12.06 x 13.82
Bedroom 5
- Area: 165.69
- Dimensions: 11.92 x 13.90
Bedroom 6
- Area: 137.33
- Dimensions: 11.34 x 12.11
Dining room
- Area: 156.74
- Dimensions: 14.34 x 10.93
Garage
- Area: 538.62
- Dimensions: 19.25 x 27.98
Living room
- Area: 290.49
- Dimensions: 18.27 x 15.90
Heating
- ENERGY STAR Qualified Equipment, Natural Gas
Cooling
- Central Air, Ceiling Fan(s), ENERGY STAR Qualified Equipment, Programmable Thmstat
Appliances
- Included: Washer/Dryer Stacked, Dryer, Washer, Water Softener Owned, Refrigerator, Built-in Microwave, Dishwasher, Disposal, Electric Range, Electric Oven, Electric Cooktop, Built-In Electric Oven, Water Purifier
- Laundry: Upper Level, Inside
Features
- Pantry, High Speed Internet, Granite Counters, Double Vanity, Upstairs, Eat-in Kitchen, Breakfast Bar, 9+ Flat Ceilings, Elevator, No Interior Steps, Wet Bar, Kitchen Island, 2 Master Baths, Full Bth Master Bdrm, Separate Shwr & Tub
- Flooring: Carpet, Vinyl, Stone, Tile, Wood
- Windows: Screens, Double Pane Windows, ENERGY STAR Qualified Windows, Vinyl Frame
- Basement: Other,Interior Entry,Finished,Full
- Number of fireplaces: 1
- Fireplace features: Family Room, Gas
- Furnished: Yes
Interior area
- Total structure area: 5,745
- Total interior livable area: 5,745 sqft
Property
Parking
- Total spaces: 6
- Parking features: Attached, Garage Door Opener
- Attached garage spaces: 3
- Uncovered spaces: 3
Accessibility
- Accessibility features: Accessible Approach with Ramp, Pool Ramp Entry, Lever Handles, Hard/Low Nap Floors, Bath Roll-Under Sink, Bath Roll-In Shower, Bath Lever Faucets, Bath Grab Bars, Accessible Hallway(s)
Features
- Stories: 1
- Patio & porch: Covered
- Exterior features: Private Yard, Built-in Barbecue
- Has private pool: Yes
- Pool features: Outdoor Pool, Play Pool, Fenced
- Spa features: None, Bath
- Fencing: Perimeter,Back Yard,Wrought Iron
- Has view: Yes
- View description: Desert, City Lights, Mountain(s)
Lot
- Size: 0.28 Acres
- Features: North/South Exposure, Desert Front, Cul-De-Sac, Gravel/Stone Front, Gravel/Stone Back, Auto Timer H2O Front, Auto Timer H2O Back, Irrigation Front, Irrigation Back
Details
- Parcel number: 21717014
- Other equipment: Intercom
Construction
Type & style
- Home type: SingleFamily
- Architectural style: Santa Barbara/Tuscan
- Property subtype: Single Family Residence
Materials
- Stucco, Wood Frame
- Foundation: Block
- Roof: Tile
Condition
- Year built: 1996
Details
- Builder name: Camelot Homes
Utilities & green energy
- Sewer: Other, Public Sewer
- Water: City Water
Community & HOA
Community
- Features: Pool, Golf, Pickleball, Community Spa, Community Spa Htd, Near Bus Stop, Tennis Court(s), Playground, Biking/Walking Path
- Security: Fire Sprinkler System, Security System Owned
- Subdivision: MCDOWELL MOUNTAIN RANCH PARCEL C
HOA
- Has HOA: Yes
- Services included: Maintenance Grounds, Street Maint
- HOA fee: $162 quarterly
- HOA name: AAM, LLC
- HOA phone: 602-674-4355
Location
- Region: Scottsdale
Financial & listing details
- Price per square foot: $385/sqft
- Tax assessed value: $1,430,100
- Annual tax amount: $6,683
- Date on market: 6/24/2026
- Cumulative days on market: 62 days
- Listing terms: Cash,Conventional
- Ownership: Fee Simple
- Road surface type: Paved
Estimated market value
Not available
Estimated sales range
Not available
$7,918/mo
Price history
| Date | Event | Price |
|---|---|---|
| 6/25/2026 | Listed for sale | $2,210,000+71.5%$385/sqft |
Source:  ARMLS #7040172 Report a problem ARMLS #7040172 Report a problem | ||
| 8/12/2020 | Sold | $1,289,000$224/sqft |
Source: ARMLS #6002884 Report a problem | ||
| 8/4/2020 | Pending sale | $1,289,000$224/sqft |
Source: Keller Williams Realty Sonoran Living #6002884 Report a problem | ||
| 5/16/2020 | Listed for sale | $1,289,000$224/sqft |
Source: Keller Williams Realty Sonoran Living #6002884 Report a problem | ||
| 3/22/2020 | Listing removed | $1,289,000$224/sqft |
Source: Keller Williams Realty Sonoran Living #6002884 Report a problem | ||
| 2/5/2020 | Price change | $1,289,000-12.6%$224/sqft |
Source: Keller Williams Realty Sonoran Living #6002884 Report a problem | ||
| 11/9/2019 | Listed for sale | $1,475,000$257/sqft |
Source: Keller Williams Realty Sonoran Living #6002884 Report a problem | ||
| 8/6/2019 | Listing removed | $1,475,000$257/sqft |
Source: Keller Williams Realty Sonoran Living #5889619 Report a problem | ||
| 3/1/2019 | Listed for sale | $1,475,000+183.7%$257/sqft |
Source: Keller Williams Realty Sonoran Living #5889619 Report a problem | ||
| 6/8/2001 | Sold | $520,000+4.6%$91/sqft |
Source: ARMLS #1623170 Report a problem | ||
| 3/21/2000 | Sold | $497,000+3.5%$87/sqft |
Source: Public Record Report a problem | ||
| 11/24/1998 | Sold | $480,000+3.2%$84/sqft |
Source: Public Record Report a problem | ||
| 11/12/1997 | Sold | $465,000$81/sqft |
Source: Public Record Report a problem | ||
Public tax history
| Year | Property taxes | Tax assessment |
|---|---|---|
| 2025 | $6,618 +4.8% | $143,010 +2.6% |
| 2024 | $6,316 +1.3% | $139,410 +49.3% |
| 2023 | $6,237 +4.8% | $93,366 +5% |
| 2022 | $5,951 -16.5% | $88,920 +4.3% |
| 2021 | $7,125 +3.7% | $85,280 -8.1% |
| 2020 | $6,872 +3.3% | $92,760 -2.2% |
| 2019 | $6,653 | $94,820 +4% |
| 2018 | $6,653 +4.6% | $91,200 +7.3% |
| 2017 | $6,360 +1.2% | $84,970 +22.9% |
| 2016 | $6,286 -1.5% | $69,130 -14.3% |
| 2015 | $6,383 | $80,670 +16.7% |
| 2014 | -- | $69,130 -1.9% |
| 2013 | -- | $70,500 -0.1% |
| 2012 | -- | $70,570 +39.1% |
| 2011 | -- | $50,750 -11.6% |
| 2010 | -- | $57,400 -22.9% |
| 2009 | -- | $74,410 -9.1% |
| 2008 | -- | $81,850 +8.2% |
| 2007 | -- | $75,650 +61.6% |
| 2006 | -- | $46,800 |
| 2005 | -- | $46,800 +17% |
| 2004 | -- | $40,000 |
| 2003 | -- | $40,000 +18% |
| 2002 | -- | $33,900 |
Find assessor info on the county website
Monthly payment
Est. payment
Payment breakdown
Explore the cost of this home by adjusting the details. Changes won't be saved.Climate risks
Neighborhood: McDowell Mountain Ranch
Nearby schools
GreatSchools rating
- 10/10Desert Canyon Elementary SchoolGrades: PK-5Distance: 1.2 mi
- 9/10Desert Canyon Middle SchoolGrades: 6-8Distance: 1.2 mi
- 10/10Desert Mountain High SchoolGrades: 9-12Distance: 3.9 mi
Schools provided by the listing agent
- Elementary: Desert Canyon Elementary
- Middle: Desert Canyon Middle School
- High: Desert Mountain High School
- District: Scottsdale Unified District
Source: ARMLS. This data may not be complete. We recommend contacting the local school district to confirm school assignments for this home.
- $1,475,4005 bd4 ba4.2k sqft10939 E Bahia Dr, Scottsdale, AZ 85255Off Market
- $1,625,4003 bd3 ba2.8k sqft10923 E Bahia Dr, Scottsdale, AZ 85255Off Market
- $1,742,7005 bd4 ba4k sqft10939 E Bahia Dr #BUY, Scottsdale, AZ 85255Off Market
- $1,574,9004 bd2 ba2.8k sqft16530 N 109th Pl, Scottsdale, AZ 85255Off Market
- $1,120,800-- bd3 ba2.8k sqft16525 N 109th Pl, Scottsdale, AZ 85255Off Market
- $1,435,800-- bd3 ba3.1k sqft10915 E Bahia Dr, Scottsdale, AZ 85255Off Market
- $1,553,3004 bd3 ba3.4k sqft16445 N 109th St, Scottsdale, AZ 85255Off Market
- $1,240,0003 bd3 ba3k sqft16535 N 109th St, Scottsdale, AZ 85255Sold
A local agent can set up tours, give advice and negotiate with sellers.
Similar homes
- $2,195,0004 bd5 ba3.9k sqft9413 E DESERT VILLAGE Drive, Scottsdale, AZ 85255For Sale
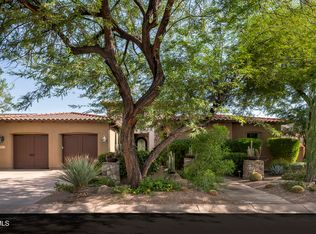 MLS ID #7064826, Connor Martire, Compass. ARMLS
 - $2,350,0006 bd8 ba4.7k sqft12338 N 138TH Place, Scottsdale, AZ 85259For Sale
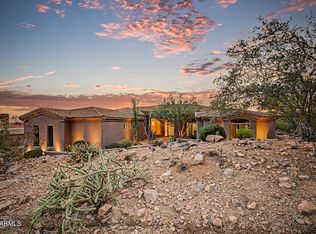 MLS ID #7057129, Kimberley Doering, Redfin Corporation. ARMLS
 - $1,825,0005 bd3 ba3.9k sqft10857 E BUTHERUS Drive, Scottsdale, AZ 85255For Sale
 MLS ID #7034016, Bradley Stiehl, Realty ONE Group. ARMLS
 - $2,675,0006 bd6 ba5.8k sqft24548 N 121ST Place, Scottsdale, AZ 85255For Sale
 MLS ID #7036873, Thomas M Lesieutre, Red Manor Realty. ARMLS
 - $2,695,0005 bd5 ba4.4k sqft19150 N 95TH Place, Scottsdale, AZ 85255For SaleMLS ID #7059687, Ari Jakobov, eXp Realty. ARMLS
- $2,095,0004 bd4 ba4.6k sqft24051 N 112TH Place, Scottsdale, AZ 85255For SaleMLS ID #6995839, Sharon L Carter, West USA Realty. ARMLS
- $2,695,0004 bd4 ba4.2k sqft9636 E DIAMOND RIM Drive, Scottsdale, AZ 85255For SaleMLS ID #7064755, Don Matheson, RE/MAX Fine Properties. ARMLS
- $1,699,0004 bd4 ba3.3k sqft9400 E DESERT VILLAGE Drive, Scottsdale, AZ 85255For SaleMLS ID #7065640, Thuy T Pham, HomeSmart. ARMLS
- $2,750,0004 bd4 ba3.5k sqft17918 N 95TH Street, Scottsdale, AZ 85255For SaleMLS ID #7018176, Rebecca Kennard, My Home Group Real Estate. ARMLS
- $2,175,0004 bd6 ba4.9k sqft12558 N FOUNTAIN HILLS Boulevard, Fountain Hills, AZ 85268For SaleMLS ID #7048474, Malgorzata Baker, HomeSmart. ARMLS
- $1,725,0004 bd5 ba2.9k sqft8566 E ANGEL SPIRIT Drive, Scottsdale, AZ 85255For SaleMLS ID #7052985, Kai Neighbors, Neighbors Luxury Real Estate. ARMLS
- $1,899,8804 bd3 ba4.2k sqft10558 N 106TH Place, Scottsdale, AZ 85258For SaleMLS ID #7009750, Morgan Hodges, Real Broker. ARMLS
- $2,024,9995 bd5 ba4.4k sqft14598 E CORRINE Drive, Scottsdale, AZ 85259For SaleMLS ID #7022550, Johnny Pryor, Russ Lyon Sotheby's International Realty. ARMLS
- $3,199,0006 bd6 ba5.5k sqft10453 E LAUREL Lane, Scottsdale, AZ 85259For SaleMLS ID #7063739, Chad W Vice, HomeSmart. ARMLS
- $1,700,0004 bd4 ba3.4k sqft10195 E CORRINE Drive, Scottsdale, AZ 85260For SaleMLS ID #7065241, Karen Tejada, RETSY. ARMLS
- $1,725,0004 bd5 ba3.8k sqft12149 N 123RD Way, Scottsdale, AZ 85259For SaleMLS ID #7065727, Terri Benton, Russ Lyon Sotheby's International Realty. ARMLS
- $2,875,0005 bd5 ba5.7k sqft10040 E HAPPY VALLEY Road #450, Scottsdale, AZ 85255For SaleMLS ID #6968355, Dena Bullard, Russ Lyon Sotheby's International Realty. ARMLS
- $2,095,0005 bd3 ba3.3k sqft8267 E QUARTERHORSE Trail, Scottsdale, AZ 85258For SaleMLS ID #7002052, Eugene M Montemore, Compass. ARMLS
- $1,598,0004 bd4 ba3.7k sqft23548 N 119TH Way, Scottsdale, AZ 85255For SaleMLS ID #6943866, Stephen Horn, Real Broker. ARMLS
- $2,199,0005 bd6 ba4.3k sqft9784 E MIRAMONTE Drive, Scottsdale, AZ 85262For SaleMLS ID #6795814, Grant Van Dyke, The Griffin. ARMLS
