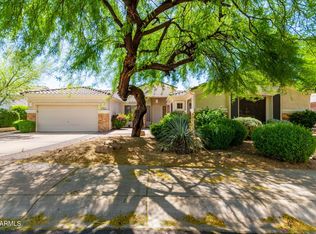
Golf course and mountain views--with a casita--meet luxury living in Renaissance at Grayhawk, one of North Scottsdale's most coveted neighborhoods. Positioned directly on the Grayhawk Talon Golf Course, this residence offers sweeping mountain views and an exceptional resort-style setting.
Located within Grayhawk's 24-hour guard-gated community and tucked away on a private cul-de-sac lot, the home provides the perfect place to relax while enjoying breathtaking desert scenery. The residence features four bedrooms and four and a half bathrooms, which includes an attached casita with a private entrance.
The chef's kitchen is equipped with a gas cooktop, new stainless steel appliances, granite countertops, a large center island, breakfast bar, and generous storage. A private courtyard creates an inviting entrance, while the resort-style backyard features a sparkling lap pool overlooking the golf course and surrounding mountains.
Residents also enjoy access to a heated community pool and spa, private tennis courts, and sports courts. This is an exceptional opportunity to experience luxury golf course living in the heart of North Scottsdale.
For sale
$1,725,000
8566 E ANGEL SPIRIT Drive, Scottsdale, AZ 85255
4beds
2,904sqft
:
Get pre-qualified$10,235/mo
Single Family Residence
Built in 2002
9,029 Square Feet Lot
$-- Zestimate®
$594/sqft
$525/mo HOA
What's special
Gas cooktopSweeping mountain viewsLarge center islandBreakfast barGranite countertopsGenerous storageNew stainless steel appliances
- 4 days |
- 1,506 |
- 58 |
Likely to sell faster than
Zillow last checked:
Listing updated:
Listed by:
Kai Neighbors Kai.Neighbors@gmail.com,
Neighbors Luxury Real Estate
Source: ARMLS,MLS#: 7052985
Facts & features
Interior
Bedrooms & bathrooms
- Bedrooms: 4
- Bathrooms: 5
- Full bathrooms: 4
- 1/2 bathrooms: 1
Heating
- Natural Gas
Cooling
- Central Air, Ceiling Fan(s)
Appliances
- Included: Refrigerator, Built-in Microwave, Dishwasher, Disposal, Gas Cooktop
- Laundry: Inside
Features
- High Speed Internet, Double Vanity, Eat-in Kitchen, Breakfast Bar, Pantry, Full Bth Master Bdrm, Separate Shwr & Tub
- Flooring: Carpet, Stone
- Windows: Skylight(s), Double Pane Windows
- Has basement: No
- Number of fireplaces: 1
- Fireplace features: Gas
Interior area
- Total structure area: 2,904
- Total interior livable area: 2,904 sqft
Property
Parking
- Total spaces: 2
- Parking features: Garage Door Opener
- Garage spaces: 2
Features
- Stories: 1
- Patio & porch: Covered, Patio
- Exterior features: Private Yard
- Has private pool: Yes
- Pool features: Lap
- Spa features: None
- Fencing: Block,Wrought Iron
- Has view: Yes
- View description: Mountain(s)
Lot
- Size: 9,029 Square Feet
- Features: Borders Common Area, North/South Exposure, Borders Preserve/Public Land, Sprinklers In Rear, Sprinklers In Front, Desert Back, Desert Front, On Golf Course, Cul-De-Sac
Details
- Additional structures: Guest House
- Parcel number: 21243749
Construction
Type & style
- Home type: SingleFamily
- Architectural style: Santa Barbara/Tuscan
- Property subtype: Single Family Residence
Materials
- Stucco, Wood Frame, Painted
- Roof: Tile,Foam
Condition
- Year built: 2002
Details
- Builder name: CACHET HOMES
Utilities & green energy
- Sewer: Public Sewer
- Water: City Water
Green energy
- Energy efficient items: Multi-Zones
Community & HOA
Community
- Features: Pool, Golf, Gated, Community Spa Htd, Guarded Entry, Tennis Court(s)
- Security: Fire Sprinkler System, Security Guard
- Subdivision: GRAYHAWK PARCEL 3G
HOA
- Has HOA: Yes
- Services included: Maintenance Grounds, Street Maint, Front Yard Maint
- HOA fee: $1,140 annually
- HOA name: Grayhawk Community
- HOA phone: 480-921-7500
- Second HOA fee: $1,771 annually
- Second HOA name: Retreat
- Second HOA phone: 480-921-7500
- Third HOA fee: $3,384 annually
Location
- Region: Scottsdale
Financial & listing details
- Price per square foot: $594/sqft
- Tax assessed value: $1,338,700
- Annual tax amount: $7,374
- Date on market: 8/10/2026
- Listing terms: Cash,Conventional
- Ownership: Fee Simple
Estimated market value
Not available
Estimated sales range
Not available
Not available
Price history
| Date | Event | Price |
|---|---|---|
| 8/10/2026 | Listed for sale | $1,725,000+111%$594/sqft |
Source:  ARMLS #7052985 Report a problem ARMLS #7052985 Report a problem | ||
| 12/17/2025 | Listing removed | $7,500$3/sqft |
Source: ARMLS #6810412 Report a problem | ||
| 11/3/2025 | Listed for rent | $7,500$3/sqft |
Source: ARMLS #6810412 Report a problem | ||
| 11/3/2025 | Listing removed | $7,500$3/sqft |
Source: ARMLS #6809075 Report a problem | ||
| 7/13/2025 | Price change | $7,500+7.1%$3/sqft |
Source: ARMLS #6809075 Report a problem | ||
| 6/13/2025 | Price change | $7,000+16.7%$2/sqft |
Source: ARMLS #6809075 Report a problem | ||
| 5/15/2025 | Price change | $6,000-33.3%$2/sqft |
Source: ARMLS #6809075 Report a problem | ||
| 1/29/2025 | Price change | $9,000+50%$3/sqft |
Source: ARMLS #6809075 Report a problem | ||
| 1/24/2025 | Listed for rent | $6,000-28.6%$2/sqft |
Source: ARMLS #6810412 Report a problem | ||
| 3/16/2024 | Listing removed | -- |
Source:  HomeSmart Report a problem HomeSmart Report a problem | ||
| 1/31/2024 | Listed for rent | $8,400$3/sqft |
Source: HomeSmart Report a problem | ||
| 12/12/2023 | Listing removed | -- |
Source: HomeSmart Report a problem | ||
| 11/9/2023 | Listed for rent | $8,400+31.3%$3/sqft |
Source: Zillow Rentals Report a problem | ||
| 7/24/2020 | Listing removed | $6,400$2/sqft |
Source: Zillow Rental Manager Report a problem | ||
| 5/23/2020 | Price change | $6,400-17.9%$2/sqft |
Source: Zillow Rental Manager Report a problem | ||
| 9/24/2019 | Price change | $7,800+8.3%$3/sqft |
Source: Russ Lyon Sotheby's International Realty #5658805 Report a problem | ||
| 1/12/2019 | Price change | $7,200+20%$2/sqft |
Source: Russ Lyon Sotheby's International Realty #5658805 Report a problem | ||
| 6/12/2018 | Price change | $6,000+9.1%$2/sqft |
Source: RE/MAX Platinum Living #5658805 Report a problem | ||
| 5/8/2018 | Price change | $5,500-8.3%$2/sqft |
Source: RE/MAX Platinum Living #5658805 Report a problem | ||
| 1/9/2018 | Price change | $6,000+42.9%$2/sqft |
Source: RE/MAX Platinum Living #5658805 Report a problem | ||
| 9/11/2017 | Listed for rent | $4,200$1/sqft |
Source: RE/MAX Platinum Living #5658805 Report a problem | ||
| 6/8/2017 | Sold | $817,500-3.8%$282/sqft |
Source: ARMLS #5546912 Report a problem | ||
| 3/8/2017 | Price change | $849,900-2.3%$293/sqft |
Source: RE/MAX Platinum Living #5546912 Report a problem | ||
| 1/14/2017 | Listed for sale | $869,900-5.8%$300/sqft |
Source: RE/MAX Platinum Living #5546912 Report a problem | ||
| 6/24/2005 | Sold | $923,000+45.1%$318/sqft |
Source: ARMLS #2308660 Report a problem | ||
| 5/10/2002 | Sold | $636,054$219/sqft |
Source: Public Record Report a problem | ||
Public tax history
| Year | Property taxes | Tax assessment |
|---|---|---|
| 2025 | $7,226 +2.1% | $133,870 -1.9% |
| 2024 | $7,076 -15.6% | $136,470 +53.8% |
| 2023 | $8,379 -0.4% | $88,707 0% |
| 2022 | $8,417 -1.5% | $88,730 +10.3% |
| 2021 | $8,549 -1.7% | $80,460 +2.3% |
| 2020 | $8,698 +2.4% | $78,650 +3.9% |
| 2019 | $8,493 | $75,670 +2.1% |
| 2018 | $8,493 +4.6% | $74,110 +0.8% |
| 2017 | $8,120 +15.1% | $73,510 +2.6% |
| 2016 | $7,053 +7.9% | $71,670 +3% |
| 2015 | $6,534 | $69,600 +16.9% |
| 2014 | -- | $59,520 +0.8% |
| 2013 | -- | $59,050 |
| 2012 | -- | $59,050 -4.7% |
| 2011 | -- | $61,980 -8.3% |
| 2010 | -- | $67,570 -17.8% |
| 2009 | -- | $82,220 -18% |
| 2008 | -- | $100,300 +6.3% |
| 2007 | -- | $94,400 +54.2% |
| 2006 | -- | $61,200 |
| 2005 | -- | $61,200 +23.6% |
| 2004 | -- | $49,500 +131.7% |
| 2003 | -- | $21,360 |
Find assessor info on the county website
Monthly payment
Est. payment
Payment breakdown
Explore the cost of this home by adjusting the details. Changes won't be saved.Climate risks
Neighborhood: Grayhawk
Nearby schools
GreatSchools rating
- 9/10Grayhawk Elementary SchoolGrades: PK-6Distance: 1.3 mi
- 7/10Explorer Middle SchoolGrades: 5-8Distance: 5.3 mi
- 10/10Pinnacle High SchoolGrades: 7-12Distance: 6.6 mi
Schools provided by the listing agent
- Elementary: Grayhawk Elementary School
- Middle: Mountain Trail Middle School
- High: Pinnacle High School
- District: Paradise Valley Unified District
Source: ARMLS. This data may not be complete. We recommend contacting the local school district to confirm school assignments for this home.
- $1,700,0004 bd4 ba2.9k sqft8572 E Angel Spirit Dr, Scottsdale, AZ 85255Sold
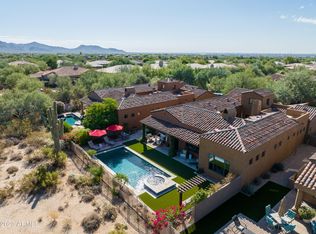
- $1,730,0003 bd4 ba3.2k sqft8560 E Angel Spirit Dr, Scottsdale, AZ 85255Sold
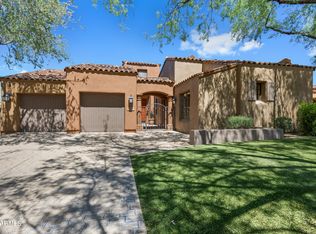
- $1,450,0003 bd4 ba2.9k sqft8578 E Angel Spirit Dr, Scottsdale, AZ 85255Sold
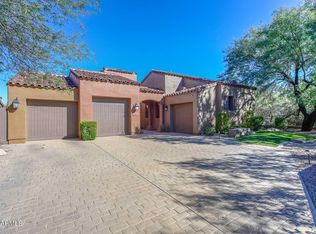
- $1,720,6003 bd3 ba2.7k sqft8554 E Angel Spirit Dr, Scottsdale, AZ 85255Off Market
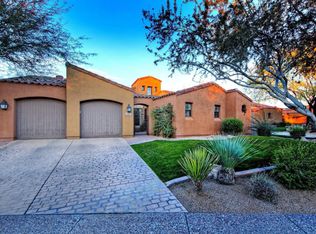
- $1,250,0004 bd5 ba2.8k sqft8584 E Angel Spirit Dr, Scottsdale, AZ 85255Sold
- $1,672,0003 bd4 ba2.4k sqft8548 E Angel Spirit Dr, Scottsdale, AZ 85255Off Market
- $1,720,6004 bd4 ba3.2k sqft8590 E Angel Spirit Dr, Scottsdale, AZ 85255Off Market
- $1,676,7003 bd4 ba2.9k sqft8559 E Angel Spirit Dr, Scottsdale, AZ 85255Off Market
A local agent can set up tours, give advice and negotiate with sellers.
Similar homes
- $1,825,0003 bd3 ba2.4k sqft19748 N 84TH Street, Scottsdale, AZ 85255For Sale
 MLS ID #7056450, Chris Usher, eXp Realty. ARMLS
 - $1,190,0003 bd2 ba2.5k sqft7719 E THUNDERHAWK Road, Scottsdale, AZ 85255For Sale
 MLS ID #7065076, Katherine Watson, My Home Group Real Estate. ARMLS
 - $1,649,0005 bd3 ba3.3k sqft19241 N 91ST Way, Scottsdale, AZ 85255For Sale
 MLS ID #7024797, Kim Panozzo, HomeSmart. ARMLS
 - $1,499,0004 bd3 ba3.2k sqft21911 N 78TH Street, Scottsdale, AZ 85255For Sale
 MLS ID #7012244, Sarmad Matti, Keller Williams Realty Phoenix. ARMLS
 - $1,485,0004 bd4 ba3.2k sqft7673 E CALLE DE LAS BRISAS --, Scottsdale, AZ 85255For SaleMLS ID #7019764, Brook W Candland, eXp Realty. ARMLS
- $1,825,0005 bd3 ba3.9k sqft10857 E BUTHERUS Drive, Scottsdale, AZ 85255For SaleMLS ID #7034016, Bradley Stiehl, Realty ONE Group. ARMLS
- $1,575,0004 bd3 ba2.9k sqft10766 E PALM RIDGE Drive, Scottsdale, AZ 85255For SaleMLS ID #7027913, Shawn M Shackelton, Real Broker. ARMLS
- $1,049,0004 bd2 ba2.3k sqft23854 N 74TH Place, Scottsdale, AZ 85255For SaleMLS ID #7062467, Steven Wells, eXp Realty. ARMLS
- $1,050,0003 bd3 ba2.6k sqft24035 N 74TH Street, Scottsdale, AZ 85255For SaleMLS ID #7063992, Beth M Rider, Keller Williams Arizona Realty. ARMLS
- $1,550,0004 bd3 ba3.2k sqft9886 E CINNABAR Avenue, Scottsdale, AZ 85258For SaleMLS ID #7055490, Kim Panozzo, HomeSmart. ARMLS
- $1,590,0004 bd3 ba3k sqft6326 E SANDRA Terrace, Scottsdale, AZ 85254For SaleMLS ID #7022028, Shannon Mullan, JK Realty. ARMLS
- $1,599,0004 bd4 ba2.9k sqft9737 E SAN SALVADOR Drive, Scottsdale, AZ 85258For SaleMLS ID #7048166, Jo Richmond, Compass. ARMLS
- $1,375,0004 bd3 ba2.8k sqft6430 E KATHLEEN Road, Scottsdale, AZ 85254For SaleMLS ID #7057498, Pooyan Mesdaghi, HomeSmart Realty. ARMLS
- $1,850,0004 bd4 ba3.7k sqft7386 E ONYX Court, Scottsdale, AZ 85258For SaleMLS ID #7039864, Eugene M Montemore, Compass. ARMLS
- $980,0004 bd3 ba2.2k sqft9042 E PARAISO Drive, Scottsdale, AZ 85255For SaleMLS ID #7011671, Kathleen Miller, RETSY. ARMLS
- $1,650,0003 bd3 ba3.7k sqft27626 N 67TH Way, Scottsdale, AZ 85266For SaleMLS ID #7044186, Kathleen Scott, Redfin Corporation. ARMLS
- $1,899,8804 bd3 ba4.2k sqft10558 N 106TH Place, Scottsdale, AZ 85258For SaleMLS ID #7009750, Morgan Hodges, Real Broker. ARMLS
- $1,295,0003 bd2 ba2.2k sqft16024 N 111th Place, Scottsdale, AZ 85255For SaleMLS ID #7043651, Wendy Miller, HomeSmart. ARMLS
- $1,399,0004 bd3 ba3.3k sqft37319 N 97TH Way, Scottsdale, AZ 85262For SaleMLS ID #7044201, Phillip J Bogat, HomeSmart. ARMLS
- $1,370,0005 bd3 ba3.3k sqft6775 E HORNED OWL Trail, Scottsdale, AZ 85266For SaleMLS ID #7043971, McKenna Symons, Good Oak Real Estate. ARMLS
