Beautiful move in ready, 3 bedroom, 2 bath home in 24 hour, Guard Gated highly coveted 100 Hills enclave of McDowell Mountain Ranch. Private, custom back yard with multiple mountain views, for resort like living. Gas firepit, in ground spa and outdoor kitchen add to the atmosphere. Natural light abounds within the spacious greatroom floorplan, and well appointed kitchen with induction cooktop, granite countertops, SS appliances, Subzero refridgerator, double ovens and wine fridge. 2 car garage, with epoxy floor and built in cabinets. 12' ceilings, floor to ceiling stonework, gas fireplace and automatic shades in main living area. McDowell Mountain ranch offers heated pools, tennis ,pickleball , basketball and playgrounds. Walking paths throughout and much more
For sale
$1,295,000
16024 N 111th Place, Scottsdale, AZ 85255
3beds
2,285sqft
:
Get pre-qualified$7,751/mo
Single Family Residence
Built in 1996
6,827 Square Feet Lot
$-- Zestimate®
$567/sqft
$294/mo HOA
What's special
- 45 days |
- 894 |
- 22 |
Zillow last checked:
Listing updated:
Listed by:
Wendy Miller 480-254-4574,
HomeSmart
Source: ARMLS,MLS#: 7043651
Facts & features
Interior
Bedrooms & bathrooms
- Bedrooms: 3
- Bathrooms: 2
- Full bathrooms: 2
Heating
- Natural Gas
Cooling
- Central Air
Appliances
- Included: Dryer, Washer, Water Softener Owned, Reverse Osmosis, Refrigerator, Built-in Microwave, Dishwasher, Disposal, Induction Cooktop, Built-In Electric Oven
- Laundry: Inside
Features
- High Speed Internet, Granite Counters, Double Vanity, Eat-in Kitchen, No Interior Steps, Kitchen Island, Pantry, Full Bth Master Bdrm, Separate Shwr & Tub
- Flooring: Carpet, Tile
- Windows: Screens, Double Pane Windows, ENERGY STAR Qualified Windows
- Has basement: No
- Number of fireplaces: 1
- Fireplace features: Fire Pit, Gas
Interior area
- Total structure area: 2,285
- Total interior livable area: 2,285 sqft
Property
Parking
- Total spaces: 4
- Parking features: Attached, Garage Door Opener
- Attached garage spaces: 2
- Uncovered spaces: 2
Features
- Stories: 1
- Patio & porch: Covered, Patio
- Exterior features: Rain Gutters, Private Street(s), Built-in Barbecue
- Has spa: Yes
- Spa features: Heated, Private, Bath
- Fencing: Block,Wrought Iron
- Has view: Yes
- View description: Desert, Mountain(s)
Lot
- Size: 6,827 Square Feet
- Features: East/West Exposure, Desert Back, Desert Front
Details
- Parcel number: 21717922
Construction
Type & style
- Home type: SingleFamily
- Property subtype: Single Family Residence
Materials
- Stucco, Wood Frame
- Roof: Tile
Condition
- Year built: 1996
Details
- Builder name: Edmunds
Utilities & green energy
- Sewer: Public Sewer
- Water: City Water
Green energy
- Water conservation: Recirculation Pump
Community & HOA
Community
- Features: Pool, Golf, Pickleball, Gated, Community Spa, Community Spa Htd, Guarded Entry, Tennis Court(s), Playground, Biking/Walking Path, Fitness Center
- Security: Fire Sprinkler System, Security System Owned
- Subdivision: 100 Hills
HOA
- Has HOA: Yes
- Services included: Street Maint
- HOA fee: $242 monthly
- HOA name: 100 Hills
- HOA phone: 480-422-0888
- Second HOA fee: $156 quarterly
- Second HOA name: McDowell Mountain Ra
- Second HOA phone: 602-674-4355
Location
- Region: Scottsdale
Financial & listing details
- Price per square foot: $567/sqft
- Tax assessed value: $809,200
- Annual tax amount: $3,230
- Date on market: 6/19/2026
- Cumulative days on market: 38 days
- Listing terms: Cash,Conventional,1031 Exchange,VA Loan
- Ownership: Fee Simple
Estimated market value
Not available
Estimated sales range
Not available
Not available
Price history
| Date | Event | Price |
|---|---|---|
| 6/19/2026 | Listed for sale | $1,295,000+10.2%$567/sqft |
Source:  ARMLS #7043651 Report a problem ARMLS #7043651 Report a problem | ||
| 12/2/2022 | Sold | $1,175,000-2.1%$514/sqft |
Source: ARMLS #6481649 Report a problem | ||
| 11/19/2022 | Pending sale | $1,200,000$525/sqft |
Source:  HomeSmart #6481649 Report a problem HomeSmart #6481649 Report a problem | ||
| 11/17/2022 | Listed for sale | $1,200,000$525/sqft |
Source: HomeSmart #6481649 Report a problem | ||
| 11/10/2022 | Pending sale | $1,200,000$525/sqft |
Source: HomeSmart #6481649 Report a problem | ||
| 10/31/2022 | Listed for sale | $1,200,000+64.4%$525/sqft |
Source: ARMLS #6481649 Report a problem | ||
| 4/17/2019 | Sold | $730,000-0.7%$319/sqft |
Source: ARMLS #5898266 Report a problem | ||
| 3/26/2019 | Pending sale | $735,000$322/sqft |
Source: My Home Group Real Estate #5898266 Report a problem | ||
| 3/19/2019 | Listed for sale | $735,000+7.3%$322/sqft |
Source: My Home Group Real Estate #5898266 Report a problem | ||
| 7/7/2017 | Sold | $685,000-1.4%$300/sqft |
Source: Public Record Report a problem | ||
| 6/14/2017 | Listed for sale | $695,000+18.8%$304/sqft |
Source: Realty Executives #5619568 Report a problem | ||
| 11/17/2009 | Listing removed | $585,000$256/sqft |
Source: West USA Realty #4202948 Report a problem | ||
| 10/9/2009 | Listed for sale | $585,000+34.5%$256/sqft |
Source: West USA Realty #4202948 Report a problem | ||
| 7/1/2003 | Sold | $435,000+58.4%$190/sqft |
Source: Public Record Report a problem | ||
| 12/6/1996 | Sold | $274,600$120/sqft |
Source: Public Record Report a problem | ||
Public tax history
| Year | Property taxes | Tax assessment |
|---|---|---|
| 2025 | $3,207 +4.4% | $80,920 -1.4% |
| 2024 | $3,073 -23.3% | $82,060 +49.9% |
| 2023 | $4,008 +4.7% | $54,731 -0.5% |
| 2022 | $3,829 -11.7% | $55,020 +7.6% |
| 2021 | $4,336 +3.5% | $51,120 +3.6% |
| 2020 | $4,191 +3% | $49,330 +7% |
| 2019 | $4,068 | $46,110 +3.5% |
| 2018 | $4,068 +20.5% | $44,530 -0.6% |
| 2017 | $3,375 +5.1% | $44,820 +0.4% |
| 2016 | $3,210 | $44,650 +3.9% |
| 2015 | $3,210 | $42,980 +21.8% |
| 2014 | -- | $35,280 +4.9% |
| 2013 | -- | $33,630 |
| 2012 | -- | $33,630 -7.7% |
| 2011 | -- | $36,450 -12.7% |
| 2010 | -- | $41,730 -14.6% |
| 2009 | -- | $48,870 -19.9% |
| 2008 | -- | $61,000 +8.3% |
| 2007 | -- | $56,350 +69% |
| 2006 | -- | $33,350 |
| 2005 | -- | $33,350 +23.7% |
| 2004 | -- | $26,950 |
| 2003 | -- | $26,950 +14.9% |
| 2002 | -- | $23,450 |
Find assessor info on the county website
Monthly payment
Est. payment
Payment breakdown
Explore the cost of this home by adjusting the details. Changes won't be saved.Climate risks
Neighborhood: McDowell Mountain Ranch
Nearby schools
GreatSchools rating
- 10/10Desert Canyon Elementary SchoolGrades: PK-5Distance: 1.3 mi
- 9/10Desert Canyon Middle SchoolGrades: 6-8Distance: 1.3 mi
- 10/10Desert Mountain High SchoolGrades: 9-12Distance: 3.5 mi
Schools provided by the listing agent
- Elementary: Desert Canyon Elementary
- Middle: Desert Canyon Middle School
- High: Desert Mountain High School
- District: Scottsdale Unified District
Source: ARMLS. This data may not be complete. We recommend contacting the local school district to confirm school assignments for this home.
- $1,217,1003 bd3 ba2.6k sqft16016 N 111th Pl, Scottsdale, AZ 85255Off Market

- $1,249,9003 bd2 ba2.2k sqft16032 N 111th Pl, Scottsdale, AZ 85255Off Market
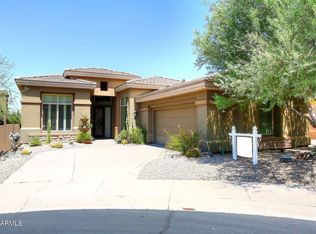
- $1,232,300-- bd2 ba2.5k sqft15984 N 111th Pl, Scottsdale, AZ 85255Off Market
- $1,193,0003 bd2 ba2.4k sqft15976 N 111th Pl, Scottsdale, AZ 85255Off Market

- $1,479,9003 bd4 ba2.6k sqft16013 N 111th Pl, Scottsdale, AZ 85255Sold
- $1,111,5003 bd4 ba2.6k sqft15981 N 111th Pl, Scottsdale, AZ 85255Sold
- $1,164,600-- bd2 ba2.4k sqft16029 N 111th Pl, Scottsdale, AZ 85255Off Market
- $1,244,2003 bd2 ba2.2k sqft15973 N 111th Pl, Scottsdale, AZ 85255Off Market
A local agent can set up tours, give advice and negotiate with sellers.
Similar homes
- $1,000,0003 bd2 ba1.9k sqft10614 E MEADOWHILL Drive, Scottsdale, AZ 85255For Sale
 MLS ID #7048543, Kathy Reisdorf, Russ Lyon Sotheby's International Realty. ARMLS
 - $875,0003 bd2 ba1.9k sqft15984 N 106th Way, Scottsdale, AZ 85255For Sale
 MLS ID #7034852, Jacob Rockwell, eXp Realty. ARMLS
 - $1,400,0004 bd3 ba2.8k sqft11521 E DESERT HOLLY Drive, Scottsdale, AZ 85255For Sale
 MLS ID #7031455, Salvatore Shkreli, Citiea. ARMLS
 - $1,250,0004 bd3 ba2.5k sqft7740 E PHANTOM Way, Scottsdale, AZ 85255For Sale
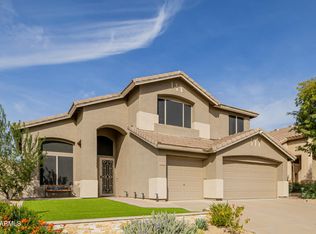 MLS ID #6892080, Tiffany Backie, Weichert Realtors - Upraise. ARMLS
 - $1,800,0005 bd4 ba3.3k sqft10975 E KORA Lane, Scottsdale, AZ 85255For SaleMLS ID #7013547, Daniel Demers, Sell Your Home Services. ARMLS
- $1,200,0003 bd3 ba2.5k sqft9058 E CASITAS DEL RIO Drive, Scottsdale, AZ 85255For SaleMLS ID #7006438, Stefano Pecci, Russ Lyon Sotheby's International Realty. ARMLS
- $1,129,0003 bd2 ba2.4k sqft7655 E STARLA Drive, Scottsdale, AZ 85255For SaleMLS ID #7014815, Darren H Tackett, eXp Realty. ARMLS
- $1,399,9005 bd3 ba3.2k sqft10786 E TERRA Drive, Scottsdale, AZ 85258For SaleMLS ID #7040343, Ronald Budelier, HomeSmart. ARMLS
- $1,299,9104 bd5 ba3.2k sqft14357 E GERONIMO Road, Scottsdale, AZ 85259For SaleMLS ID #7003649, Radojka Lala Smith, eXp Realty. ARMLS
- $1,450,0003 bd3 ba2.6k sqft9795 E MISSION Lane, Scottsdale, AZ 85258For SaleMLS ID #7042508, Donald W Aldrich Jr, Keller Williams Arizona Realty. ARMLS
- $1,349,0003 bd3 ba2.9k sqft11331 E Dale Lane, Scottsdale, AZ 85262For SaleMLS ID #7038578, Vicki Kaplan, Arizona Best Real Estate. ARMLS
- $1,159,0004 bd2 ba2.4k sqft5701 E ANDERSON Drive, Scottsdale, AZ 85254For SaleMLS ID #7037020, Kimberly MacDonald, My Home Group Real Estate. ARMLS
- $1,330,0004 bd3 ba2.8k sqft13523 E Estrella Avenue, Scottsdale, AZ 85259For SaleMLS ID #7010308, Maureen A Schwenk, HomeSmart. ARMLS
- $1,499,0004 bd3 ba3.2k sqft21911 N 78TH Street, Scottsdale, AZ 85255For SaleMLS ID #7012244, Sarmad Matti, Keller Williams Realty Phoenix. ARMLS
- $1,279,0003 bd3 ba2.7k sqft7534 E Visao Drive, Scottsdale, AZ 85266For SaleMLS ID #7038249, Jennifer Kusmer, DeLex Realty. ARMLS
- $1,249,0005 bd3 ba2.9k sqft5544 E HELENA Drive, Scottsdale, AZ 85254For SaleMLS ID #7024719, Kyle Zimmer, eXp Realty. ARMLS
- $1,250,0003 bd4 ba2.9k sqft15317 E WESTRIDGE Drive, Fountain Hills, AZ 85268For SaleMLS ID #7031973, Lisa Berry, MCO Realty. ARMLS
- $1,485,0004 bd4 ba3.2k sqft7673 E CALLE DE LAS BRISAS --, Scottsdale, AZ 85255For SaleMLS ID #7019764, Brook W Candland, eXp Realty. ARMLS
- $980,0004 bd3 ba2.2k sqft9042 E PARAISO Drive, Scottsdale, AZ 85255For SaleMLS ID #7011671, Kathleen Miller, RETSY. ARMLS
- $925,0004 bd2 ba2.1k sqft7526 E DE LA O Road, Scottsdale, AZ 85255For SaleMLS ID #7037368, Kelly Cook, Real Broker. ARMLS
