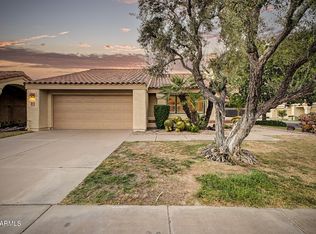
$ 75,000 PRICE ADJUSTMENT !!!! WOW ! A terrific remodeled home in Andalusia One on a private & larger lot (18,039 square ft) that sides to a landscaped wash! 3 bedrooms & 3 FULL baths. Two Master bedrooms are split from each other & the third bedroom (15 x 12) could be an ideal den, office, or zen room. An open floor plan features an oversized great room with soaring vaulted ceilings, an amazing surround sound system, a formal dining area, and a wet bar! Awesome for entertaining ! Quartz counter tops Throughout the home including a light and bright Chef's EAT IN island kitchen with lots of counters ,cabinets & a breakfast room overlooking a sparkling pool. Two fireplaces, plantation shutters throughout, freshly painted interior May 2026 WITH room to BUILD A CASITA or expand the floorplan.. Or, add to the 2.5 garage ! Plenty of room on this lot !
EPOXIED garage floor ! Garage has a storage room, cabinets, and the garage SECURITY door leads to a very quiet and peaceful backyard with firepit, pool, patio, zen-like backyard with lawn, mature trees and landscaping plus extra room to add onto if desired ! How can you not relax as you sit back there and hear the birds singing ? This is NOT your standard Scottsdale Ranch or Arizona backyard ! It IS special ! The home is neat and clean and well cared for... Spectacular home and lot size cannot be duplicated in Scottsdale Ranch !!
For sale
Price cut: $75K (7/21)
$1,450,000
9795 E MISSION Lane, Scottsdale, AZ 85258
3beds
2,658sqft
:
Get pre-qualified$8,298/mo
Single Family Residence
Built in 1984
0.41 Acres Lot
$-- Zestimate®
$546/sqft
$39/mo HOA
What's special
Sparkling poolTwo fireplacesOpen floor planFreshly painted interiorFormal dining areaWet barAmazing surround sound system
- 33 days |
- 845 |
- 40 |
Zillow last checked:
Listing updated:
Listed by:
Donald W Aldrich Jr 602-410-4366,
Keller Williams Arizona Realty
Source: ARMLS,MLS#: 7042508
Facts & features
Interior
Bedrooms & bathrooms
- Bedrooms: 3
- Bathrooms: 3
- Full bathrooms: 3
Heating
- Electric
Cooling
- Central Air, Ceiling Fan(s)
Appliances
- Included: Dryer, Washer, Reverse Osmosis, Refrigerator, Built-in Microwave, Dishwasher, Disposal, Electric Range, Electric Cooktop, Built-In Electric Oven, Water Purifier
- Laundry: Inside
Features
- Quartz Countertops, High Speed Internet, Double Vanity, Eat-in Kitchen, Vaulted Ceiling(s), Wet Bar, Kitchen Island, Pantry, 2 Master Baths, Bidet, Full Bth Master Bdrm, Separate Shwr & Tub
- Flooring: Tile
- Windows: Skylight(s), Low Emissivity Windows, Double Pane Windows
- Has basement: No
- Number of fireplaces: 2
- Fireplace features: Wood Burning, Fire Pit, Family Room, Master Bedroom
Interior area
- Total structure area: 2,658
- Total interior livable area: 2,658 sqft
Property
Parking
- Total spaces: 4.5
- Parking features: Garage Door Opener, Direct Access, Circular Driveway, Attch'd Gar Cabinets
- Garage spaces: 2.5
- Uncovered spaces: 2
Features
- Stories: 1
- Patio & porch: Covered, Patio
- Has private pool: Yes
- Pool features: Outdoor Pool
- Spa features: None
- Fencing: Back Yard,Block
- Waterfront features: Wash
Lot
- Size: 0.41 Acres
- Features: Borders Common Area, North/South Exposure, Sprinklers In Rear, Sprinklers In Front, Cul-De-Sac, Grass Front, Grass Back, Auto Timer H2O Front, Auto Timer H2O Back
Details
- Parcel number: 21735337
Construction
Type & style
- Home type: SingleFamily
- Architectural style: Santa Barbara/Tuscan
- Property subtype: Single Family Residence
Materials
- Stucco, Wood Frame, Painted
- Roof: Tile,Foam
Condition
- Year built: 1984
Details
- Builder name: DIX CUSTOM HOME
Utilities & green energy
- Sewer: Public Sewer
- Water: City Water
Green energy
- Energy efficient items: Multi-Zones
Community & HOA
Community
- Features: Lake, Tennis Court(s), Playground, Biking/Walking Path
- Subdivision: SCOTTSDALE RANCH
HOA
- Has HOA: Yes
- Services included: Maintenance Grounds
- HOA fee: $463 annually
- HOA name: Scottsdale Ranch
- HOA phone: 480-860-2022
Location
- Region: Scottsdale
Financial & listing details
- Price per square foot: $546/sqft
- Tax assessed value: $1,087,500
- Annual tax amount: $4,428
- Date on market: 6/23/2026
- Cumulative days on market: 33 days
- Listing terms: Cash,Conventional
- Ownership: Fee Simple
Estimated market value
Not available
Estimated sales range
Not available
Not available
Price history
| Date | Event | Price |
|---|---|---|
| 7/21/2026 | Price change | $1,450,000-4.9%$546/sqft |
Source:  ARMLS #7042508 Report a problem ARMLS #7042508 Report a problem | ||
| 6/23/2026 | Listed for sale | $1,525,000+142.1%$574/sqft |
Source: ARMLS #7042508 Report a problem | ||
| 2/27/2014 | Sold | $630,000-1.5%$237/sqft |
Source: ARMLS #5056879 Report a problem | ||
| 1/18/2014 | Listed for sale | $639,900+34.4%$241/sqft |
Source: Realty ONE Group #1256590073 Report a problem | ||
| 5/2/2012 | Sold | $476,000+5.8%$179/sqft |
Source: ARMLS #4737261 Report a problem | ||
| 3/31/2012 | Listed for sale | $450,000+36.4%$169/sqft |
Source: ALLURE Fine Properties #4737261 Report a problem | ||
| 8/24/1999 | Sold | $330,000$124/sqft |
Source: Public Record Report a problem | ||
Public tax history
| Year | Property taxes | Tax assessment |
|---|---|---|
| 2025 | $4,366 +5% | $108,750 -3.7% |
| 2024 | $4,158 +1.3% | $112,980 +75.9% |
| 2023 | $4,104 +4.7% | $64,235 -5.7% |
| 2022 | $3,918 -5.8% | $68,130 +14.8% |
| 2021 | $4,158 +4% | $59,370 +5% |
| 2020 | $4,000 +3.6% | $56,520 +1.9% |
| 2019 | $3,862 | $55,450 +10.2% |
| 2018 | $3,862 +1.1% | $50,330 -1.8% |
| 2017 | $3,818 +6.7% | $51,270 +8.4% |
| 2016 | $3,580 +3.5% | $47,310 -0.5% |
| 2015 | $3,458 | $47,560 +10.2% |
| 2014 | -- | $43,170 +6.7% |
| 2013 | -- | $40,460 -3% |
| 2012 | -- | $41,710 -13.9% |
| 2011 | -- | $48,470 -7.6% |
| 2010 | -- | $52,430 -12% |
| 2009 | -- | $59,600 -5.3% |
| 2008 | -- | $62,950 +6.6% |
| 2007 | -- | $59,050 +67.8% |
| 2006 | -- | $35,200 |
| 2005 | -- | $35,200 +7.5% |
| 2004 | -- | $32,750 |
| 2003 | -- | $32,750 +14.3% |
| 2002 | -- | $28,650 |
Find assessor info on the county website
Monthly payment
Est. payment
Payment breakdown
Explore the cost of this home by adjusting the details. Changes won't be saved.Climate risks
Neighborhood: Scottsdale Ranch
Nearby schools
GreatSchools rating
- 8/10Laguna Elementary SchoolGrades: PK-5Distance: 1 mi
- 7/10Mountainside Middle SchoolGrades: 6-8Distance: 3.9 mi
- 10/10Desert Mountain High SchoolGrades: 9-12Distance: 3.8 mi
Schools provided by the listing agent
- Elementary: Laguna Elementary School
- Middle: Mountainside Middle School
- High: Desert Mountain High School
- District: Scottsdale Unified District
Source: ARMLS. This data may not be complete. We recommend contacting the local school district to confirm school assignments for this home.
- $1,524,9004 bd3 ba3.7k sqft9765 E Mission Ln, Scottsdale, AZ 85258Off Market
- $2,250,0005 bd4 ba4.2k sqft9790 E Caron St, Scottsdale, AZ 85258Sold
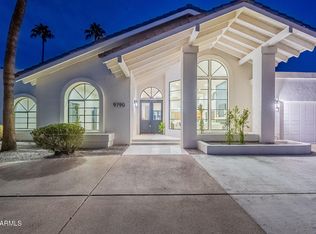
- $1,925,0004 bd3 ba4k sqft9760 E Caron St, Scottsdale, AZ 85258Sold

- $2,519,3007 bd5 ba5k sqft9801 E Mission Ln, Scottsdale, AZ 85258Off Market
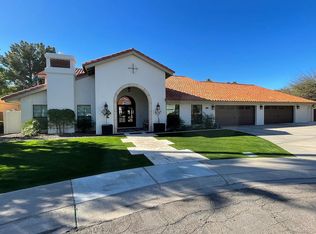
- $1,768,5006 bd5 ba3.8k sqft9802 E Caron St, Scottsdale, AZ 85258Off Market
- $1,692,7006 bd4 ba3.9k sqft9790 E Mission Ln, Scottsdale, AZ 85258Off Market
- $1,538,400-- bd4 ba3.4k sqft9770 E Mission Ln, Scottsdale, AZ 85258Off Market
- $1,648,4004 bd3 ba3.4k sqft9745 E Mission Ln, Scottsdale, AZ 85258Off Market
A local agent can set up tours, give advice and negotiate with sellers.
Similar homes
- $1,399,9005 bd3 ba3.2k sqft10786 E TERRA Drive, Scottsdale, AZ 85258For Sale
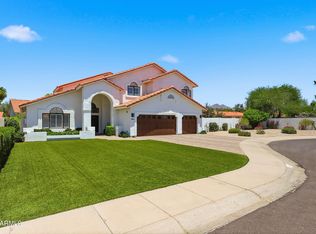 MLS ID #7040343, Ronald Budelier, HomeSmart. ARMLS
 - $1,325,0005 bd3 ba2.3k sqft7021 N 78TH Place, Scottsdale, AZ 85258For Sale
 MLS ID #7045784, Jennifer Wandoloski, Grigg's Group Powered by The Altman Brothers. ARMLS
 - $1,300,0004 bd3 ba3.1k sqft13139 N 104TH Place, Scottsdale, AZ 85260For Sale
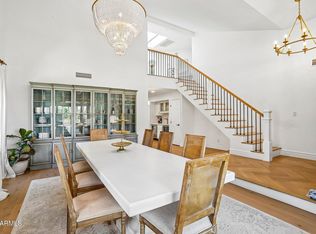 MLS ID #7051274, Charles DeLong, HomeSmart. ARMLS
 - $825,0002 bd2 ba2k sqft9994 E CAROL Avenue, Scottsdale, AZ 85258For Sale
 MLS ID #7045377, Austin Fenhaus, eXp Realty. ARMLS
 - $767,8002 bd2 ba1.8k sqft9987 E FANFOL Drive, Scottsdale, AZ 85258For SaleMLS ID #7014603, Karl Isenburg, eXp Realty. ARMLS
- $1,850,0004 bd4 ba3.7k sqft7386 E ONYX Court, Scottsdale, AZ 85258For SaleMLS ID #7039864, Eugene M Montemore, Compass. ARMLS
- $1,295,0003 bd2 ba2.2k sqft16024 N 111th Place, Scottsdale, AZ 85255For SaleMLS ID #7043651, Wendy Miller, HomeSmart. ARMLS
- $1,330,0004 bd3 ba2.8k sqft13523 E Estrella Avenue, Scottsdale, AZ 85259For SaleMLS ID #7010308, Maureen A Schwenk, HomeSmart. ARMLS
- $1,299,5004 bd3 ba2.6k sqft9098 E LUDLOW Drive, Scottsdale, AZ 85260For SaleMLS ID #7016756, Jonathan Mirmelli, My Home Group Real Estate. ARMLS
- $1,590,0004 bd3 ba3k sqft6326 E SANDRA Terrace, Scottsdale, AZ 85254For SaleMLS ID #7022028, Shannon Mullan, JK Realty. ARMLS
- $1,095,0004 bd4 ba2.5k sqft12929 N 99TH Street, Scottsdale, AZ 85260For SaleMLS ID #7041934, Chris Harvey, HomeSmart. ARMLS
- $1,800,0004 bd3 ba2.5k sqft10439 N 64th Street, Paradise Valley, AZ 85253For SaleMLS ID #7052272, Kellie Parten, HomeSmart. ARMLS
- $1,295,0004 bd4 ba2.6k sqft6002 E WINCHCOMB Drive, Scottsdale, AZ 85254For SaleMLS ID #7055238, Scott Morgan, eXp Realty. ARMLS
- $1,650,0005 bd5 ba3.3k sqft6002 E CORRINE Drive, Scottsdale, AZ 85254For SaleMLS ID #7034851, Joseph Callaway, eXp Realty. ARMLS
- $1,299,0003 bd3 ba2.1k sqft7123 E BUENA TERRA Way, Paradise Valley, AZ 85253For SaleMLS ID #7041500, Sharon Terhune, eXp Realty. ARMLS
- $1,295,0005 bd3 ba2.9k sqft16216 N 54TH Street, Scottsdale, AZ 85254For SaleMLS ID #7012264, Joseph Callaway, eXp Realty. ARMLS
- $1,249,9995 bd3 ba3.1k sqft14619 N 62ND Way, Scottsdale, AZ 85254For SaleMLS ID #7037049, Alan Gordon, Incyte Realty, LLC. ARMLS
- $1,600,0004 bd4 ba3.4k sqft9993 E SOUTH BEND Drive, Scottsdale, AZ 85255For SaleMLS ID #7049485, Chey Castro, The Agency. ARMLS
- $1,299,9104 bd5 ba3.2k sqft14357 E GERONIMO Road, Scottsdale, AZ 85259For SaleMLS ID #7003649, Radojka Lala Smith, eXp Realty. ARMLS
- $1,145,0003 bd3 ba2.3k sqft5101 E KAREN Drive, Scottsdale, AZ 85254For SaleMLS ID #7028947, Lisa Parsons, Incyte Realty, LLC. ARMLS
